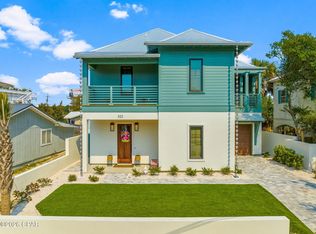
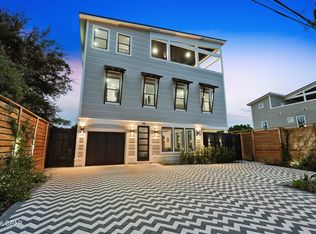
Welcome to 21804 Sunset Avenue, where modern coastal design meets refined luxury just 0.3 miles from the sugar-white beaches of Panama City Beach. This professionally designed new construction residence offers 2,865 square feet of heated and cooled living space across a two-story, five-bedroom, four-and-a-half-bathroom layout that balances elevated design with everyday livability. Clean architectural lines, a striking façade, and a generous driveway with parking for six vehicles, along with a one-car garage, create a memorable arrival. Inside, a light-filled open-concept floor plan is enhanced by 10-foot ceilings, expansive windows, and thoughtfully curated finishes throughout. The chef's kitchen serves as a true centerpiece, featuring premium quartz countertops, custom cabinetry, and a full appliance suite including built-in refrigerator, dishwasher, additional wall oven w/ microwave, and natural gas range. Additional interior highlights include luxury vinyl plank flooring, eight-foot solid wood interior doors, custom closet systems, micro-cement accents, and low-profile mud-in HVAC grills for a seamless, elevated aesthetic.
Constructed with both efficiency and durability in mind, the home incorporates 2x6 framing, R-19 insulation, a spray-foamed roof deck and midfloor, dehumidifer w/ fresh air intakes, and impact-rated windows, doors, and garage door.
The private outdoor setting is designed for a sophisticated coastal lifestyle, complete with a heated saltwater pool with waterfall feature and auto-fill system, complemented by low-maintenance landscaping. A covered summer kitchen with a built-in natural gas grill, along with integrated outdoor audio, CAT6 wiring, whole-home WiFi boosters, and smart thermostats, supports effortless indoor-outdoor living. An outdoor shower and brick privacy wall complete the experience.
Thoughtfully designed and meticulously constructed, this residence offers a compelling combination of modern luxury, efficiency, and a highly desirable coastal setting.
New construction
$1,780,000
21804 Sunset Ave, Panama City Beach, FL 32413
5beds
2,865sqft
:
Get pre-qualified$10,851/mo
Single Family Residence
Built in 2026
5,227 Square Feet Lot
$-- Zestimate®
$621/sqft
$-- HOA
What's special
- 117 days |
- 582 |
- 44 |
Zillow last checked:
Listing updated:
Listed by:
Brad Dahler 850-842-8800,
Scenic Sotheby's International Realty
Source: CPAR,MLS#: 788486 Originating MLS: Central Panhandle Association of REALTORS
Originating MLS: Central Panhandle Association of REALTORSFacts & features
Interior
Bedrooms & bathrooms
- Bedrooms: 5
- Bathrooms: 5
- Full bathrooms: 4
- 1/2 bathrooms: 1
Rooms
- Room types: Bedroom, Full Bath
Bedroom
- Level: First
- Dimensions: 9.2 x 13.8
Bedroom
- Level: Second
- Dimensions: 8.11 x 10.3
Bedroom
- Level: Second
- Dimensions: 8 x 12.8
Other
- Level: First
- Dimensions: 11.11 x 6.1
Other
- Level: Second
- Dimensions: 10.7 x 7.11
Appliances
- Included: Gas Oven, Gas Water Heater
Features
- Doors: Storm Door(s)
- Windows: Storm Window(s)
Interior area
- Total structure area: 2,865
- Total interior livable area: 2,865 sqft
Property
Parking
- Total spaces: 1
- Parking features: Garage
- Garage spaces: 1
Features
- Patio & porch: Balcony, Patio, Open, Porch
- Exterior features: Barbecue, Patio, Outdoor Kitchen, Outdoor Shower
- Has private pool: Yes
- Pool features: Gas Heat, Salt Water, Private
- Fencing: Privacy
Lot
- Size: 5,227 Square Feet
- Dimensions: 50 x 108 x 50 x 107
- Features: Paved
Details
- Parcel number: 35842015000
- Zoning description: Resid Single Family
Construction
Type & style
- Home type: SingleFamily
- Architectural style: Traditional
- Property subtype: Single Family Residence
Materials
- Brick, Wood Frame
- Roof: Metal
Condition
- New construction: Yes
- Year built: 2026
Utilities & green energy
- Utilities for property: Natural Gas Available, Sewer Available
Community & HOA
Community
- Features: Barbecue, Short Term Rental Allowed
- Security: Smoke Detector(s)
- Subdivision: Riviera Beach
HOA
- Has HOA: No
Location
- Region: Panama City Beach
Financial & listing details
- Price per square foot: $621/sqft
- Annual tax amount: $3,034
- Date on market: 4/16/2026
- Cumulative days on market: 45 days
Estimated market value
Not available
Estimated sales range
Not available
Not available
Price history
| Date | Event | Price |
|---|---|---|
| 8/6/2026 | Listed for sale | $1,780,000$621/sqft |
Source:  ECAOR #1000796 Report a problem ECAOR #1000796 Report a problem | ||
| 8/6/2026 | Pending sale | $1,780,000$621/sqft |
Source: ECAOR #1000796 Report a problem | ||
| 4/16/2026 | Listed for sale | $1,780,000$621/sqft |
Source: ECAOR #1000796 Report a problem | ||
Public tax history
Tax history is unavailable.
Monthly payment
Est. payment
Payment breakdown
Explore the cost of this home by adjusting the details. Changes won't be saved.Climate risks
Neighborhood: 32413
Nearby schools
GreatSchools rating
- 6/10West Bay Elementary SchoolGrades: PK-5Distance: 6.3 mi
- 7/10Surfside Middle SchoolGrades: PK-12Distance: 7.1 mi
- 4/10J.R. Arnold High SchoolGrades: 9-12Distance: 9.2 mi
Schools provided by the listing agent
- Elementary: West Bay
- Middle: Surfside
- High: Arnold
Source: CPAR. This data may not be complete. We recommend contacting the local school district to confirm school assignments for this home.
- $406,9002 bd2 ba1.2k sqft21726 Sunset Ave, Panama City Beach, FL 32413Off Market
- $825,0004 bd2 ba1.8k sqft21806 Sunset Ave, Panama City Beach, FL 32413Sold

- $555,0004 bd2 ba1.1k sqft21724 Sunset Ave, Panama City Beach, FL 32413For Sale

- $382,5002 bd2 ba1k sqft21803 Sunset Ave #A, Panama City Beach, FL 32413Off Market

- $392,3002 bd2 ba1k sqft21803 Sunset Ave #B, Panama City Beach, FL 32413Off Market
- $477,2003 bd2 ba1.4k sqft21725 Sunset Ave, Panama City Beach, FL 32413Off Market
- $482,1004 bd2 ba1.8k sqft21805 Sunset Ave, Panama City Beach, FL 32413Off Market
- $--2 bd1 ba890 sqft21805 Sunset Ave #B, Panama City Beach, FL 32413Off Market
A local agent can set up tours, give advice and negotiate with sellers.
A local lender can help you make sure your offer is ready when you are.
Similar homes
- $1,775,0005 bd5 ba4.1k sqft240 Oleander Dr, Panama City Beach, FL 32413New Construction
 MLS ID #791597, Marina Grigoryan. CPAR
 - $1,550,0004 bd4 ba2.5k sqft322 Sea Breeze Dr, Panama City Beach, FL 32413For Sale
 MLS ID #791430, Jessica Shuflitowski. CPAR
 - $1,337,0004 bd4 ba2.8k sqft21701 Marlin Ave, Panama City Beach, FL 32413New Construction
 MLS ID #785281, Amy L Killian. CPAR
 - $1,595,0005 bd7 ba2.8k sqft212 George C Wallace Blvd, Panama City Beach, FL 32413For Sale
 MLS ID #792419, Paul D Gibney. CPAR
 - $1,325,0005 bd5 ba3.1k sqft322 E Lakeshore Dr, Panama City Beach, FL 32413For SaleMLS ID #793214, Garrison D Dykes. CPAR
- $1,790,0005 bd4 ba3.7k sqft121 Needle Cast Ln, Inlet Beach, FL 32461For Sale
 MLS ID #996036, Laurel C Corbin, Watersound Real Estate. ECAOR
 - $1,785,0005 bd4 ba3.1k sqft38 E Crabbing Hole Ln, Inlet Beach, FL 32461For SaleMLS ID #684787, Stephanie Boll, POINTE SOUTH. PAR
- $1,725,0004 bd4 ba3.5k sqft67 Tamoka Ct, Inlet Beach, FL 32461For SaleMLS ID #1009009, Tanika O'Brien, Compass. ECAOR
- $1,375,0004 bd5 ba2.4k sqft101 Deluna Pl Unit B, Panama City Beach, FL 32413New ConstructionMLS ID #793095, Blake Jones. CPAR
- $1,499,0003 bd3 ba2.4k sqft7509 Morning Marsh Trl, Panama City Beach, FL 32413For SaleMLS ID #791500, Wendy Wiggins. CPAR
- $1,149,0003 bd3 ba2k sqft213 Pinetree Dr, Panama City Beach, FL 32413For SaleMLS ID #791004, Cynthia Wilkinson. CPAR
- $1,299,0004 bd3 ba2.2k sqft318 El Prado Pl, Panama City Beach, FL 32413New ConstructionMLS ID #775392, Angela L Cummins. CPAR
- $2,600,0004 bd6 ba3.5k sqft1511 Sharks Tooth Trl, Panama City Beach, FL 32413For SaleMLS ID #791774, Lori E Roland. CPAR
- $1,750,0004 bd5 ba3.5k sqft446 W Lafayette Rd, Rosemary Beach, FL 32461For SaleMLS ID #1002000, Justin D Wilkerson, Real Broker LLC. ECAOR
- $1,625,0004 bd3 ba2.6k sqft229 Sandchase Cir, Inlet Beach, FL 32461For SaleMLS ID #1003832, Kimberly D McCall, Compass. ECAOR
- $1,450,0004 bd4 ba2.6k sqft226 Medley St, Inlet Beach, FL 32461For SaleMLS ID #1008621, Spears Group, Compass. ECAOR
- $1,195,0004 bd4 ba3k sqft300 Breakwater Blvd, Panama City Beach, FL 32413For SaleMLS ID #790256, Noah Escobar. CPAR
- $1,248,0004 bd4 ba2.5k sqft407 Petrel St, Panama City Beach, FL 32413For SaleMLS ID #786414, Arij H Sheikh-Yousef. CPAR
- $1,799,0004 bd4 ba2.8k sqft8801 N Lagoon Dr, Panama City, FL 32408New ConstructionMLS ID #790748, Abigail E Davis. CPAR
- $1,899,0004 bd5 ba2.9k sqft11 Pleasant St, Inlet Beach, FL 32461For SaleMLS ID #1007003, Tanika O'Brien, Compass. ECAOR
