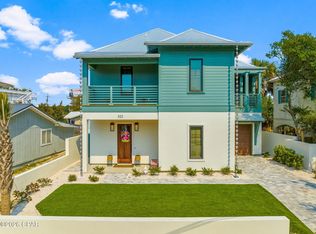
Welcome to 213 Pinetree Drive, a fully furnished contemporary beach retreat completed in 2021 and thoughtfully designed for coastal living. Located just a short walk from the sugar-white sands of Panama City Beach, this exceptional home offers the perfect blend of modern comfort, outdoor entertaining, and investment potential. Designed to embrace the Florida lifestyle, the property features multiple outdoor living spaces, including covered porches, spacious decks, a screened lanai, and a private pool surrounded by a stone-paver terrace and sun deck. A rooftop observation deck provides the perfect place to relax, enjoy Gulf breezes, and take in glimpses of the water. Inside, light-filled living spaces create a welcoming atmosphere throughout. The main living area features hardwood flooring, comfortable seating, a striking media wall, built-in bookshelves, and a cozy fireplace framed by clerestory windows. The open-concept layout flows seamlessly into the dining area and beautifully appointed kitchen, where quartz countertops, a large center island, stainless steel appliances, abundant cabinetry, and a pantry offer both style and functionality. The thoughtfully designed floor plan includes a spacious guest bedroom and full bath on the first floor, providing convenience and privacy for guests or multigenerational living. Upstairs, you'll find two additional bedrooms, including the luxurious primary suite, which features private balcony access and a beautifully appointed
ensuite bath complete with sleek finishes, shower, dual vanities, a freestanding soaking tub and a large walk-in closet. The additional upstairs bedroom offers comfortable accommodations for family and guests, while the home's well-designed bathrooms blend modern elegance with everyday functionality.
Additional outdoor living space on the second-floor deck connects to the rooftop observation deck, creating multiple areas to gather, entertain, or unwind while enjoying the coastal breeze.
Every inch of the home has been carefully utilized, including a dedicated laundry room and a convenient office nook tucked beneath the staircase. The attached garage offers ample storage for beach gear, bicycles, and pool accessories, while the driveway provides additional parking. Modern conveniences include LED lighting throughout and a Tesla fast charger.
Whether you're searching for a primary residence, second home, or income-producing vacation rental, this turnkey property offers an outstanding opportunity to enjoy the best of Panama City Beach living just moments from the Gulf.
For sale
Price cut: $50K (8/15)
$1,149,000
213 Pinetree Dr, Panama City Beach, FL 32413
3beds
2,003sqft
Single Family Residence
Built in 2021
5,227 Square Feet Lot
$1,110,800 Zestimate®
$574/sqft
$-- HOA
What's special
Screened lanaiLarge center islandQuartz countertopsCovered porchesRooftop observation deckOpen-concept layoutStriking media wall
- 72 days |
- 694 |
- 59 |
Zillow last checked:
Listing updated:
Listed by:
Cynthia Wilkinson 850-814-4323,
Rosemary Beach Realty, LLC
Source: CPAR,MLS#: 791004 Originating MLS: Central Panhandle Association of REALTORS
Originating MLS: Central Panhandle Association of REALTORSFacts & features
Interior
Bedrooms & bathrooms
- Bedrooms: 3
- Bathrooms: 3
- Full bathrooms: 3
Rooms
- Room types: Bedroom, Full Bath, Kitchen, Laundry, Living Room, Primary Bedroom
Primary bedroom
- Level: Second
- Dimensions: 10 x 10
Bedroom
- Level: First
- Dimensions: 10 x 10
Bedroom
- Level: Second
- Dimensions: 10 x 10
Other
- Level: First
- Dimensions: 10 x 10
Other
- Level: Second
- Dimensions: 10 x 10
Other
- Level: Second
- Dimensions: 10 x 10
Kitchen
- Level: First
- Dimensions: 10 x 10
Laundry
- Level: Second
- Dimensions: 10 x 10
Living room
- Level: First
- Dimensions: 10 x 10
Heating
- Electric, Fireplace(s)
Cooling
- Central Air, Ceiling Fan(s)
Appliances
- Included: Electric Cooktop, Electric Oven, Electric Range, Electric Water Heater
Features
- Balcony, Double Vanity, Soaking Tub, Separate Shower, Upper Level Primary, Walk-In Closet(s)
- Has fireplace: Yes
Interior area
- Total structure area: 2,003
- Total interior livable area: 2,003 sqft
Property
Parking
- Total spaces: 1
- Parking features: Garage, Garage Door Opener
- Garage spaces: 1
Features
- Patio & porch: Balcony, Deck, Covered, Patio, Porch, Screened
- Exterior features: Covered Patio, Porch
- Has private pool: Yes
- Pool features: In Ground, Private
- Fencing: Fenced
Lot
- Size: 5,227 Square Feet
- Dimensions: 50.0 ft x 107.0 ft
Details
- Parcel number: 36135000000
- Zoning description: Resid Single Family
- Special conditions: Listed As-Is
Construction
Type & style
- Home type: SingleFamily
- Architectural style: Contemporary
- Property subtype: Single Family Residence
Materials
- Roof: Metal
Condition
- New construction: No
- Year built: 2021
Utilities & green energy
- Utilities for property: High Speed Internet Available
Community & HOA
Community
- Features: Short Term Rental Allowed
- Security: Smoke Detector(s)
- Subdivision: Inlet Beach Heights
HOA
- Has HOA: No
Location
- Region: Panama City Beach
Financial & listing details
- Price per square foot: $574/sqft
- Tax assessed value: $840,199
- Annual tax amount: $10,921
- Date on market: 6/9/2026
- Cumulative days on market: 19 days
Estimated market value
$1,110,800
$1.06M - $1.17M
$3,017/mo
Price history
| Date | Event | Price |
|---|---|---|
| 8/15/2026 | Price change | $1,099,000-4.4%$549/sqft |
Source:  ECAOR #1004952 Report a problem ECAOR #1004952 Report a problem | ||
| 6/8/2026 | Listed for sale | $1,149,000-2.1%$574/sqft |
Source: ECAOR #1004952 Report a problem | ||
| 2/26/2026 | Listing removed | $1,174,000$586/sqft |
Source: ECAOR #984909 Report a problem | ||
| 1/30/2026 | Price change | $1,174,000-2.1%$586/sqft |
Source: ECAOR #984909 Report a problem | ||
| 9/8/2025 | Listed for sale | $1,199,000-4%$599/sqft |
Source: ECAOR #984909 Report a problem | ||
| 8/2/2025 | Listing removed | $1,249,000$624/sqft |
Source:  CPAR #767749 Report a problem CPAR #767749 Report a problem | ||
| 1/27/2025 | Listed for sale | $1,249,000-3.2%$624/sqft |
Source: ECAOR #967131 Report a problem | ||
| 7/30/2024 | Listing removed | $1,290,000-4.4%$644/sqft |
Source: CPAR #751237 Report a problem | ||
| 1/12/2024 | Listed for sale | $1,350,000+8%$674/sqft |
Source: ECAOR #939892 Report a problem | ||
| 6/10/2022 | Sold | $1,250,000-3.8%$624/sqft |
Source: CPAR #723487 Report a problem | ||
| 3/23/2022 | Contingent | $1,299,999$649/sqft |
Source: CPAR #723487 Report a problem | ||
| 3/16/2022 | Pending sale | $1,299,999$649/sqft |
Source: ECAOR #893038 Report a problem | ||
| 3/11/2022 | Listed for sale | $1,299,999+1233.3%$649/sqft |
Source: ECAOR #893038 Report a problem | ||
| 1/15/2019 | Sold | $97,500$49/sqft |
Source: Public Record Report a problem | ||
Public tax history
| Year | Property taxes | Tax assessment |
|---|---|---|
| 2024 | $10,365 -13.7% | $840,199 -12.3% |
| 2023 | $12,012 +176.4% | $957,525 +133.3% |
| 2022 | $4,346 | $410,397 |
| 2021 | -- | -- |
| 2020 | $978 +29.8% | $80,432 +31.4% |
| 2019 | $754 | $61,200 -23.7% |
| 2018 | $754 | $80,249 +10% |
| 2017 | -- | $72,954 +1.3% |
| 2016 | -- | $72,000 |
| 2015 | -- | $72,000 +5.9% |
| 2014 | -- | $68,000 |
Find assessor info on the county website
Monthly payment
Est. payment
Payment breakdown
Explore the cost of this home by adjusting the details. Changes won't be saved.Climate risks
Neighborhood: 32413
Nearby schools
GreatSchools rating
- 6/10West Bay Elementary SchoolGrades: PK-5Distance: 6.9 mi
- 7/10Surfside Middle SchoolGrades: PK-12Distance: 7.9 mi
- 4/10J.R. Arnold High SchoolGrades: 9-12Distance: 10.1 mi
Schools provided by the listing agent
- Elementary: West Bay
- Middle: Surfside
- High: Arnold
Source: CPAR. This data may not be complete. We recommend contacting the local school district to confirm school assignments for this home.
- $--5,350 sqft211 Pinetree Dr, Panama City Beach, FL 32413Off Market

- $1,066,5004 bd3 ba2k sqft211 Pinetree Dr, Panama City Beach, FL 32413Off Market
- $405,6002 bd2 ba1.1k sqft215 Pinetree Dr, Panama City Beach, FL 32413Off Market
- $158,6735,314 sqft229 Pinetree Dr, Panama City Beach, FL 32413Off Market
- $394,9003 bd2 ba1.2k sqft212 Palm Beach Dr, Panama City Beach, FL 32413Off Market
- $575,0003 bd2 ba1.1k sqft216 Palm Beach Dr, Panama City Beach, FL 32413For Sale
- $540,7003 bd2 ba1.4k sqft203 Pinetree Dr, Panama City Beach, FL 32413Off Market
- $158,0005,314 sqft202 Palm Beach Dr, Panama City Beach, FL 32413Off Market
A local agent can set up tours, give advice and negotiate with sellers.
A local lender can help you make sure your offer is ready when you are.
Similar homes
- $1,550,0004 bd4 ba2.5k sqft322 Sea Breeze Dr, Panama City Beach, FL 32413For Sale
 MLS ID #791430, Jessica Shuflitowski. CPAR
 - $1,200,0003 bd3 ba2k sqft145 Catface Dr, Inlet Beach, FL 32461For Sale

 MLS ID #1009904, Laura H Burnsed, Keller Williams Realty SRB. ECAOR
 - $599,0004 bd3 ba1.9k sqft22962 Ann Miller Rd, Panama City Beach, FL 32413For Sale
 MLS ID #1001618, Kim M Ryals, Berkshire Hathaway HomeServices. ECAOR
 - $1,299,0004 bd3 ba2.2k sqft318 El Prado Pl, Panama City Beach, FL 32413New Construction
 MLS ID #775392, Angela L Cummins. CPAR
 - $1,429,0004 bd5 ba2.7k sqft116 Riviera Dr, Panama City Beach, FL 32413For SaleMLS ID #786550, January Johnson. CPAR
- $1,499,0003 bd3 ba2.4k sqft7509 Morning Marsh Trl, Panama City Beach, FL 32413For SaleMLS ID #791500, Wendy Wiggins. CPAR
- $1,337,0004 bd4 ba2.8k sqft21701 Marlin Ave, Panama City Beach, FL 32413New ConstructionMLS ID #785281, Amy L Killian. CPAR
- $1,095,0004 bd4 ba2.6k sqft90 Basal St, Watersound, FL 32461For SaleMLS ID #1004218, Randall L Rintala, Watersound Real Estate. ECAOR
- $975,0004 bd4 ba2.4k sqft267 Log Landing St, Inlet Beach, FL 32461For SaleMLS ID #1004296, Renee T Friesen, Beach Sunsets Inc. ECAOR
- $1,124,0005 bd4 ba2.6k sqft87 Cannonball Ln, Watersound, FL 32461For SaleMLS ID #780805, James H Johnson. CPAR
- $1,248,0004 bd4 ba2.5k sqft407 Petrel St, Panama City Beach, FL 32413For SaleMLS ID #786414, Arij H Sheikh-Yousef. CPAR
- $800,0003 bd3 ba1.5k sqft218 16th St, Panama City Beach, FL 32413New ConstructionMLS ID #786153, Cynthia Wilkinson. CPAR
- $999,0004 bd3 ba2.5k sqft158 Trailhead Dr, Inlet Beach, FL 32461For SaleMLS ID #1003317, Robert S Weil, Engel & Voelkers 30A Beaches. ECAOR
- $759,0003 bd3 ba1.9k sqft120 Suwannee Dr, Inlet Beach, FL 32461For SaleMLS ID #794299, Craig Duran. CPAR
- $1,250,0003 bd2 ba1.9k sqft170 Seabreeze Blvd, Inlet Beach, FL 32461For SaleMLS ID #1007766, Corina Lambert, Real Broker LLC. ECAOR
- $1,149,0004 bd6 ba2.6k sqft11 Sarah St, Inlet Beach, FL 32461New ConstructionMLS ID #781396, Abbott Martin Group. CPAR
- $1,149,0004 bd6 ba2.6k sqft11 Sarah St Lot 20, Inlet Beach, FL 32461For SaleMLS ID #987508, Abbott Martin Group, EXP Realty LLC. ECAOR
- $950,0004 bd4 ba2.1k sqft15 Seaview Dr, Inlet Beach, FL 32461For SaleMLS ID #997071, Dana L Ford, Scenic Sotheby's International Realty. ECAOR
- $799,0003 bd3 ba2.4k sqft312 Ember Ln Lot 302, Panama City Beach, FL 32413For SaleMLS ID #1008494, Nathan O Gido, Jacksonville TBI Realty LLC. ECAOR
- $598,5004 bd2 ba1.9k sqft16200 Habanero Ave, Panama City Beach, FL 32413For SaleMLS ID #791643, The Wheeler Sauls Collective. CPAR
