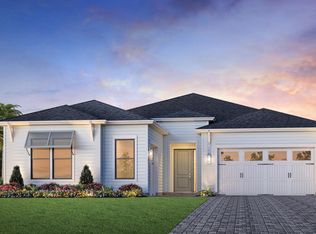

Beautiful new single-story 3 car garage Toll Brothers home that perfectly blends elegance, space, and modern functionality. Located on cul-de-sac! Currently under construction with estimated completion January 2027. Featuring 3 spacious bedrooms and 2.5 beautifully appointed baths. From the moment you arrive, the 3-car garage offers ample space for vehicles and storage. The garage has 8' door height, windows and paver driveway for grand curb appeal. Inside the heart of the home is the grand open great room, where 10' ceilings, natural light, and seamless flow create an inviting space for both entertaining and everyday living. The chef's kitchen opens effortlessly to the living and dining areas, making gatherings a joy. Retreat to your luxurious primary suite, complete with a spa-inspired bathroom featuring a massive walk-in shower, soaking tub, dual vanities, and an oversized walk-in closet. Step outside to your private oasis--an expansive covered lanai with elegant pavers, perfect for morning coffee, outdoor dining, or relaxing evenings under the stars. Backyard backs up to peaceful woods and enough space for pool or outdoor living. Gated community with completed amenities including a resort-style pool, clubhouse, fitness center, tennis and pickleball courts, playground, multi-purpose field, and much more. Short drive to public beach access, Pier Park shopping, dining and fun entertainment, airport, future FSU/TMH medical campus, future West Bay Center with Publix, and recreation outdoor activities at Frank Brown Park. Don't miss this rare opportunity to own a slice of paradise! Call today to schedule your private tour.
*Pictures are stock photos and not of actual home.
For sale
Price increase: $70K (8/1)
$799,000
312 Ember Ln Lot 302, Panama City Beach, FL 32413
3beds
2,455sqft
Single Family Residence
Built in 2026
7,840 Square Feet Lot
$784,800 Zestimate®
$325/sqft
$-- HOA
What's special
Seamless flowSpa-inspired bathroomSoaking tubGrand open great roomNatural lightLuxurious primary suiteDual vanities
- 22 days |
- 232 |
- 6 |
Likely to sell faster than
Zillow last checked:
Listing updated:
Listed by:
Nathan O Gido 678-245-9337,
Jacksonville TBI Realty LLC,
Brenda S Anderson 714-299-4777,
Jacksonville TBI Realty LLC
Source: ECAOR,MLS#: 1008494
Facts & features
Interior
Bedrooms & bathrooms
- Bedrooms: 3
- Bathrooms: 3
- Full bathrooms: 2
- 1/2 bathrooms: 1
Primary bedroom
- Level: First
- Area: 274.8 Square Feet
- Dimensions: 18.33 x 15
Bedroom
- Level: First
- Area: 140.25 Square Feet
- Dimensions: 12.75 x 11
Bedroom
- Level: First
- Area: 181.28 Square Feet
- Dimensions: 16 x 11.33
Other
- Level: First
- Area: 306.7 Square Feet
- Dimensions: 30.67 x 10
Great room
- Level: First
- Area: 443.68 Square Feet
- Dimensions: 28.17 x 15.75
Heating
- Natural Gas
Cooling
- Central Air
Appliances
- Included: Dishwasher, Disposal, Microwave, Tankless Water Heater
Features
- Tray Ceiling(s), Kitchen Island, Recessed Lighting, Pantry
- Common walls with other units/homes: No Common Walls
Interior area
- Total structure area: 2,455
- Total interior livable area: 2,455 sqft
Property
Parking
- Total spaces: 3
- Parking features: Garage - Attached
- Attached garage spaces: 3
Features
- Stories: 1
- Patio & porch: Covered
- Exterior features: Sprinkler System
Lot
- Size: 7,840 Square Feet
- Dimensions: 60' x 120'
- Features: Cul-De-Sac, Sidewalk, Survey Available, Wooded
Details
- Parcel number: 32717250132
- Zoning description: Resid Single Family
Construction
Type & style
- Home type: SingleFamily
- Architectural style: Ranch
- Property subtype: Single Family Residence
Materials
- Siding CmntFbrHrdBrd
- Foundation: Slab
Condition
- Under Construction
- New construction: No
- Year built: 2026
Utilities & green energy
- Water: Public
Community & HOA
Community
- Features: Community Room, Fitness Center, Gated, Picnic Area, Playground, Pool, Tennis Court(s), Pickleball
- Subdivision: Breakwater at Ward Creek
HOA
- Has HOA: Yes
- Services included: Trash
Location
- Region: Panama City Beach
Financial & listing details
- Price per square foot: $325/sqft
- Annual tax amount: $1,354
- Date on market: 7/25/2026
- Road surface type: Paved
Estimated market value
$784,800
$746,000 - $824,000
$3,851/mo
Price history
| Date | Event | Price |
|---|---|---|
| 8/1/2026 | Price change | $799,000+9.6%$325/sqft |
Source:  ECAOR #1008494 Report a problem ECAOR #1008494 Report a problem | ||
| 7/25/2026 | Listed for sale | $729,000$297/sqft |
Source: ECAOR #1008494 Report a problem | ||
Public tax history
Tax history is unavailable.
Monthly payment
Est. payment
Payment breakdown
Explore the cost of this home by adjusting the details. Changes won't be saved.Climate risks
Neighborhood: 32413
Nearby schools
GreatSchools rating
- 6/10West Bay Elementary SchoolGrades: PK-5Distance: 2.1 mi
- 7/10Surfside Middle SchoolGrades: PK-12Distance: 4.1 mi
- 4/10J.R. Arnold High SchoolGrades: 9-12Distance: 5.6 mi
Schools provided by the listing agent
- Elementary: West Bay
- Middle: Surfside
- High: Arnold
Source: ECAOR. This data may not be complete. We recommend contacting the local school district to confirm school assignments for this home.
- $799,0003 bd3 ba2.4k sqft312 Ember Ln, Panama City Beach, FL 32413New Construction
- $799,9904 bd4 ba2.8k sqft316 Ember Ln, Panama City Beach, FL 32413Sold

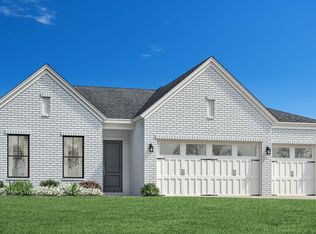
- $816,9904 bd3 ba2.6k sqft308 Ember Ln, Panama City Beach, FL 32413Sold
- $887,5104 bd4 ba3.4k sqft304 Ember Ln LOT 300, Panama City Beach, FL 32413Sold
- $887,5104 bd4 ba3.4k sqft304 Ember Ln, Panama City Beach, FL 32413Sold
- $959,0005 bd4 ba3.2k sqft320 Ember Ln LOT 304, Panama City Beach, FL 32413For Sale
- $959,0005 bd4 ba3.2k sqft320 Ember Ln, Panama City Beach, FL 32413New Construction
- $759,9004 bd3 ba2.6k sqft300 Ember Ln, Panama City Beach, FL 32413Off Market
A local agent can set up tours, give advice and negotiate with sellers.
A local lender can help you make sure your offer is ready when you are.
Similar homes
- $865,0004 bd4 ba2.8k sqft912 Camp Fire Cir Lot 319, Panama City Beach, FL 32413For Sale
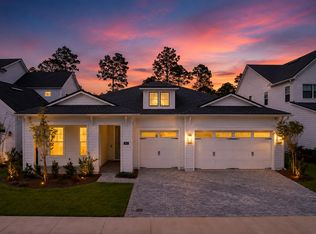
 MLS ID #1007466, Kaitlyn Fucci, Salty Marlin Realty. ECAOR
 - $865,0004 bd4 ba2.8k sqft912 Camp Fire Cir, Panama City Beach, FL 32413For Sale
 MLS ID #791587, Kaitlyn Fucci. CPAR
 - $695,0003 bd3 ba2.1k sqft8827 Coral Reef Way, Panama City Beach, FL 32413For Sale
 MLS ID #793741, Teresa K Stryker. CPAR
 - $755,5553 bd3 ba2.2k sqft8525 Preservation Dr, Panama City Beach, FL 32413For Sale
 MLS ID #784679, Kammy Landavazo. CPAR
 - $780,0002 bd3 ba2.1k sqft9244 Escape Ave, Panama City Beach, FL 32413For SaleMLS ID #791256, Wendee Miller. CPAR
- $1,195,0004 bd4 ba3k sqft300 Breakwater Blvd, Panama City Beach, FL 32413For SaleMLS ID #790256, Noah Escobar. CPAR
- $590,0002 bd3 ba2k sqft8470 Coral Reef Way, Panama City Beach, FL 32413For SaleMLS ID #792022, Heather Fox. CPAR
- $875,0003 bd3 ba2.2k sqft1532 Salamander Trl, Panama City Beach, FL 32413For SaleMLS ID #789652, Lori E Roland. CPAR
- $799,0004 bd4 ba2.1k sqft79 Beach View Dr, Inlet Beach, FL 32461For SaleMLS ID #1009297, Ashley B Cottrell, Scenic Sotheby's International Realty. ECAOR
- $644,9002 bd3 ba2k sqft8475 Coral Reef Way, Panama City Beach, FL 32413For SaleMLS ID #790824, Nancy A Sickles. CPAR
- $619,0004 bd3 ba2.2k sqft238 N Wells St, Panama City Beach, FL 32413For SaleMLS ID #790195, Nathan Lawrence. CPAR
- $685,0002 bd2 ba1.8k sqft9050 Parrot Pl, Panama City Beach, FL 32413For SaleMLS ID #791463, Sheryl Lewis. CPAR
- $1,175,0004 bd5 ba3.1k sqft6408 River Bluff Trl, Panama City Beach, FL 32413For SaleMLS ID #792318, Gordon C Tarver. CPAR
- $799,0004 bd3 ba1.9k sqft227 Suwannee Dr, Inlet Beach, FL 32461For SaleMLS ID #1008933, Jason A Green, Watersound Real Estate. ECAOR
- $405,9002 bd2 ba1.3k sqft8645 Sand Dollar Dr, Panama City Beach, FL 32413For SaleMLS ID #793975, Robert McGuigan. CPAR
- $849,0003 bd4 ba2.2k sqft7 Valdare Ln, Inlet Beach, FL 32461For SaleMLS ID #996416, Shay Dassa, Dassa Realty LLC. ECAOR
- $759,0004 bd3 ba2.5k sqft615 Longpoint Way, Panama City Beach, FL 32407For SaleMLS ID #782212, Andrew S Phillips. CPAR
- $488,0002 bd2 ba1.5k sqft8405 Dockside Pl, Panama City Beach, FL 32413For SaleMLS ID #787115, Nancy Glaze. CPAR
- $405,0002 bd2 ba1.3k sqft8450 Dreams Float Ct, Panama City Beach, FL 32413For SaleMLS ID #793712, Mike S Herring. CPAR
- $449,0002 bd2 ba1.4k sqft8606 Sand Dollar Dr, Panama City Beach, FL 32413For SaleMLS ID #793310, Sheryl Lewis. CPAR
