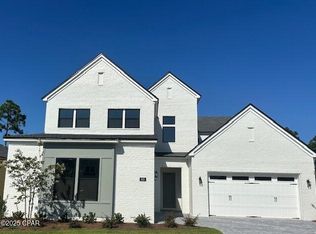
Welcome to Breakwater, one of Panama City Beach's premier gated communities, where resort-style amenities, modern design, and everyday convenience come together. This beautifully maintained 4-bedroom, 3.5-bath home features soaring ceilings, an open-concept layout, a spacious 3-car garage, and a backyard with plenty of room to create your own private oasis, including space for a future pool. Situated on a desirable corner homesite near a quiet cul-de-sac, this move-in-ready home offers all the benefits of new construction without the wait. Filled with natural light, the spacious kitchen and living area create the perfect place for entertaining, gathering with family, and enjoying everyday life. The primary suite features a spa-inspired bath complete with an oversized soaking tub, creating the perfect place to unwind. What truly sets this Panama City Beach home apart is the lifestyle. Breakwater residents enjoy resort-style amenities including a community pool, pickleball courts, tennis courts, fitness center, clubhouse, playground, and a gated entrance--all designed to make everyday living feel a little more like a getaway. Conveniently located just minutes from shopping, dining, Northwest Florida Beaches International Airport, Pier Park, and the beautiful white-sand beaches of the Emerald Coast, this home offers the perfect combination of luxury, convenience, and coastal living. Where everyday living feels like a getaway!!
For sale
$865,000
912 Camp Fire Cir Lot 319, Panama City Beach, FL 32413
4beds
2,839sqft
Single Family Residence
Built in 2025
7,840 Square Feet Lot
$-- Zestimate®
$305/sqft
$-- HOA
What's special
Open-concept layoutSoaring ceilingsFilled with natural lightOversized soaking tub
- 50 days
- 215
- 6
Zillow last checked:
Listing updated:
Listed by:
Kaitlyn Fucci 850-928-0224,
Salty Marlin Realty
Source: ECAOR,MLS#: 1007466
Facts & features
Interior
Bedrooms & bathrooms
- Bedrooms: 4
- Bathrooms: 4
- Full bathrooms: 3
- 1/2 bathrooms: 1
Primary bedroom
- Level: First
- Area: 246.5 Square Feet
- Dimensions: 17 x 14.5
Bonus room
- Level: First
- Area: 126.96 Square Feet
- Dimensions: 12 x 10.58
Other
- Level: First
- Area: 216 Square Feet
- Dimensions: 24 x 9
Garage
- Level: First
- Area: 656.26 Square Feet
- Dimensions: 29.83 x 22
Great room
- Level: First
- Area: 364.23 Square Feet
- Dimensions: 19.17 x 19
Kitchen
- Level: First
- Area: 275.21 Square Feet
- Dimensions: 21.17 x 13
Heating
- Central, Natural Gas
Cooling
- Central Air
Appliances
- Included: Dishwasher, Disposal, Dryer, Microwave, Double Oven, Range Hood, Tankless Water Heater
Features
- Tray Ceiling(s), Kitchen Island, Pantry
- Flooring: Vinyl
- Common walls with other units/homes: No Common Walls
Interior area
- Total structure area: 2,839
- Total interior livable area: 2,839 sqft
Property
Parking
- Total spaces: 3
- Parking features: Garage - Attached
- Attached garage spaces: 3
Features
- Stories: 1
- Patio & porch: Covered, Patio
- Exterior features: Private Yard, Rain Gutters
Lot
- Size: 7,840 Square Feet
- Dimensions: 60' x 120'
- Features: Cul-De-Sac, Interior Lot
Details
- Parcel number: 32717250166
- Zoning description: Resid Single Family
Construction
Type & style
- Home type: SingleFamily
- Architectural style: Craftsman
- Property subtype: Single Family Residence
Materials
- Siding CmntFbrHrdBrd
- Roof: Shake
Condition
- Construction Complete
- New construction: No
- Year built: 2025
Utilities & green energy
- Water: Public
Community & HOA
Community
- Features: Community Room, Fitness Center, Gated, Picnic Area, Playground, Pool, Tennis Court(s), Pickleball
- Security: Smoke Detector(s)
- Subdivision: Breakwater at Ward Creek
HOA
- Has HOA: Yes
- Services included: Management, Recreational Faclty, Maintenance Structure
Location
- Region: Panama City Beach
Financial & listing details
- Price per square foot: $305/sqft
- Annual tax amount: $1,354
- Date on market: 7/12/2026
- Road surface type: Paved
Estimated market value
Not available
Estimated sales range
Not available
Not available
Price history
| Date | Event | Price |
|---|---|---|
| 7/12/2026 | Listed for sale | $865,000$305/sqft |
Source:  ECAOR #1007466 Report a problem ECAOR #1007466 Report a problem | ||
| 6/19/2026 | Listing removed | $865,000$305/sqft |
Source: ECAOR #999753 Report a problem | ||
| 4/16/2026 | Price change | $865,000-1.1%$305/sqft |
Source: ECAOR #999753 Report a problem | ||
| 4/3/2026 | Listed for sale | $874,900+6.9%$308/sqft |
Source: ECAOR #999753 Report a problem | ||
| 11/25/2025 | Sold | $818,209+0%$288/sqft |
Source: ECAOR #989296 Report a problem | ||
| 11/9/2025 | Pending sale | $818,000$288/sqft |
Source: ECAOR #989296 Report a problem | ||
Public tax history
Tax history is unavailable.
Monthly payment
Est. payment
Payment breakdown
Explore the cost of this home by adjusting the details. Changes won't be saved.Climate risks
Neighborhood: 32413
Nearby schools
Schools provided by the listing agent
- Elementary: West Bay
- Middle: Surfside
- High: Arnold
Source: ECAOR. This data may not be complete. We recommend contacting the local school district to confirm school assignments for this home.
- $865,0004 bd4 ba2.8k sqft912 Camp Fire Cir, Panama City Beach, FL 32413For Sale

- $881,2034 bd4 ba3.2k sqft908 Camp Fire Cir LOT 318, Panama City Beach, FL 32413Sold

- $881,2034 bd4 ba3.2k sqft908 Camp Fire Cir, Panama City Beach, FL 32413Sold
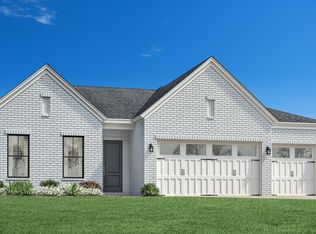
- $800,0004 bd3 ba2.6k sqft920 Camp Fire Cir LOT 321, Panama City Beach, FL 32413Pending
Similar homes
- $865,0004 bd4 ba2.8k sqft912 Camp Fire Cir, Panama City Beach, FL 32413For SaleMLS ID #791587, Kaitlyn Fucci. CPAR
- $799,0003 bd3 ba2.4k sqft312 Ember Ln Lot 302, Panama City Beach, FL 32413For Sale

 MLS ID #1008494, Nathan O Gido, Jacksonville TBI Realty LLC. ECAOR
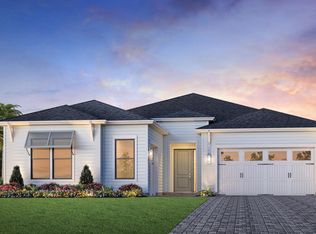
 - $799,0003 bd3 ba2.4k sqft312 Ember Ln, Panama City Beach, FL 32413New Construction
 CPAR
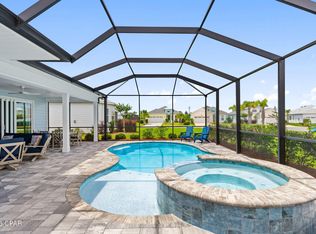
CPAR - $765,0003 bd3 ba2.1k sqft8431 Island Breeze Ave, Panama City Beach, FL 32413For Sale
 MLS ID #790903, Susan Major. CPAR
 - $559,0003 bd2 ba1.7k sqft633 Light Cast Way Lot 264, Panama City Beach, FL 32413For SaleMLS ID #1009918, Nathan O Gido, Jacksonville TBI Realty LLC. ECAOR
- $829,0004 bd4 ba2k sqft33 Sunset Key Ct, Inlet Beach, FL 32461For SaleMLS ID #997931, Craig Baranowski, Scenic Sotheby's International Realty. ECAOR
- $874,0004 bd4 ba2.2k sqft37 Cape Nautilus Ln Lot 16, Inlet Beach, FL 32461For SaleMLS ID #995502, Abbott Martin Group, EXP Realty LLC. ECAOR
