Welcome to an exceptional Barbuda Bay in Latitude Margaritaville, perfectly positioned on a corner pond lot designed for luxury coastal living. This beautifully upgraded home offers the rare combination of privacy, luxury, and thoughtful design, complete with a private pool and a setting that provides privacy and minimal upkeep as the HOA provides lawn service, sprinklers and landscaping.
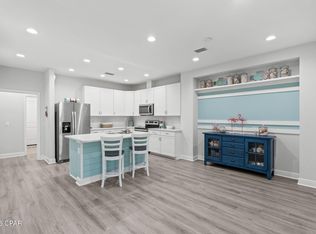
Inside, every detail has been carefully curated. The kitchen and living spaces shine with custom cabinetry featuring 42-inch upper cabinets with crown molding, upgraded drawers and pullouts, a pullout trash system, and even a built-in mini fridge for added convenience. The island is accented with blue nickel lap feature to mirror the main suite. Stunning level 6 quartz countertops are carried seamlessly up the backsplash, creating a clean, high-end designer finish. They designed and installed a built-in entertainment center with an electric fireplace that anchors the main living area. The home is enhanced with 8-foot doors, custom closets throughout including a fully designed pantry, and framed mirrors that add a polished, custom feel.
The primary suite offers a true retreat with a striking blue nickel lap feature wall and a thoughtfully designed custom closet. Bathrooms continue the theme of function and beauty with added storage, pullouts, and intentional upgrades. The laundry room is equally impressive with added cabinetry, a sink, and additional lower storage.
Beyond aesthetics, the home is equipped with a whole-house water filtration system, IMPACT WINDOWS (costly upgrade option) for quiet and peace of mind, and a gas stove for those who love to cook. The garage features a professionally finished epoxy floor, while the exterior showcases sealed pavers, added fencing around the pond, and enhanced landscaping that further elevates both curb appeal and functionality.
Set on a private lot at the end of a cul-de-sac with only one neighboring home, this property offers a rare sense of space and tranquility. The pond views combined with the private pool create a backyard experience that feels like your own personal resort.
This is more than a home, it is a lifestyle upgrade within one of the most sought-after active communities on the Gulf Coast, where every detail has already been elevated for you to simply move in and enjoy.
The world-class amenities which include; Expansive Fins Up! Fitness Center with state-of-the-art equipment, Resort-style lagoon pool with private cabanas, Indoor pool and dedicated lap lanes, Bar & Chill Restaurant and Changes in Attitude Bar overlooking the Intracoastal Waterway, Tennis, pickleball, and bocce courts, miles of walking, biking, and golf-cart trails throughout the community. Dog park, green spaces, and community gathering areas. Ceramic shop, wood-working shop, theater, meeting rooms, and multipurpose event spaces. Full calendar of events including special interest clubs, concerts, fitness classes, and social gatherings year round. Adjacent commercial conveniences include- shopping, dining, banking and a future Publix grocery store opening '27. Future Marina adjacent to the amenities center off of Latitude Blvd. A new medical center opened is open now with a new state of the art hospital opening in '27 just 3 miles away. Best of all - the BEACH is just 7 miles from Margaritaville! Don't miss this opportunity for a highly upgraded Villa. Sought after picturesque phase 8 location! Discover the unmatched lifestyle of Latitude Margaritaville Watersound- where everyday feels like a vacation!
For sale
$634,700
8401 Dockside Pl, Panama City Beach, FL 32413
2beds
1,793sqft
Single Family Residence
Built in 2023
7,840 Square Feet Lot
$608,300 Zestimate®
$354/sqft
$-- HOA
What's special
Private poolGas stoveBuilt-in mini fridgePullout trash systemPond viewsSealed paversUpgraded drawers and pullouts
- 87 days |
- 949 |
- 39 |
Zillow last checked:
Listing updated:
Listed by:
Heather Fox 850-541-5774,
Beachy Beach Real Estate
Source: CPAR,MLS#: 788858 Originating MLS: Central Panhandle Association of REALTORS
Originating MLS: Central Panhandle Association of REALTORSFacts & features
Interior
Bedrooms & bathrooms
- Bedrooms: 2
- Bathrooms: 2
- Full bathrooms: 2
Rooms
- Room types: Bedroom, Den, Dining Room, Garage, Great Room, Primary Bedroom, Porch
Primary bedroom
- Level: First
- Dimensions: 14 x 14.1
Bedroom
- Level: First
- Dimensions: 18.8 x 12.8
Den
- Level: First
- Dimensions: 11 x 10.2
Dining room
- Level: First
- Dimensions: 11 x 13.7
Garage
- Level: First
- Dimensions: 19.1 x 20.4
Great room
- Level: First
- Dimensions: 16.8 x 17.4
Porch
- Description: Lanai
- Level: First
- Dimensions: 15 x 12
Heating
- Central
Cooling
- Central Air
Appliances
- Included: Gas Cooktop, Gas Oven, Gas Range, Gas Water Heater, Tankless Water Heater
Features
- Double Vanity, Main Level Primary, Separate Shower, Walk-In Closet(s), Home Theater
Interior area
- Total structure area: 1,793
- Total interior livable area: 1,793 sqft
Property
Parking
- Total spaces: 2
- Parking features: Garage
- Garage spaces: 2
Features
- Patio & porch: Covered, Porch
- Has private pool: Yes
- Pool features: In Ground, Screen Enclosure, Community, Private
- On waterfront: Yes
- Waterfront features: Lake, Lake Front
Lot
- Size: 7,840 Square Feet
- Dimensions: 165 x 38 x 132 x 54
- Features: Sprinkler System
Details
- Parcel number: 32503300054
Construction
Type & style
- Home type: SingleFamily
- Architectural style: Coastal
- Property subtype: Single Family Residence
- Attached to another structure: Yes
Materials
- HardiPlank Type
- Foundation: Slab
Condition
- New construction: No
- Year built: 2023
Utilities & green energy
- Sewer: Public Sewer
Community & HOA
Community
- Features: Conference/Meeting Room, Fitness Center, Media Room, Pool, Shopping, Tennis Court(s), Gated, Short Term Rental Allowed
- Security: Security Gate, Gated Community, Smoke Detector(s), Security Service
- Subdivision: Latitude at Watersound
HOA
- Has HOA: Yes
Location
- Region: Panama City Beach
Financial & listing details
- Price per square foot: $354/sqft
- Tax assessed value: $394,177
- Annual tax amount: $4,569
- Date on market: 4/29/2026
- Cumulative days on market: 83 days
Estimated market value
$608,300
$578,000 - $639,000
$3,119/mo
Price history
| Date | Event | Price |
|---|---|---|
| 4/29/2026 | Listed for sale | $634,700+35.5%$354/sqft |
Source:  CPAR #788858 Report a problem CPAR #788858 Report a problem | ||
| 3/27/2023 | Sold | $468,400$261/sqft |
Source: Public Record Report a problem | ||
Public tax history
| Year | Property taxes | Tax assessment |
|---|---|---|
| 2024 | $4,423 +1080% | $394,177 +1227.2% |
| 2023 | $375 +20.2% | $29,700 +10% |
| 2022 | $312 | $27,000 |
Find assessor info on the county website
Monthly payment
Est. payment
Payment breakdown
Explore the cost of this home by adjusting the details. Changes won't be saved.Climate risks
Neighborhood: 32413
Nearby schools
GreatSchools rating
- 6/10West Bay Elementary SchoolGrades: PK-5Distance: 0.9 mi
- 7/10Surfside Middle SchoolGrades: PK-12Distance: 6.4 mi
- 4/10J.R. Arnold High SchoolGrades: 9-12Distance: 7.1 mi
Schools provided by the listing agent
- Elementary: West Bay
- Middle: Surfside
- High: Arnold
Source: CPAR. This data may not be complete. We recommend contacting the local school district to confirm school assignments for this home.
- $488,0002 bd2 ba1.5k sqft8405 Dockside Pl, Panama City Beach, FL 32413For Sale
- $550,0002 bd2 ba1.8k sqft8409 Dockside Pl, Panama City Beach, FL 32413Sold

- $543,1002 bd2 ba1.5k sqft8413 Dockside Pl, Panama City Beach, FL 32413Off Market
- $465,2002 bd2 ba1.8k sqft8417 Dockside Pl, Panama City Beach, FL 32413Off Market
- $406,9002 bd2 ba1.5k sqft8421 Dockside Pl, Panama City Beach, FL 32413Off Market
- $459,0002 bd2 ba1.7k sqft8400 Dockside Pl, Panama City Beach, FL 32413Sold
- $491,7002 bd2 ba1.7k sqft8408 Dockside Pl, Panama City Beach, FL 32413Off Market
- $435,0002 bd3 ba1.7k sqft8404 Dockside Pl, Panama City Beach, FL 32413Sold
A local agent can set up tours, give advice and negotiate with sellers.
A local lender can help you make sure your offer is ready when you are.
Similar homes
- $652,9002 bd3 ba2k sqft8322 Landshark Blvd, Panama City Beach, FL 32413For Sale
 MLS ID #792551, Alisa Walley. CPAR
 - $488,0002 bd2 ba1.5k sqft8405 Dockside Pl, Panama City Beach, FL 32413For SaleMLS ID #787115, Nancy Glaze. CPAR
- $649,9002 bd3 ba2k sqft8475 Coral Reef Way, Panama City Beach, FL 32413For Sale
 MLS ID #790824, Nancy A Sickles. CPAR
 - $649,9003 bd4 ba1.8k sqft8539 Preservation Dr, Panama City Beach, FL 32413For Sale
 MLS ID #787424, Abbott Martin Group. CPAR
 - $500,0002 bd2 ba1.3k sqft8648 Conch Shell Ct, Panama City Beach, FL 32413For SaleMLS ID #792800, The Jarrett Group. CPAR
- $750,0003 bd3 ba2k sqft8330 Landshark Blvd, Panama City Beach, FL 32413For SaleMLS ID #792051, Jeremy A Mertens. CPAR
- $775,0003 bd3 ba2.1k sqft8431 Island Breeze Ave, Panama City Beach, FL 32413For SaleMLS ID #790903, Susan Major. CPAR
- $620,0003 bd2 ba1.8k sqft9323 Cool Breeze Dr, Panama City Beach, FL 32413For SaleMLS ID #788316, Paige A Brown. CPAR
- $755,5553 bd3 ba2.2k sqft8525 Preservation Dr, Panama City Beach, FL 32413For SaleMLS ID #784679, Kammy Landavazo. CPAR
- $799,0003 bd3 ba2.1k sqft8530 Lost Shaker Way, Panama City Beach, FL 32413For SaleMLS ID #786964, Nancy Glaze. CPAR
- $425,5002 bd2 ba1.3k sqft8463 Landshark Blvd, Panama City Beach, FL 32413For SaleMLS ID #788036, Alisa Walley. CPAR
- $685,0002 bd2 ba1.8k sqft9050 Parrot Pl, Panama City Beach, FL 32413For SaleMLS ID #791463, Sheryl Lewis. CPAR
- $665,5003 bd3 ba2.2k sqft9132 Caribbean Soul Way, Panama City Beach, FL 32413For SaleMLS ID #791556, Nancy Glaze. CPAR
- $724,9003 bd4 ba2.5k sqft8701 Lime Dr, Panama City Beach, FL 32413For SaleMLS ID #786805, Sheryl Lewis. CPAR
- $399,0002 bd2 ba1.2k sqft8635 Conch Shell Ct, Panama City Beach, FL 32413For SaleMLS ID #789565, Susan Major. CPAR
- $599,0004 bd3 ba1.9k sqft22962 Ann Miller Rd, Panama City Beach, FL 32413For Sale
 MLS ID #1001618, Kim M Ryals, Berkshire Hathaway HomeServices. ECAOR
 - $515,0002 bd2 ba1.5k sqft9076 Parrot Pl, Panama City Beach, FL 32413For SaleMLS ID #787901, Lynn LeMaster. CPAR
- $850,0003 bd3 ba2.1k sqft9342 Paradise Dr, Panama City Beach, FL 32413For SaleMLS ID #792750, Donna C Godwin. CPAR
- $619,0004 bd3 ba2.2k sqft238 N Wells St, Panama City Beach, FL 32413For SaleMLS ID #790195, Nathan Lawrence. CPAR
- $699,0004 bd3 ba2.4k sqft709 Landing Cir, Panama City Beach, FL 32413For SaleMLS ID #791451, Hector R Gonzalez. CPAR
