Stunning Parrot Model on a Premium Preserve Homesite!
Welcome to this beautifully appointed, like-new Parrot model single-family home, perfectly situated on a premium, private preserve homesite offering peaceful wooded views and exceptional privacy. Step outside to the extended brick-paver lanai, where the serene natural backdrop creates the perfect setting for morning coffee, evening cocktails, or relaxing with friends and family.
Designed for both comfortable everyday living and effortless entertaining, this inviting home features spacious, open living areas with multiple options for dining, lounging, and gathering. A tucked-away theater/game room adds even more versatility and is sure to become a favorite destination for movie nights, game days, and entertaining guests.
Upgrades abound throughout the home, including elegant quartz countertops, a gas range, Mohawk RevWood flooring, plantation shutters, and a whole-home water filtration system. The garage offers impressive additional functionality with heavy-duty storage racks plus attic-access storage, providing plenty of room to keep everything organized.
Love the look? Most furnishings are available for separate purchase, offering buyers the opportunity for an easy, turnkey transition--just bring your suitcase and start enjoying the lifestyle!
For added peace of mind, this meticulously maintained home includes a transferable 2-10 structural warranty as well as a Sentricon termite treatment and bond.
Living in Latitude Margaritaville Watersound means embracing the ultimate resort-style, active adult 55+ coastal lifestyle, where fun, relaxation, recreation, and connection are part of everyday life.
At the heart of the community is the lively Town Square, a favorite gathering place where neighbors become friends and live entertainment sets the tone for the Margaritaville lifestyle. Enjoy music and entertainment throughout the week, with the excitement continuing into Friday and Saturday nights--perfect for dancing, socializing, or simply relaxing with friends.
Spend sun-filled Florida days at the spectacular resort-style pool, whether you're taking a refreshing swim, lounging poolside, or meeting friends for an afternoon in paradise. Staying active is easy with a state-of-the-art fitness center, lap pool and spa, and an impressive variety of group fitness opportunities, including yoga, spin, water aerobics, and more.
Prefer your recreation outdoors? Miles of walking, biking, and golf cart trails wind throughout the community, connecting residents to amenities and neighborhoods, with a convenient underpass providing safe and easy access throughout the community. Sports enthusiasts can enjoy pickleball, tennis, and bocce courts, while adventure seekers can head to the kayak launch and get out on the water.
And that's only the beginning! Catch a show or community event at the Last Mango Theater, explore your creative side in the ceramics and woodworking shops, or pamper your four-legged family member with on-site pet grooming and a dedicated dog park. With an abundance of clubs, activities, entertainment, and social gatherings, there is always something to do--and someone to enjoy it with.
Just as appealing is the low-maintenance lifestyle. HOA services include lawn care, allowing homeowners to spend less time worrying about home maintenance and more time enjoying everything Northwest Florida has to offer.
The surrounding area continues to grow, with a future shopping complex currently under development, planned to include a Publix grocery store along with additional dining and shopping opportunities. A public marina is also planned on site, and a new hospital is under construction approximately five miles from the community, adding even more convenience to this desirable location.
For sale
$639,000
9323 Escape Ave, Panama City Beach, FL 32413
2beds
1,940sqft
Single Family Residence
Built in 2025
6,534 Square Feet Lot
$-- Zestimate®
$329/sqft
$337/mo HOA
What's special
Spectacular resort-style poolExceptional privacyGas rangeElegant quartz countertopsExtended brick-paver lanaiAttic-access storageWhole-home water filtration system
- 10 hours |
- 115 |
- 6 |
Zillow last checked:
Listing updated:
Listed by:
Lynn LeMaster 407-529-7878,
Coldwell Banker Realty,
Sheryl Lewis 770-316-3334,
Coldwell Banker Realty
Source: CPAR,MLS#: 794669 Originating MLS: Central Panhandle Association of REALTORS
Originating MLS: Central Panhandle Association of REALTORSFacts & features
Interior
Bedrooms & bathrooms
- Bedrooms: 2
- Bathrooms: 2
- Full bathrooms: 2
Rooms
- Room types: Breakfast Room/Nook, Bedroom, Den, Dining Room, Great Room, Primary Bedroom, Porch, Bonus Room
Primary bedroom
- Level: First
- Dimensions: 16.2 x 15.2
Bedroom
- Level: First
- Dimensions: 13.7 x 12.6
Breakfast room nook
- Level: First
- Dimensions: 10.2 x 9.8
Den
- Level: First
- Dimensions: 13.1 x 10.9
Dining room
- Level: First
- Dimensions: 13.2 x 10.8
Great room
- Level: First
- Dimensions: 19 x 15
Porch
- Level: First
- Dimensions: 23.8 x 10
Heating
- Central, Electric, Heat Pump
Cooling
- Central Air, Ceiling Fan(s), Heat Pump
Appliances
- Included: Gas Range, Gas Water Heater, Water Purifier Owned, Tankless Water Heater
Features
- Double Vanity, Main Level Primary, Sitting Area in Primary, Walk-In Closet(s), Home Theater
Interior area
- Total structure area: 1,940
- Total interior livable area: 1,940 sqft
Video & virtual tour
Property
Parking
- Total spaces: 2
- Parking features: Garage, Garage Door Opener, Gated
- Garage spaces: 2
Features
- Levels: One
- Stories: 1
- Patio & porch: Porch, Screened
- Exterior features: Porch
- Pool features: Community
- Spa features: Community
Lot
- Size: 6,534 Square Feet
- Dimensions: 50.0 ft x 131.0 ft
- Features: Sprinkler System, Paved
Details
- Parcel number: 32503700038
- Zoning description: Resid Single Family
- Special conditions: Listed As-Is
Construction
Type & style
- Home type: SingleFamily
- Architectural style: Ranch
- Property subtype: Single Family Residence
Materials
- HardiPlank Type, Steel Frame, Vinyl Siding, Wood Frame
- Foundation: Slab
- Roof: Shingle
Condition
- New construction: No
- Year built: 2025
Utilities & green energy
- Sewer: Public Sewer
- Utilities for property: Electricity Available, Underground Utilities
Community & HOA
Community
- Features: Barbecue, Basketball Court, Business Center, Clubhouse, Fitness Center, Media Room, Park, Pool, Tennis Court(s), Community Pool, Gated, Short Term Rental Allowed
- Security: Carbon Monoxide Detector(s), Gated Community, Security Gate, Smoke Detector(s)
- Senior community: Yes
- Subdivision: Latitude at Watersound
HOA
- Has HOA: Yes
- Amenities included: Business Center, Gated, Barbecue, Spa/Hot Tub
- Services included: Association Management, Clubhouse, Fitness Facility, Legal/Accounting, Maintenance Grounds, Pool(s), Recreation Facilities, Tennis Courts
- HOA fee: $337 monthly
Location
- Region: Panama City Beach
Financial & listing details
- Price per square foot: $329/sqft
- Annual tax amount: $6,074
- Date on market: 8/27/2026
- Electric utility on property: Yes
Estimated market value
Not available
Estimated sales range
Not available
Not available
Price history
| Date | Event | Price |
|---|---|---|
| 8/27/2026 | Listed for sale | $639,000$329/sqft |
Source:  CPAR #794669 Report a problem CPAR #794669 Report a problem | ||
Public tax history
Tax history is unavailable.
Monthly payment
Est. payment
Payment breakdown
Explore the cost of this home by adjusting the details. Changes won't be saved.Climate risks
Neighborhood: 32413
Nearby schools
GreatSchools rating
- 6/10West Bay Elementary SchoolGrades: PK-5Distance: 3.5 mi
- 7/10Surfside Middle SchoolGrades: PK-12Distance: 8.8 mi
- 4/10J.R. Arnold High SchoolGrades: 9-12Distance: 9.9 mi
Schools provided by the listing agent
- Elementary: West Bay
- Middle: Surfside
- High: Arnold
Source: CPAR. This data may not be complete. We recommend contacting the local school district to confirm school assignments for this home.
- $929,0003 bd3 ba2.3k sqft9315 Escape Ave, Panama City Beach, FL 32413Sold

- $578,9003 bd3 ba2.2k sqft9311 Escape Ave, Panama City Beach, FL 32413Off Market

- $584,4132 bd3 ba2.1k sqft9339 Escape Ave, Panama City Beach, FL 32413Sold
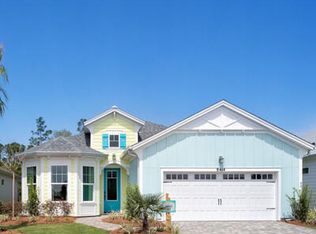
- $571,2603 bd3 ba2.3k sqft9280 Escape Ave, Panama City Beach, FL 32413Sold

- $720,0002 bd3 ba2.1k sqft9343 Escape Ave, Panama City Beach, FL 32413Sold
- $568,2313 bd3 ba2.3k sqft9303 Escape Ave, Panama City Beach, FL 32413Sold
- $455,0002 bd2 ba1.5k sqft9334 Daydream Dr, Panama City Beach, FL 32413Sold
- $780,0002 bd3 ba2.1k sqft9244 Escape Ave, Panama City Beach, FL 32413For Sale
A local agent can set up tours, give advice and negotiate with sellers.
A local lender can help you make sure your offer is ready when you are.
Similar homes
- $650,0003 bd3 ba2.1k sqft8822 Coral Reef Way, Panama City Beach, FL 32413For Sale
 MLS ID #794606, Alisa Walley. CPAR
 - $715,0003 bd2 ba1.9k sqft9349 Caribbean Soul Way, Panama City Beach, FL 32413For Sale
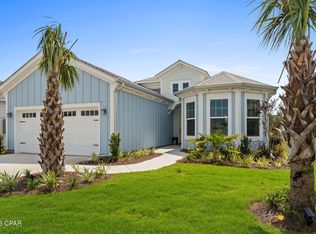 MLS ID #794610, Sheryl Lewis. CPAR
 - $949,0004 bd2 ba2.1k sqft9611 Steel Field Rd, Panama City Beach, FL 32413For Sale
 MLS ID #794515, Bobby N Johnson. CPAR
 - $620,0002 bd2 ba1.9k sqft8439 Coral Reef Way, Panama City Beach, FL 32413For Sale
 MLS ID #794258, Candice Kaushagen. CPAR
 - $644,9002 bd3 ba2k sqft8475 Coral Reef Way, Panama City Beach, FL 32413For SaleMLS ID #790824, Nancy A Sickles. CPAR
- $605,0002 bd2 ba1.9k sqft9546 Paradise Dr, Panama City Beach, FL 32413For SaleMLS ID #788899, Terri M Snyder. CPAR
- $590,0002 bd3 ba2k sqft8470 Coral Reef Way, Panama City Beach, FL 32413For SaleMLS ID #792022, Heather Fox. CPAR
- $624,9002 bd2 ba1.7k sqft8625 Margaritaville Blvd, Panama City Beach, FL 32413For SaleMLS ID #792512, Diane Tyler. CPAR
- $780,0002 bd3 ba2.1k sqft9244 Escape Ave, Panama City Beach, FL 32413For SaleMLS ID #791256, Wendee Miller. CPAR
- $697,7933 bd3 ba2.4k sqft8896 Cool Water Way, Panama City Beach, FL 32413New ConstructionCPAR
- $695,0003 bd3 ba2.1k sqft8827 Coral Reef Way, Panama City Beach, FL 32413For SaleMLS ID #793741, Teresa K Stryker. CPAR
- $685,0002 bd2 ba1.8k sqft9050 Parrot Pl, Panama City Beach, FL 32413For SaleMLS ID #791463, Sheryl Lewis. CPAR
- $619,0003 bd4 ba1.8k sqft8539 Preservation Dr, Panama City Beach, FL 32413For SaleMLS ID #787424, Abbott Martin Group. CPAR
- $609,7002 bd2 ba1.7k sqft8401 Dockside Pl, Panama City Beach, FL 32413For SaleMLS ID #788858, Heather Fox. CPAR
- $825,0003 bd2 ba2.1k sqft9140 Steel Field Rd, Panama City Beach, FL 32413For SaleMLS ID #791701, James R Holt. CPAR
- $424,9002 bd2 ba1.3k sqft9320 Cool Breeze Dr, Panama City Beach, FL 32413For SaleMLS ID #794559, Courtney Pantalena. CPAR
- $389,0002 bd2 ba1.3k sqft8720 Sand Dollar Dr, Panama City Beach, FL 32413For SaleMLS ID #794581, Lynn LeMaster. CPAR
- from $512,9903 bd3 ba2.4k sqftSt. Bart Plan, Latitude Margaritaville Watersound, Panama City Beach, FL 32413New ConstructionMinto Communities
- $699,9003 bd4 ba2.5k sqft8701 Lime Dr, Panama City Beach, FL 32413For SaleMLS ID #786805, Sheryl Lewis. CPAR
- $716,0003 bd3 ba2.1k sqft8745 Coral Reef Way, Panama City Beach, FL 32413For SaleMLS ID #784506, Kay C Blanchard. CPAR
