Significant price improvement! Must See!
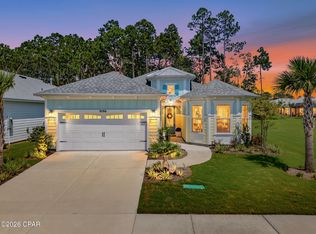
Welcome to this exceptional Trinidad Bay home in sought-after Phase 4 of Latitude Margaritaville Watersound, ideally situated on a beautiful private preserve lot along a quiet street comprised exclusively of Island Collection homes. This stunning residence offers thoughtfully designed spaces, extensive post-closing upgrades, and effortless indoor-outdoor living.
Step inside through a soaring two-story foyer highlighted by a custom coastal-inspired feature wall that sets the tone for the elegant finishes found throughout the home.
The heart of the home is the gourmet kitchen, designed for both everyday living and entertaining, featuring upgraded cabinetry, quartz countertops, custom tile backsplash, designer range hood, wall oven and microwave, and an oversized island perfect for gatherings.
The open concept layout flows seamlessly into a spacious dining room with a striking electric fireplace and custom accent wall, while the expansive living room boasts soaring cathedral ceilings and a dramatic wall of sliding glass doors that connect the interior to the outdoor living space.
A private den/office offers additional versatility and features a custom built-in bar with cabinetry and wine cooler, perfect for entertaining guests.
The luxurious primary suite offers a relaxing retreat with a spa-inspired bath and custom closets, while two additional guest bedrooms each feature their own en-suite baths, providing comfort and privacy for visitors.
The custom-designed laundry room is truly exceptional, featuring abundant cabinetry, a laundry sink, a built-in butler's pantry, and an additional refrigerator.
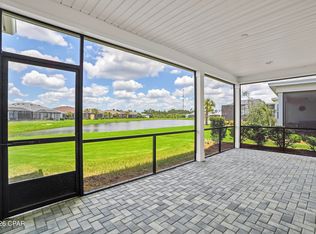
Enjoy Florida living on the extended screened lanai overlooking the peaceful preserve, the perfect setting for sunset views and evening cocktails. Outdoor furniture may convey with an acceptable offer.
Additional highlights include:
• 3-car garage with high-quality workshop
• RevWood by Mohawk laminate flooring throughout main living areas
• Casablanca ceiling fans and designer lighting throughout
• Electronic remote shades
• Custom feature walls in foyer and dining room
• Higher-level and custom cabinetry throughout the home
Many of these impressive upgrades were completed after closing, creating a home that feels truly one-of-a-kind. The property is priced below recent appraised value, presenting an incredible opportunity.
Located in the award-winning Latitude Margaritaville Watersound, residents enjoy world-class amenities including a private restaurant and bar, resort-style Paradise Pool, state-of-the-art Latitude Town Center, fitness center, pickleball and tennis courts, Barkaritaville Dog Park, live entertainment at the Bandshell, theater, wood-working shop, ceramics studio, walking and biking trails, and a full calendar of concerts, events, and social clubs.
Exciting growth continues nearby with a new hospital under construction and future commercial development including a Publix grocery store and additional shopping and dining options.
And best of all, the white sugar-sand beaches of the Gulf are just 7 miles away.
Experience the best of coastal resort living in Latitude Margaritaville Watersound, where every day feels like a vacation.
For sale
Price cut: $25K (8/1)
$699,900
8701 Lime Dr, Panama City Beach, FL 32413
3beds
2,549sqft
:
Get pre-qualified$4,750/mo
Single Family Residence
Built in 2023
9,147 Square Feet Lot
$680,200 Zestimate®
$275/sqft
$353/mo HOA
What's special
Quartz countertopsCustom-designed laundry roomCustom accent wallCustom coastal-inspired feature wallDesigner range hoodLaundry sinkAdditional refrigerator
- 148 days |
- 659 |
- 14 |
Zillow last checked:
Listing updated:
Listed by:
Sheryl Lewis 770-316-3334,
Coldwell Banker Realty
Source: CPAR,MLS#: 786805 Originating MLS: Central Panhandle Association of REALTORS
Originating MLS: Central Panhandle Association of REALTORSFacts & features
Interior
Bedrooms & bathrooms
- Bedrooms: 3
- Bathrooms: 4
- Full bathrooms: 3
- 1/2 bathrooms: 1
Rooms
- Room types: Bedroom, Den, Dining Room, Family Room, Living Room, Primary Bedroom
Primary bedroom
- Level: First
- Dimensions: 14 x 17.2
Bedroom
- Description: bedroom #2
- Level: First
- Dimensions: 12.4 x 11.1
Bedroom
- Description: bedroom #3
- Level: First
- Dimensions: 11.2 x 12
Den
- Level: First
- Dimensions: 12.6 x 13.3
Dining room
- Level: First
- Dimensions: 13 x 20.3
Family room
- Level: First
- Dimensions: 16.4 x 16.3
Living room
- Level: First
- Dimensions: 11.8 x 20.3
Heating
- Central, Electric, Fireplace(s), Heat Pump
Cooling
- Central Air, Ceiling Fan(s), Heat Pump
Appliances
- Included: Electric Cooktop, Electric Oven, Gas Water Heater, Tankless Water Heater
Features
- Double Vanity, Main Level Primary, Smart Thermostat, Walk-In Closet(s), Home Theater
- Windows: Double Pane Windows
- Has fireplace: Yes
- Fireplace features: Electric
Interior area
- Total structure area: 2,549
- Total interior livable area: 2,549 sqft
Property
Parking
- Total spaces: 3
- Parking features: Garage, Garage Door Opener
- Garage spaces: 3
Features
- Levels: One
- Stories: 1
- Patio & porch: Porch, Screened
- Exterior features: Porch, Rain Gutters
- Pool features: Community
- Spa features: Community
- On waterfront: Yes
Lot
- Size: 9,147 Square Feet
- Dimensions: 70 x 131
- Features: Sprinkler System, Paved
Details
- Parcel number: 32503350344
- Zoning description: Resid Single Family
- Special conditions: Listed As-Is
Construction
Type & style
- Home type: SingleFamily
- Architectural style: Ranch
- Property subtype: Single Family Residence
Materials
- HardiPlank Type, Wood Frame
- Foundation: Slab
- Roof: Composition,Shingle
Condition
- New construction: No
- Year built: 2023
Utilities & green energy
- Sewer: Public Sewer
- Utilities for property: Cable Connected, Electricity Available, Underground Utilities
Community & HOA
Community
- Features: Basketball Court, Business Center, Fitness Center, Gated, Media Room, Pool, Tennis Court(s), Waterfront, Short Term Rental Allowed
- Security: Carbon Monoxide Detector(s), Smoke Detector(s)
- Senior community: Yes
- Subdivision: Latitude at Watersound
HOA
- Has HOA: Yes
- Amenities included: Gated, Spa/Hot Tub
- Services included: Association Management, Fitness Facility, Legal/Accounting, Maintenance Grounds, Pool(s), Recreation Facilities, Tennis Courts
- HOA fee: $353 monthly
Location
- Region: Panama City Beach
Financial & listing details
- Price per square foot: $275/sqft
- Tax assessed value: $506,759
- Annual tax amount: $7,311
- Date on market: 3/14/2026
- Cumulative days on market: 149 days
- Electric utility on property: Yes
Estimated market value
$680,200
$646,000 - $714,000
$4,129/mo
Price history
| Date | Event | Price |
|---|---|---|
| 8/1/2026 | Price change | $699,900-3.4%$275/sqft |
Source:  CPAR #786805 Report a problem CPAR #786805 Report a problem | ||
| 6/6/2026 | Price change | $724,900-3.3%$284/sqft |
Source: CPAR #786805 Report a problem | ||
| 4/16/2026 | Price change | $749,500-5.7%$294/sqft |
Source: CPAR #786805 Report a problem | ||
| 2/6/2026 | Listed for sale | $795,000+6%$312/sqft |
Source: My State MLS #11644207 Report a problem | ||
| 4/26/2024 | Sold | $750,000+0%$294/sqft |
Source:  ECAOR #935940 Report a problem ECAOR #935940 Report a problem | ||
| 4/4/2024 | Pending sale | $749,9000%$294/sqft |
Source: ECAOR #935940 Report a problem | ||
| 4/4/2024 | Contingent | $749,999+0%$294/sqft |
Source: CPAR #747000 Report a problem | ||
| 4/1/2024 | Price change | $749,9000%$294/sqft |
Source: ECAOR #935940 Report a problem | ||
| 3/25/2024 | Price change | $749,999-6.3%$294/sqft |
Source: CPAR #747000 Report a problem | ||
| 3/4/2024 | Price change | $799,999-2.4%$314/sqft |
Source: CPAR #747000 Report a problem | ||
| 2/26/2024 | Listing removed | -- |
Source: CPAR #749399 Report a problem | ||
| 2/20/2024 | Price change | $820,000-2.4%$322/sqft |
Source: ECAOR #935940 Report a problem | ||
| 2/17/2024 | Price change | $839,900-1.2%$330/sqft |
Source: ECAOR #935940 Report a problem | ||
| 11/23/2023 | Price change | $849,900-2.3%$333/sqft |
Source: ECAOR #935940 Report a problem | ||
| 11/20/2023 | Listed for rent | $4,800$2/sqft |
Source: CPAR #749399 Report a problem | ||
| 11/4/2023 | Price change | $869,999-2.2%$341/sqft |
Source: CPAR #747000 Report a problem | ||
| 10/23/2023 | Price change | $889,900-0.7%$349/sqft |
Source: CPAR #747000 Report a problem | ||
| 10/9/2023 | Price change | $895,900-0.5%$351/sqft |
Source: CPAR #747000 Report a problem | ||
| 9/22/2023 | Listed for sale | $899,999+49.3%$353/sqft |
Source: CPAR #747000 Report a problem | ||
| 9/19/2023 | Sold | $602,700$236/sqft |
Source: Public Record Report a problem | ||
Public tax history
| Year | Property taxes | Tax assessment |
|---|---|---|
| 2024 | $6,298 +1563.6% | $506,759 +1576.3% |
| 2023 | $379 | $30,231 +1561% |
| 2022 | -- | $1,820 |
Find assessor info on the county website
Monthly payment
Est. payment
Payment breakdown
Explore the cost of this home by adjusting the details. Changes won't be saved.Climate risks
Neighborhood: 32413
Nearby schools
GreatSchools rating
- 6/10West Bay Elementary SchoolGrades: PK-5Distance: 2.1 mi
- 7/10Surfside Middle SchoolGrades: PK-12Distance: 7.6 mi
- 4/10J.R. Arnold High SchoolGrades: 9-12Distance: 8.6 mi
Schools provided by the listing agent
- Elementary: West Bay
- Middle: Surfside
- High: Arnold
Source: CPAR. This data may not be complete. We recommend contacting the local school district to confirm school assignments for this home.
- $674,1003 bd3 ba2.5k sqft8705 Lime Dr, Panama City Beach, FL 32413Sold
- $398,9002 bd2 ba1.5k sqft8756 Cheeseburger Dr, Panama City Beach, FL 32413Sold
- $414,2002 bd2 ba1.7k sqft8760 Cheeseburger Dr, Panama City Beach, FL 32413Sold
- $394,7002 bd2 ba1.5k sqft8764 Cheeseburger Dr, Panama City Beach, FL 32413Off Market

- $788,5003 bd3 ba2.5k sqft8709 Lime Dr, Panama City Beach, FL 32413Sold
- $469,9002 bd2 ba1.7k sqft8768 Cheeseburger Dr, Panama City Beach, FL 32413Off Market
- $407,9002 bd2 ba1.5k sqft8772 Cheeseburger Dr, Panama City Beach, FL 32413Sold
- $412,3002 bd2 ba1.5k sqft8752 Cheeseburger Dr, Panama City Beach, FL 32413Sold
A local agent can set up tours, give advice and negotiate with sellers.
A local lender can help you make sure your offer is ready when you are.
Similar homes
- $785,0003 bd3 ba2.1k sqft9196 Paradise Dr, Panama City Beach, FL 32413For Sale
 MLS ID #793669, Terri M Snyder. CPAR
 - $590,0002 bd3 ba2k sqft8470 Coral Reef Way, Panama City Beach, FL 32413For Sale
 MLS ID #792022, Heather Fox. CPAR
 - $644,9002 bd3 ba2k sqft8475 Coral Reef Way, Panama City Beach, FL 32413For Sale
 MLS ID #790824, Nancy A Sickles. CPAR
 - $775,0003 bd3 ba2.1k sqft8431 Island Breeze Ave, Panama City Beach, FL 32413For Sale
 MLS ID #790903, Susan Major. CPAR
 - $799,0003 bd3 ba2.1k sqft8530 Lost Shaker Way, Panama City Beach, FL 32413For SaleMLS ID #786964, Nancy Glaze. CPAR
- $750,0003 bd3 ba2k sqft8330 Landshark Blvd, Panama City Beach, FL 32413For SaleMLS ID #792051, Jeremy A Mertens. CPAR
- $755,5553 bd3 ba2.2k sqft8525 Preservation Dr, Panama City Beach, FL 32413For SaleMLS ID #784679, Kammy Landavazo. CPAR
- $625,0003 bd4 ba1.8k sqft8539 Preservation Dr, Panama City Beach, FL 32413For SaleMLS ID #787424, Abbott Martin Group. CPAR
- $652,9002 bd3 ba2k sqft8322 Landshark Blvd, Panama City Beach, FL 32413For SaleMLS ID #792551, Alisa Walley. CPAR
- $685,0004 bd3 ba2.2k sqft207 San Gabriel St, Panama City Beach, FL 32413For SaleMLS ID #791513, Melissa Walsh. CPAR
- $685,0002 bd2 ba1.8k sqft9050 Parrot Pl, Panama City Beach, FL 32413For SaleMLS ID #791463, Sheryl Lewis. CPAR
- $674,8003 bd2 ba2k sqft120 Covington St, Panama City Beach, FL 32413For SaleMLS ID #788323, Shawn Dunne. CPAR
- $684,7004 bd3 ba2.4k sqft709 Landing Cir, Panama City Beach, FL 32413For SaleMLS ID #791451, Hector R Gonzalez. CPAR
- $695,1003 bd2 ba1.6k sqft529 Christmas Tree Ln, Panama City Beach, FL 32413New ConstructionMLS ID #787150, Beth A Jones. CPAR
- $850,0003 bd3 ba2.1k sqft9342 Paradise Dr, Panama City Beach, FL 32413For SaleMLS ID #792750, Donna C Godwin. CPAR
- $634,7002 bd2 ba1.7k sqft8401 Dockside Pl, Panama City Beach, FL 32413For SaleMLS ID #788858, Heather Fox. CPAR
- $749,0005 bd4 ba2.7k sqft725 Landing Cir, Panama City Beach, FL 32413For SaleMLS ID #785925, Jennifer L Drew. CPAR
- $899,0003 bd4 ba2.5k sqft8490 Landshark Blvd, Panama City Beach, FL 32413New ConstructionMLS ID #786399, Terri M Snyder. CPAR
- $795,0002 bd3 ba2.1k sqft9244 Escape Ave, Panama City Beach, FL 32413For SaleMLS ID #791256, Wendee Miller. CPAR
- $640,0003 bd3 ba1.8k sqft21401 Hilltop Ave, Panama City Beach, FL 32413For SaleMLS ID #786385, The Warren Group. CPAR
