Some homes are built. Others are thoughtfully composed. This fully loaded Breeze floor plan is one of those rare homes where every finish, every fixture, every upgrade, and every design decision work together to create something truly unforgettable. Located within the award-winning Latitude Margaritaville Watersound neighborhood, this is not simply another beautifully upgraded home, it is a residence that delivers the feeling of luxury and functionality from the moment you arrive.
As the front door opens, you will notice the illuminating rich porcelain tile floors, elegant crown molding, and carefully selected designer lighting. Warm natural light pours into the expansive great room as the large vaulted ceiling with custom beams deliver the wow factor. Sophisticated accent walls create an atmosphere both timeless and inviting. Every space feels intentional. Every finish feels elevated.
Designed for those who appreciate both beauty and functionality, the heart of the home is a chef-inspired kitchen that makes everyday living feel extraordinary. Luxurious quartz countertops upgraded soft-close cabinetry, a full-height designer tile backsplash, an oversized center island, premium fixtures, pull-out shelving throughout, and a dedicated drop zone blend exceptional craftsmanship with thoughtful convenience. Whether preparing dinner for two or entertaining a room full of friends, this space performs as beautifully as it looks.
The owner's suite is a peaceful retreat where luxury meets livability. The spa-inspired bath showcases a zero-entry walk-in shower with floor-to-ceiling tile, seamless glass enclosure, upgraded fixtures, handheld shower head on a slide bar, and thoughtfully integrated comfort features designed to provide effortless accessibility while maintaining an elegant, custom-home appearance. It's a space designed not only to impress today, but to be enjoyed comfortably for years to come.
Then, just when you think you've seen the home's finest feature, the back sliding glass doors open...
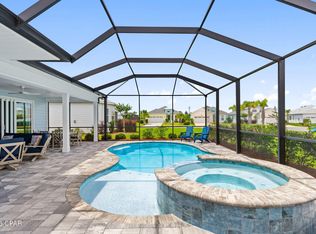
The backyard unfolds into what feels like a private boutique resort. Anchored by a spectacular custom heated saltwater pool, the outdoor living space invites you to slow down and stay awhile. A generous tanning ledge with bubblers, expansive paver decking, designer finishes, and a screened enclosure create the perfect backdrop for quiet mornings, lively gatherings, or peaceful evenings beneath the Florida sky. This is the kind of outdoor space we all dream about!
The luxury continues in every corner of the home with remote-controlled blinds, designer ceiling fans, recessed lighting throughout, upgraded electrical features, a beautifully enhanced laundry room with additional cabinetry and workspace, Custom epoxy flooring for your garage, utility sink, Wi-Fi-enabled garage door opener with battery backup, and countless custom touches that would be extraordinarily expensive to duplicate today.
Beyond your front door awaits one of America's premier active adult communities. Residents enjoy the Paradise Pool, indoor lap pool, state-of-the-art fitness center, tennis and pickleball courts, Bar & Chill restaurant, Barkaritaville Dog Park, live entertainment, scenic walking trails, and a vibrant social calendar all just minutes from Panama City Beach, Scenic Highway 30A, Northwest Florida Beaches International Airport, and the Emerald Coast's legendary white-sand beaches.
Anyone can purchase a house. Opportunities like this allow you to own something far more meaningful a home that has been intentionally designed, meticulously upgraded, and beautifully cared for in every possible way. Once you experience it in person, you'll understand why this residence stands in a class entirely of its own.
For sale
$750,000
8330 Landshark Blvd, Panama City Beach, FL 32413
3beds
2,083sqft
Single Family Residence
Built in 2023
8,712 Square Feet Lot
$727,300 Zestimate®
$360/sqft
$337/mo HOA
What's special
Oversized center islandLuxurious quartz countertopsExpansive paver deckingScreened enclosureElegant crown moldingPremium fixturesSpa-inspired bath
- 54 days |
- 781 |
- 46 |
Zillow last checked:
Listing updated:
Listed by:
Jeremy A Mertens 423-805-0518,
Watersound Real Estate,
Robert McGuigan 850-329-8454,
Watersound Real Estate
Source: CPAR,MLS#: 792051 Originating MLS: Central Panhandle Association of REALTORS
Originating MLS: Central Panhandle Association of REALTORSFacts & features
Interior
Bedrooms & bathrooms
- Bedrooms: 3
- Bathrooms: 3
- Full bathrooms: 3
Rooms
- Room types: Bedroom, Dining Room, Living Room, Primary Bedroom
Primary bedroom
- Level: First
- Dimensions: 16.2 x 14.4
Bedroom
- Level: First
- Dimensions: 13.3 x 11.7
Dining room
- Level: First
- Dimensions: 8.7 x 11.6
Living room
- Level: First
- Dimensions: 14.8 x 18.4
Heating
- Central
Cooling
- Central Air, Ceiling Fan(s), ENERGY STAR Qualified Equipment
Appliances
- Included: Electric Cooktop, Gas Water Heater, Ice Maker
Features
- Double Vanity, Main Level Primary, Walk-In Closet(s), Home Theater
Interior area
- Total structure area: 2,083
- Total interior livable area: 2,083 sqft
Video & virtual tour
Property
Parking
- Total spaces: 2
- Parking features: Garage, Garage Door Opener
- Garage spaces: 2
Accessibility
- Accessibility features: Accessible Full Bath, Accessible Bedroom, Accessible Common Area, Accessible Closets, Accessible Central Living Area, Accessible Approach with Ramp, Accessible Doors, Accessible Hallway(s)
Features
- Levels: One
- Stories: 1
- Patio & porch: Covered, Patio
- Has private pool: Yes
- Pool features: Gunite, Gas Heat, In Ground, Screen Enclosure, Salt Water, Community, Private
- Spa features: Community
- On waterfront: Yes
Lot
- Size: 8,712 Square Feet
- Dimensions: 76.0 ft x 131.0 ft
Details
- Parcel number: 32503300028
- Zoning description: Resid Single Family
Construction
Type & style
- Home type: SingleFamily
- Property subtype: Single Family Residence
Materials
- HardiPlank Type
- Roof: Asphalt
Condition
- New construction: No
- Year built: 2023
Utilities & green energy
- Sewer: Public Sewer
- Utilities for property: Cable Connected
Community & HOA
Community
- Features: Barbecue, Basketball Court, Boat Facilities, Business Center, Conference/Meeting Room, Dock, Fitness Center, Fishing, Gated, Media Room, Pool, Tennis Court(s), Waterfront
- Security: Security Gate, Security Service
- Senior community: Yes
- Subdivision: Latitude at Watersound
HOA
- Has HOA: Yes
- Amenities included: Business Center, Dock, Gated, Barbecue, Spa/Hot Tub
- Services included: Association Management, Boat Ramp, Fitness Facility, Pool(s), Recreation Facilities, Tennis Courts
- HOA fee: $337 monthly
Location
- Region: Panama City Beach
Financial & listing details
- Price per square foot: $360/sqft
- Tax assessed value: $505,169
- Annual tax amount: $5,742
- Date on market: 7/9/2026
- Cumulative days on market: 54 days
Estimated market value
$727,300
$691,000 - $764,000
$3,457/mo
Price history
| Date | Event | Price |
|---|---|---|
| 7/9/2026 | Listed for sale | $750,000$360/sqft |
Source:  CPAR #792051 Report a problem CPAR #792051 Report a problem | ||
| 7/9/2026 | Pending sale | $750,000$360/sqft |
Source: CPAR #792051 Report a problem | ||
| 6/30/2026 | Listed for sale | $750,000+25.9%$360/sqft |
Source: CPAR #792051 Report a problem | ||
| 4/11/2023 | Sold | $595,700$286/sqft |
Source: Public Record Report a problem | ||
Public tax history
| Year | Property taxes | Tax assessment |
|---|---|---|
| 2024 | $5,794 +1445.6% | $505,169 +1600.9% |
| 2023 | $375 +20.2% | $29,700 +10% |
| 2022 | $312 | $27,000 |
Find assessor info on the county website
Monthly payment
Est. payment
Payment breakdown
Explore the cost of this home by adjusting the details. Changes won't be saved.Climate risks
Neighborhood: 32413
Nearby schools
GreatSchools rating
- 6/10West Bay Elementary SchoolGrades: PK-5Distance: 1.1 mi
- 7/10Surfside Middle SchoolGrades: PK-12Distance: 6.6 mi
- 4/10J.R. Arnold High SchoolGrades: 9-12Distance: 7.4 mi
Schools provided by the listing agent
- Elementary: West Bay
- Middle: Surfside
- High: Arnold
Source: CPAR. This data may not be complete. We recommend contacting the local school district to confirm school assignments for this home.
- $692,3002 bd2 ba2.1k sqft8428 Landshark Blvd, Panama City Beach, FL 32413Off Market
- $716,9002 bd2 ba2.1k sqft8432 Landshark Blvd, Panama City Beach, FL 32413Off Market
- $516,1002 bd2 ba1.6k sqft8436 Landshark Blvd, Panama City Beach, FL 32413Off Market
- $578,9002 bd2 ba1.9k sqft8424 Landshark Blvd, Panama City Beach, FL 32413Off Market
- $721,4003 bd3 ba2.4k sqft8401 Breathe Out Way, Panama City Beach, FL 32413Off Market
- $805,0003 bd3 ba2.1k sqft8440 Landshark Blvd, Panama City Beach, FL 32413Sold
- $868,5003 bd3 ba2.5k sqft8405 Breathe Out Way, Panama City Beach, FL 32413Off Market
- $730,3003 bd3 ba2.5k sqft8398 Fins Up Ct, Panama City Beach, FL 32413Off Market
A local agent can set up tours, give advice and negotiate with sellers.
Similar homes
- $765,0003 bd3 ba2.1k sqft8431 Island Breeze Ave, Panama City Beach, FL 32413For Sale
 MLS ID #790903, Susan Major. CPAR
 - $799,0003 bd3 ba2.1k sqft8530 Lost Shaker Way, Panama City Beach, FL 32413For Sale
 MLS ID #786964, Nancy Glaze. CPAR
 - $695,0003 bd3 ba2.1k sqft8827 Coral Reef Way, Panama City Beach, FL 32413For Sale
 MLS ID #793741, Teresa K Stryker. CPAR
 - $785,0003 bd3 ba2.1k sqft9196 Paradise Dr, Panama City Beach, FL 32413For Sale
 MLS ID #793669, Terri M Snyder. CPAR
 - $644,9002 bd3 ba2k sqft8475 Coral Reef Way, Panama City Beach, FL 32413For SaleMLS ID #790824, Nancy A Sickles. CPAR
- $699,9003 bd4 ba2.5k sqft8701 Lime Dr, Panama City Beach, FL 32413For SaleMLS ID #786805, Sheryl Lewis. CPAR
- $609,7002 bd2 ba1.7k sqft8401 Dockside Pl, Panama City Beach, FL 32413For SaleMLS ID #788858, Heather Fox. CPAR
- $749,9005 bd3 ba2.4k sqft127 Terrapin Close, Panama City Beach, FL 32413For SaleMLS ID #792127, Jessica Shuflitowski. CPAR
- $635,0002 bd2 ba1.7k sqft8625 Margaritaville Blvd, Panama City Beach, FL 32413For SaleMLS ID #792512, Diane Tyler. CPAR
- $825,0003 bd3 ba2.1k sqft9342 Paradise Dr, Panama City Beach, FL 32413For SaleMLS ID #792750, Donna C Godwin. CPAR
- $799,0003 bd3 ba2.4k sqft312 Ember Ln Lot 302, Panama City Beach, FL 32413For Sale
 MLS ID #1008494, Nathan O Gido, Jacksonville TBI Realty LLC. ECAOR
 - $780,0002 bd3 ba2.1k sqft9244 Escape Ave, Panama City Beach, FL 32413For SaleMLS ID #791256, Wendee Miller. CPAR
- $799,0003 bd3 ba2.4k sqft312 Ember Ln, Panama City Beach, FL 32413New ConstructionCPAR
- $749,0005 bd4 ba2.7k sqft725 Landing Cir, Panama City Beach, FL 32413For SaleMLS ID #785925, Jennifer L Drew. CPAR
- $399,0002 bd2 ba1.3k sqft8675 Tropics Ave, Panama City Beach, FL 32413For SaleMLS ID #794440, Sheryl Lewis. CPAR
- $488,0002 bd2 ba1.5k sqft8405 Dockside Pl, Panama City Beach, FL 32413For SaleMLS ID #787115, Nancy Glaze. CPAR
- $849,0004 bd4 ba2.9k sqft107 Turtle Cv, Panama City Beach, FL 32413For SaleMLS ID #794096, Leann B Nethery. CPAR
- $419,9002 bd2 ba1.3k sqft8386 Jollymon Way, Panama City Beach, FL 32413For SaleMLS ID #790188, Tanya C Childs. CPAR
- $685,0002 bd2 ba1.8k sqft9050 Parrot Pl, Panama City Beach, FL 32413For SaleMLS ID #791463, Sheryl Lewis. CPAR
- $759,0004 bd3 ba1.9k sqft120 Suwannee Dr, Inlet Beach, FL 32461For SaleMLS ID #794299, Craig Duran. CPAR
