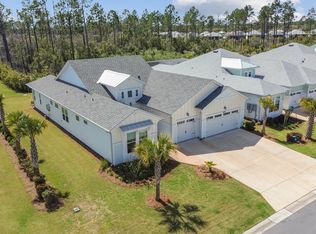
Welcome to one of the most unique and highly customized homes in Latitude Margaritaville Watersound! Located in the sought-after Phase 6BC, this exceptional Nevis Villa has been thoughtfully redesigned and upgraded to create a truly one-of-a-kind residence.
At the heart of the home is a spectacular $100,000+ gourmet kitchen that will impress even the most discerning chef. Featuring state-of-the-art Thermador appliances, a built-in Thermador refrigerator and separate freezer, 6-burner dual oven gas range, custom vent hood, pot filler, built-in coffee machine, warming drawer, wine/beverage refrigerator, porcelain sink, stunning hand-poured Moroccan tile backsplash, and gorgeous Taj Mahal quartzite countertops. Custom designer cabinetry with offers incredible functionality with features including a spice drawer, mixer lift, specialized storage solutions, and abundant workspace. This extraordinary kitchen must be seen in person to be fully appreciated.
The open-concept floorplan is ideal for both everyday living and entertaining, offering a spacious Great Room with a cozy gas fireplace, an inviting dining area, and a versatile den featuring French doors and a custom-built dry bar with cabinetry and butcher block countertop.
The private owner's suite offers a luxurious retreat with a beautifully upgraded ensuite bath featuring a frameless glass shower enclosure. The guest bedroom is conveniently located adjacent to a fully upgraded bath, providing comfort and privacy for visitors.
Step outside to enjoy the covered porch and screened lanai overlooking a peaceful preserve setting, lots of space between neighbors, creating the perfect place to relax and enjoy Florida's beautiful weather.
Additional upgrades include:
8-foot interior doors, Designer lighting and ceiling fans, Custom interior paint, Whole-house water filtration system, Attic stairs for additional storage access, Coated garage floor, Spacious laundry room with abundant cabinetry, Washer and dryer included
All TVs remain, Sonos speaker system remains. *Furniture available for purchase separately.
Enjoy added peace of mind with a Builder Master Care Warranty through October 2026 and a 10 structural warranty from the original build date.
The Villa HOA provides outstanding low-maintenance living, including lawn care/ landscaping maintenance, exterior painting, and roof replacement on a scheduled maintenance program.
Latitude Margaritaville Watersound offers a resort-inspired lifestyle unlike any other on Florida's Emerald Coast. Residents enjoy a world-class amenities campus featuring a 2 story full service restaurant, resort-style pool, fitness center, pickleball and tennis courts, walking and biking trails, live entertainment, social clubs, events, and endless opportunities to stay active and connected. Located along the Intracoastal Waterway and just 7 miles from the white-sand beaches of Panama City Beach, residents also enjoy convenient access to Pier Park, Northwest Florida Beaches International Airport, dining, shopping, boating, and the exciting new commercial district anchored by a future Publix grocery store, as well as a new hospital currently under construction just minutes away. This is more than a home--it's a lifestyle.
For sale
$685,000
9050 Parrot Pl, Panama City Beach, FL 32413
2beds
1,865sqft
:
Get pre-qualified$4,355/mo
Single Family Residence
Built in 2024
6,098 Square Feet Lot
$659,100 Zestimate®
$367/sqft
$-- HOA
What's special
Covered porchCustom interior paintCoated garage floorWasher and dryer includedPorcelain sinkSonos speaker system remainsInviting dining area
- 45 days |
- 476 |
- 19 |
Zillow last checked:
Listing updated:
Listed by:
Sheryl Lewis 770-316-3334,
Coldwell Banker Realty
Source: CPAR,MLS#: 791463 Originating MLS: Central Panhandle Association of REALTORS
Originating MLS: Central Panhandle Association of REALTORSFacts & features
Interior
Bedrooms & bathrooms
- Bedrooms: 2
- Bathrooms: 2
- Full bathrooms: 2
Rooms
- Room types: Bedroom, Den, Dining Room, Great Room, Primary Bedroom
Primary bedroom
- Level: First
- Dimensions: 14.7 x 13
Bedroom
- Level: First
- Dimensions: 12.4 x 13.11
Den
- Level: First
- Dimensions: 12.4 x 13.4
Dining room
- Level: First
- Dimensions: 17.4 x 9.1
Great room
- Level: First
- Dimensions: 17.4 x 16.11
Heating
- Central, Electric, Forced Air, Fireplace(s), Heat Pump
Cooling
- Central Air, Ceiling Fan(s), Heat Pump
Appliances
- Included: Gas Range, Gas Water Heater, Tankless Water Heater, Warming Drawer
Features
- Coffered Ceiling(s), Double Vanity, Main Level Primary, Smart Thermostat, Walk-In Closet(s), Home Theater
- Doors: Storm Door(s)
- Windows: Double Pane Windows, Storm Window(s)
- Has fireplace: Yes
- Fireplace features: Gas
Interior area
- Total structure area: 1,865
- Total interior livable area: 1,865 sqft
Video & virtual tour
Property
Parking
- Total spaces: 2
- Parking features: Garage, Garage Door Opener, Gated
- Garage spaces: 2
Features
- Levels: One
- Stories: 1
- Patio & porch: Covered, Porch, Screened
- Exterior features: Porch, Rain Gutters
- Pool features: Community
- Spa features: Community
- On waterfront: Yes
Lot
- Size: 6,098 Square Feet
- Dimensions: 44.0 ft x 131.0 ft
- Features: Sprinkler System, Paved
Details
- Parcel number: 32503650344
- Zoning description: Resid Single Family
- Special conditions: Listed As-Is
Construction
Type & style
- Home type: SingleFamily
- Property subtype: Single Family Residence
- Attached to another structure: Yes
Materials
- HardiPlank Type, Steel Frame, Vinyl Siding, Wood Frame
- Foundation: Slab
- Roof: Shingle
Condition
- New construction: No
- Year built: 2024
Utilities & green energy
- Sewer: Public Sewer
- Utilities for property: Electricity Available, High Speed Internet Available, Underground Utilities
Community & HOA
Community
- Features: Basketball Court, Business Center, Clubhouse, Fitness Center, Media Room, Pool, Tennis Court(s), Waterfront, Gated, Short Term Rental Allowed
- Security: Carbon Monoxide Detector(s), Firewall(s), Gated Community, Security Gate, Smoke Detector(s)
- Senior community: Yes
- Subdivision: Latitude at Watersound
HOA
- Has HOA: Yes
- Amenities included: Business Center, Gated, Spa/Hot Tub
Location
- Region: Panama City Beach
Financial & listing details
- Price per square foot: $367/sqft
- Tax assessed value: $40,000
- Annual tax amount: $494
- Date on market: 6/17/2026
- Cumulative days on market: 46 days
- Electric utility on property: Yes
Estimated market value
$659,100
$626,000 - $692,000
$3,479/mo
Price history
| Date | Event | Price |
|---|---|---|
| 6/17/2026 | Listed for sale | $685,000+26.4%$367/sqft |
Source:  CPAR #791463 Report a problem CPAR #791463 Report a problem | ||
| 10/1/2024 | Sold | $541,900$291/sqft |
Source: Public Record Report a problem | ||
Public tax history
| Year | Property taxes | Tax assessment |
|---|---|---|
| 2024 | $494 | $40,000 +3301.4% |
| 2023 | -- | $1,176 |
Find assessor info on the county website
Monthly payment
Est. payment
Payment breakdown
Explore the cost of this home by adjusting the details. Changes won't be saved.Climate risks
Neighborhood: 32413
Nearby schools
GreatSchools rating
- 6/10West Bay Elementary SchoolGrades: PK-5Distance: 2.7 mi
- 7/10Surfside Middle SchoolGrades: PK-12Distance: 8.1 mi
- 4/10J.R. Arnold High SchoolGrades: 9-12Distance: 9.1 mi
Schools provided by the listing agent
- Elementary: West Bay
- Middle: Surfside
- High: Arnold
Source: CPAR. This data may not be complete. We recommend contacting the local school district to confirm school assignments for this home.
- $545,0002 bd2 ba1.5k sqft9052 Parrot Pl, Panama City Beach, FL 32413Sold

- $493,8004,486 Square Feet9048 Parrot Pl, Panama City Beach, FL 32413Sold
- $505,0003 bd2 ba-- sqft9046 Parrot Pl, Panama City Beach, FL 32413Sold
- $490,0004,486 Square Feet9056 Parrot Pl, Panama City Beach, FL 32413Sold
- $486,9002 bd2 ba1.7k sqft9044 Parrot Pl, Panama City Beach, FL 32413Sold
- $465,5652 bd2 ba1.7k sqft9038 Parrot Pl, Panama City Beach, FL 32413Sold
- $547,9006,011 Square Feet9042 Parrot Pl, Panama City Beach, FL 32413Sold
- $539,5006,011 Square Feet9058 Parrot Pl, Panama City Beach, FL 32413Sold
A local agent can set up tours, give advice and negotiate with sellers.
A local lender can help you make sure your offer is ready when you are.
Similar homes
- $649,9002 bd3 ba2k sqft8475 Coral Reef Way, Panama City Beach, FL 32413For Sale
 MLS ID #790824, Nancy A Sickles. CPAR
 - $699,9003 bd4 ba2.5k sqft8701 Lime Dr, Panama City Beach, FL 32413For Sale
 MLS ID #786805, Sheryl Lewis. CPAR
 - $665,5003 bd3 ba2.2k sqft9132 Caribbean Soul Way, Panama City Beach, FL 32413For Sale
 MLS ID #791556, Nancy Glaze. CPAR
 - $449,0002 bd2 ba1.4k sqft8606 Sand Dollar Dr, Panama City Beach, FL 32413For Sale
 MLS ID #793310, Sheryl Lewis. CPAR
 - $559,0002 bd2 ba1.5k sqft8917 Parrot Pl, Panama City Beach, FL 32413For SaleMLS ID #790568, Sheryl Lewis. CPAR
- $634,7002 bd2 ba1.7k sqft8401 Dockside Pl, Panama City Beach, FL 32413For SaleMLS ID #788858, Heather Fox. CPAR
- $750,0003 bd3 ba2k sqft8330 Landshark Blvd, Panama City Beach, FL 32413For SaleMLS ID #792051, Jeremy A Mertens. CPAR
- $620,0003 bd2 ba1.8k sqft9323 Cool Breeze Dr, Panama City Beach, FL 32413For SaleMLS ID #788316, Paige A Brown. CPAR
- $605,0002 bd2 ba1.9k sqft9546 Paradise Dr, Panama City Beach, FL 32413For SaleMLS ID #788899, Terri M Snyder. CPAR
- $775,0003 bd3 ba2.1k sqft8431 Island Breeze Ave, Panama City Beach, FL 32413For SaleMLS ID #790903, Susan Major. CPAR
- $795,0002 bd3 ba2.1k sqft9244 Escape Ave, Panama City Beach, FL 32413For SaleMLS ID #791256, Wendee Miller. CPAR
- $755,5553 bd3 ba2.2k sqft8525 Preservation Dr, Panama City Beach, FL 32413For SaleMLS ID #784679, Kammy Landavazo. CPAR
- $689,9003 bd3 ba1.9k sqft21915 Lakeview Dr, Panama City Beach, FL 32413For SaleMLS ID #791781, Jim H Hodges. CPAR
- $449,0002 bd2 ba1.3k sqft8808 Attitude Ave, Panama City Beach, FL 32413For SaleMLS ID #791195, Sheryl Lewis. CPAR
- $695,1003 bd2 ba1.6k sqft529 Christmas Tree Ln, Panama City Beach, FL 32413New ConstructionMLS ID #787150, Beth A Jones. CPAR
- $799,0003 bd3 ba2.1k sqft8530 Lost Shaker Way, Panama City Beach, FL 32413For SaleMLS ID #786964, Nancy Glaze. CPAR
- $850,0003 bd3 ba2.1k sqft9342 Paradise Dr, Panama City Beach, FL 32413For SaleMLS ID #792750, Donna C Godwin. CPAR
- $399,9002 bd2 ba1.3k sqft9018 Parrot Pl, Panama City Beach, FL 32413For SaleMLS ID #790069, Nikki Crovato. CPAR
- $799,0003 bd3 ba2.4k sqft312 Ember Ln Lot 302, Panama City Beach, FL 32413For Sale
 MLS ID #1008494, Nathan O Gido, Jacksonville TBI Realty LLC. ECAOR
 - $749,9005 bd3 ba2.4k sqft127 Terrapin Close, Panama City Beach, FL 32413For SaleMLS ID #792127, Jessica Shuflitowski. CPAR
