Currently under-contract, Seller will consider backup offers.
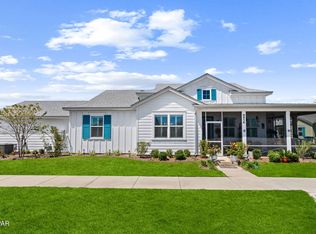
Highly Upgraded Aloha Cottage in Sought-After Phase 6BC of Latitude Margaritaville Watersound! Located just steps from the charming Flip Flop Square gathering area, this beautifully appointed home offers the perfect blend of luxury, comfort, and the award-winning Latitude lifestyle.
The gourmet kitchen is a showstopper featuring an extended quartz island with matching quartz backsplash, upgraded 42'' cabinetry with crown molding, pull-out drawers, pull-out trash cabinet, under-cabinet lighting, upgraded oversized sink, designer bronze faucet and hardware, custom pantry, and a spacious layout ideal for entertaining. Revwood by Mohawk highly upgraded laminate floors throughout. Tile flooring in baths and laundry.
The open-concept floor plan showcases soaring cathedral ceilings, a spacious living room with a custom tile feature wall, and a generous dining area perfect for hosting family and friends. Designer lighting (excluding the dining room light fixture), ceiling fans, and professionally selected paint throughout the home were completed after closing, creating a warm, custom feel.
The private primary suite features a custom closet system and a luxurious ensuite bath with upgraded tile flooring, floor-to-ceiling tiled shower with frameless glass enclosure, rich upgraded cabinetry, quartz countertops, and designer bronze fixtures and hardware.
The secondary bedroom also includes a custom closet system and is conveniently located adjacent to the upgraded guest bath. A spacious den offers the flexibility for a home office, hobby room, or additional guest space.
Relax on the screened lanai overlooking the beautifully landscaped surroundings--perfect for enjoying your morning coffee or evening breeze.
The garage is equally impressive with an upgraded garage door opener featuring app connectivity and integrated security camera, utility sink, and a built-in workshop area.
Enjoy added peace of mind with HURRICANE IMPACT windows and doors, a transferable 2/10 builder structural warranty, and low-maintenance living. The HOA includes professional landscaping and irrigation maintenance, along with scheduled exterior painting and roof replacement.
Many upgrades were done after closing adding additional value to the home!
Latitude Margaritaville Watersound is a premier 55+ active adult community located approximately 7 miles from the Gulf of Mexico, offering resort-style amenities including a Paradise Pool, indoor lap pool, fitness center, pickleball and tennis courts, bocce ball, bandshell with live entertainment, restaurant and bar, game rooms, walking and biking trails, dog park, and a vibrant calendar of clubs and social events. Conveniently located near the growing Watersound commercial district with shopping, dining, Publix, and a new hospital under construction, this exceptional home offers the opportunity to enjoy the very best of Florida's Gulf Coast lifestyle.
Pending
$449,000
8606 Sand Dollar Dr, Panama City Beach, FL 32413
2beds
1,481sqft
Single Family Residence
Built in 2025
3,920 Square Feet Lot
$438,300 Zestimate®
$303/sqft
$341/mo HOA
What's special
Upgraded oversized sinkOpen-concept floor planCeiling fansCustom pantryGourmet kitchenSoaring cathedral ceilingsUpgraded guest bath
- 32 days
- 586
- 19
Zillow last checked:
Listing updated:
Listed by:
Sheryl Lewis 770-316-3334,
Coldwell Banker Realty
Source: CPAR,MLS#: 793310 Originating MLS: Central Panhandle Association of REALTORS
Originating MLS: Central Panhandle Association of REALTORSFacts & features
Interior
Bedrooms & bathrooms
- Bedrooms: 2
- Bathrooms: 2
- Full bathrooms: 2
Rooms
- Room types: Bedroom, Den, Dining Room, Garage, Living Room, Primary Bedroom, Screened Porch
Primary bedroom
- Level: First
- Dimensions: 12.4 x 13.5
Bedroom
- Level: First
- Dimensions: 12.2 x 11.1
Den
- Level: First
- Dimensions: 10.4 x 10.3
Dining room
- Level: First
- Dimensions: 12.2 x 10.4
Garage
- Level: First
- Dimensions: 20.4 x 20
Living room
- Level: First
- Dimensions: 14.2 x 13.1
Screened porch
- Level: First
- Dimensions: 18 x 9
Heating
- Central, Electric, Forced Air, Heat Pump
Cooling
- Central Air, Ceiling Fan(s), Heat Pump
Appliances
- Included: Electric Range, Gas Water Heater, Tankless Water Heater
Features
- Double Vanity, Main Level Primary, Smart Thermostat, Walk-In Closet(s), Home Theater
- Doors: Storm Door(s)
- Windows: Double Pane Windows, Storm Window(s)
Interior area
- Total structure area: 1,481
- Total interior livable area: 1,481 sqft
Video & virtual tour
Property
Parking
- Total spaces: 2
- Parking features: Additional Parking, Garage, Garage Door Opener, Gated
- Garage spaces: 2
Accessibility
- Accessibility features: Grip-Accessible Features
Features
- Levels: One
- Stories: 1
- Patio & porch: Covered, Porch, Screened
- Exterior features: Porch, Rain Gutters
- Pool features: Community
- Spa features: Community
- On waterfront: Yes
Lot
- Size: 3,920 Square Feet
- Dimensions: 35.0 ft x 100.0 ft
- Features: Sprinkler System, Paved
Details
- Parcel number: 32503650662
- Zoning description: Resid Single Family
- Special conditions: Listed As-Is
Construction
Type & style
- Home type: SingleFamily
- Architectural style: Florida
- Property subtype: Single Family Residence
- Attached to another structure: Yes
Materials
- HardiPlank Type, Steel Frame, Vinyl Siding, Wood Frame
- Foundation: Slab
- Roof: Shingle
Condition
- New construction: No
- Year built: 2025
Utilities & green energy
- Sewer: Public Sewer
- Utilities for property: Electricity Available, High Speed Internet Available, Phone Connected, Underground Utilities
Community & HOA
Community
- Features: Basketball Court, Business Center, Fitness Center, Media Room, Pool, Tennis Court(s), Waterfront, Gated, Short Term Rental Allowed
- Security: Carbon Monoxide Detector(s), Firewall(s), Gated Community, Security Gate, Smoke Detector(s)
- Senior community: Yes
- Subdivision: Latitude at Watersound
HOA
- Has HOA: Yes
- Amenities included: Business Center, Gated, Spa/Hot Tub
- Services included: Association Management, Clubhouse, Fitness Facility, Legal/Accounting, Maintenance Grounds, Pool(s), Recreation Facilities, Tennis Courts
- HOA fee: $341 monthly
Location
- Region: Panama City Beach
Financial & listing details
- Price per square foot: $303/sqft
- Tax assessed value: $40,000
- Annual tax amount: $494
- Date on market: 7/30/2026
- Cumulative days on market: 144 days
- Electric utility on property: Yes
Estimated market value
$438,300
$416,000 - $460,000
$2,903/mo
Price history
| Date | Event | Price |
|---|---|---|
| 8/27/2026 | Pending sale | $449,000$303/sqft |
Source:  CPAR #793310 Report a problem CPAR #793310 Report a problem | ||
| 7/30/2026 | Listed for sale | $449,000-1.3%$303/sqft |
Source: CPAR #793310 Report a problem | ||
| 7/21/2026 | Listing removed | $455,000$307/sqft |
Source:  ECAOR #998852 Report a problem ECAOR #998852 Report a problem | ||
| 5/29/2026 | Price change | $455,000-4.2%$307/sqft |
Source: ECAOR #998852 Report a problem | ||
| 5/14/2026 | Price change | $475,000-1%$321/sqft |
Source: ECAOR #998852 Report a problem | ||
| 3/25/2026 | Listed for sale | $479,900+12.2%$324/sqft |
Source: ECAOR #998852 Report a problem | ||
| 8/26/2025 | Sold | $427,700$289/sqft |
Source: Public Record Report a problem | ||
Public tax history
| Year | Property taxes | Tax assessment |
|---|---|---|
| 2024 | $494 | $40,000 +3301.4% |
| 2023 | -- | $1,176 |
Find assessor info on the county website
Monthly payment
Est. payment
Payment breakdown
Explore the cost of this home by adjusting the details. Changes won't be saved.Climate risks
Neighborhood: 32413
Nearby schools
Schools provided by the listing agent
- Elementary: West Bay
- Middle: Surfside
- High: Arnold
Source: CPAR. This data may not be complete. We recommend contacting the local school district to confirm school assignments for this home.
Similar homes
- $448,9002 bd2 ba1.4k sqft8943 Parrot Pl, Panama City Beach, FL 32413For Sale
 MLS ID #793774, Terri M Snyder. CPAR
 - $459,5002 bd2 ba1.3k sqft8956 Parrot Pl, Panama City Beach, FL 32413For Sale
 MLS ID #793875, Sheryl Lewis. CPAR
 - $424,9002 bd2 ba1.3k sqft9320 Cool Breeze Dr, Panama City Beach, FL 32413For Sale
 MLS ID #794559, Courtney Pantalena. CPAR
 - $389,0002 bd2 ba1.3k sqft8720 Sand Dollar Dr, Panama City Beach, FL 32413For Sale
 MLS ID #794581, Lynn LeMaster. CPAR
