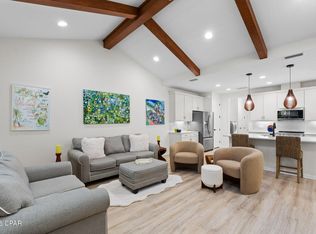
Popular Camellia cottage floor plan in one of the most desirable phases in Latitude Margaritaville Watersound! Professionally designed upgrades sets this home apart so you can move right in without the need for updates. All major appliances are included, as well as the designer lighting and ceiling fans!
The kitchen is a delight with upgraded gas range, level 3 ''Dolce'' quartz counters, beautiful level 3 tile backsplash, ''Colada'' kitchen cabinets with pullout shelves and crown molding, oil rubbed bronze fixtures and island pendant lighting.
Upgraded Mohawk Revwood ''Washwood Beachwood'' laminate flooring throughout main living areas, kitchen and bedrooms plus level 3 tile flooring in the bathrooms and laundry. Recessed LED lighting in kitchen, living room, porch, hall, primary and secondary bedrooms.
The primary suite features a spacious bedroom, pocket door to the ensuite bathroom, shower with floor to ceiling tile and seamless glass enclosure plus oil rubbed bronze fixtures, level 3 Dolce quartz counters and Colada cabinets with stacked drawers.
Other notable upgrades include a screened porch, glass front door with motorized shade, garage floor coating, wood window sills and apron, and a dedicated 20 AMP garage outlet perfect for your golf cart.
A perfect primary, second home or investment property ready for immediate move-in. Living in Latitude Margaritaville Watersound means embracing a true resort-style, active adult 55+ community, coastal lifestyle designed for fun and relaxation. At the heart of it all is the Town Square where live entertainment fills the air on a daily basis and every Fri/Sat. night! Homeowners enjoy the Resort-style pools- perfect for lounging in the Florida sunshine or enjoying a swim with friends. State-of-the-art fitness center & group classes - including yoga, spin classes and lap pool and spa, water aerobics to name a few. Walking, biking, and golf cart trails that wind through the community with easy access to all amenities and a underpass for safe and convenient access throughout the neighborhood. Sports courts - including pickleball, tennis, and bocce, encouraging friendly competition and active living. Kayak launch for adventure seekers, Last Mango Theater for shows and events, ceramics and wood working shops, pet grooming and a dedicated dog park. Beyond the amenities, Latitude Margaritaville Watersound offers a low-maintenance lifestyle--with lawn care, exterior painting/roof replacement on a maintenance schedule included in HOA dues, a 2/10 structural warranty (from the original buyer's close date), giving residents more time to enjoy the beach, boating, or exploring nearby Panama City Beach and 30A. A future shopping complex to include a Publix grocery store-under construction, dining and shopping options and a public marina is planned on site. New hospital currently being built 5 miles from the community. Whether it's a sunset golf cart ride, cocktails by the resort style pool, or mingling with neighbors at one of the many social gatherings, this is a place where every day feels like a vacation.
For sale
$389,000
8720 Sand Dollar Dr, Panama City Beach, FL 32413
2beds
1,315sqft
Single Family Residence
Built in 2024
3,920 Square Feet Lot
$-- Zestimate®
$296/sqft
$341/mo HOA
What's special
Resort-style poolsGarage floor coatingIsland pendant lightingProfessionally designed upgradesOil rubbed bronze fixturesKayak launchScreened porch
- 2 days
- 163
- 8
Zillow last checked:
Listing updated:
Listed by:
Lynn LeMaster 407-529-7878,
Coldwell Banker Realty,
Sheryl Lewis 770-316-3334,
Coldwell Banker Realty
Source: CPAR,MLS#: 794581 Originating MLS: Central Panhandle Association of REALTORS
Originating MLS: Central Panhandle Association of REALTORSFacts & features
Interior
Bedrooms & bathrooms
- Bedrooms: 2
- Bathrooms: 2
- Full bathrooms: 2
Rooms
- Room types: Bedroom, Dining Room, Garage, Living Room, Primary Bathroom, Screened Porch
Bedroom
- Level: First
- Dimensions: 12.8 x 11.2
Primary bathroom
- Level: First
- Dimensions: 12.8 x 12.2
Dining room
- Level: First
- Dimensions: 12.5 x 11
Garage
- Level: First
- Dimensions: 20.6 x 20
Living room
- Level: First
- Dimensions: 16.2 x 14.8
Screened porch
- Level: First
- Dimensions: 16 x 9.3
Heating
- Central, Electric, Forced Air, Heat Pump
Cooling
- Central Air, Ceiling Fan(s), Heat Pump
Appliances
- Included: Gas Range, Gas Water Heater, Tankless Water Heater
Features
- Double Vanity, Main Level Primary, Smart Thermostat, Walk-In Closet(s), Home Theater
- Windows: Double Pane Windows
Interior area
- Total structure area: 1,315
- Total interior livable area: 1,315 sqft
Video & virtual tour
Property
Parking
- Total spaces: 2
- Parking features: Alley Access, Garage, Garage Door Opener, Gated
- Garage spaces: 2
Features
- Levels: One
- Stories: 1
- Patio & porch: Porch, Screened
- Exterior features: Porch
- Pool features: Community
- Spa features: Community
Lot
- Size: 3,920 Square Feet
- Dimensions: 42.0 ft x 100.0 ft
- Features: Sprinkler System, Paved
Details
- Parcel number: 32503650442
- Zoning description: Resid Single Family
- Special conditions: Listed As-Is
Construction
Type & style
- Home type: SingleFamily
- Architectural style: Florida
- Property subtype: Single Family Residence
- Attached to another structure: Yes
Materials
- HardiPlank Type, Steel Frame, Vinyl Siding, Wood Frame
- Foundation: Slab
- Roof: Shingle
Condition
- New construction: No
- Year built: 2024
Utilities & green energy
- Sewer: Public Sewer
- Utilities for property: Electricity Available, Underground Utilities
Community & HOA
Community
- Features: Barbecue, Basketball Court, Business Center, Clubhouse, Fitness Center, Media Room, Park, Pool, Tennis Court(s), Community Pool, Gated, Short Term Rental Allowed
- Security: Carbon Monoxide Detector(s), Firewall(s), Gated Community, Security Gate, Smoke Detector(s)
- Senior community: Yes
- Subdivision: Latitude at Watersound
HOA
- Has HOA: Yes
- Amenities included: Business Center, Gated, Barbecue, Spa/Hot Tub
- Services included: Association Management, Clubhouse, Fitness Facility, Legal/Accounting, Maintenance Grounds, Pool(s), Recreation Facilities, Tennis Courts
- HOA fee: $341 monthly
Location
- Region: Panama City Beach
Financial & listing details
- Price per square foot: $296/sqft
- Tax assessed value: $40,000
- Annual tax amount: $599
- Date on market: 8/26/2026
- Cumulative days on market: 3 days
- Electric utility on property: Yes
Estimated market value
Not available
Estimated sales range
Not available
Not available
Price history
| Date | Event | Price |
|---|---|---|
| 8/26/2026 | Listed for sale | $389,000+1.7%$296/sqft |
Source:  CPAR #794581 Report a problem CPAR #794581 Report a problem | ||
| 9/23/2024 | Sold | $382,500$291/sqft |
Source: Public Record Report a problem | ||
Public tax history
| Year | Property taxes | Tax assessment |
|---|---|---|
| 2024 | $494 | $40,000 +3301.4% |
| 2023 | -- | $1,176 |
Find assessor info on the county website
Monthly payment
Est. payment
Payment breakdown
Explore the cost of this home by adjusting the details. Changes won't be saved.Climate risks
Neighborhood: 32413
Nearby schools
Schools provided by the listing agent
- Elementary: West Bay
- Middle: Surfside
- High: Arnold
Source: CPAR. This data may not be complete. We recommend contacting the local school district to confirm school assignments for this home.

Similar homes
- $399,0002 bd2 ba1.3k sqft8675 Tropics Ave, Panama City Beach, FL 32413For Sale
 MLS ID #794440, Sheryl Lewis. CPAR
 - $424,9002 bd2 ba1.3k sqft9320 Cool Breeze Dr, Panama City Beach, FL 32413For Sale
 MLS ID #794559, Courtney Pantalena. CPAR
 - $384,9002 bd2 ba1.3k sqft8618 Sand Dollar Dr, Panama City Beach, FL 32413New Construction
 MLS ID #793790, Jeremy A Mertens. CPAR
 - $399,9002 bd2 ba1.3k sqft8645 Sand Dollar Dr, Panama City Beach, FL 32413For Sale
 MLS ID #793975, Robert McGuigan. CPAR
