Welcome to the most desirable townhome layout in Margaritaville, the Camellia, ideally located in Phase 5 of Latitude Margaritaville Watersound, a premier gated 55+ community. Conveniently located by the tunnel where you don't have to cross the road to get to community amenities. This exceptional property has not been lived in. The owner very rarely visits, so it is like buying your own, brand new, property.
Inside, the bright open-concept floor plan is filled with natural light and features numerous upgrades, including brand-new quartz countertops in the kitchen and both bathrooms, quartz backsplash, upgraded window treatments, and a chef's double oven. The spacious primary suite offers a large walk-in closet and a spa-inspired bath with dual vanities, built in's, quartz countertops, and a fully tiled walk-in shower (ceiling to floor) with glass enclosure. The guest bath also features an upgraded quartz countertops.
Enjoy one of the community's most desirable locations, just a short walk or golf cart ride to Town Square, Bar & Chill overlooking the Intracoastal Waterway, Barkaritaville Dog Park, fitness center, lap pool, and weekend live entertainment.
Resort-style amenities include a zero-entry pool with daily live music, pickleball and tennis courts, kayak and paddleboard launch, scenic walking trails, bocce ball, cornhole, and more. Experience the best of active adult living in one of the Emerald Coast's most sought-after communities. Schedule your private showing today.
For sale
$405,000
8450 Dreams Float Ct, Panama City Beach, FL 32413
2beds
1,315sqft
Single Family Residence
Built in 2024
3,920 Square Feet Lot
$392,400 Zestimate®
$308/sqft
$388/mo HOA
What's special
- 12 days |
- 240 |
- 15 |
Zillow last checked:
Listing updated:
Listed by:
Mike S Herring 850-321-0917,
Keller Williams Realty Emerald
Source: CPAR,MLS#: 793712 Originating MLS: Central Panhandle Association of REALTORS
Originating MLS: Central Panhandle Association of REALTORSFacts & features
Interior
Bedrooms & bathrooms
- Bedrooms: 2
- Bathrooms: 2
- Full bathrooms: 2
Rooms
- Room types: Dining Room, Garage, Great Room, Primary Bedroom
Primary bedroom
- Description: Measurements approximate; buyer to verify
- Level: First
- Dimensions: 12 x 12.2
Dining room
- Level: First
- Dimensions: 12.6 x 11
Garage
- Level: First
- Dimensions: 20.6 x 20
Great room
- Level: First
- Dimensions: 16.2 x 14.1
Heating
- Central, Heat Pump
Cooling
- Central Air
Appliances
- Included: Electric Oven, Electric Range, Gas Water Heater, Tankless Water Heater
Features
- Double Vanity, Main Level Primary, Walk-In Closet(s), Home Theater
Interior area
- Total structure area: 1,315
- Total interior livable area: 1,315 sqft
Property
Features
- Patio & porch: Covered, Porch
- Pool features: Community
- Spa features: Community
Lot
- Size: 3,920 Square Feet
- Dimensions: 42.0 ft x 100.0 ft
Details
- Parcel number: 32503500166
Construction
Type & style
- Home type: SingleFamily
- Architectural style: Florida
- Property subtype: Single Family Residence
- Attached to another structure: Yes
Materials
- HardiPlank Type, Wood Frame
- Foundation: Slab
- Roof: Composition,Shingle
Condition
- New construction: No
- Year built: 2024
Utilities & green energy
- Sewer: Public Sewer
Community & HOA
Community
- Features: Basketball Court, Business Center, Clubhouse, Elevator, Fitness Center, Media Room, Pool, Tennis Court(s), Gated, Short Term Rental Allowed
- Security: Carbon Monoxide Detector(s), Gated Community, Smoke Detector(s)
- Subdivision: Latitude at Watersound
HOA
- Has HOA: Yes
- Amenities included: Business Center, Gated, Spa/Hot Tub
- Services included: Association Management, Clubhouse, Fitness Facility, Legal/Accounting, Maintenance Grounds, Pool(s), Tennis Courts
- HOA fee: $388 monthly
Location
- Region: Panama City Beach
Financial & listing details
- Price per square foot: $308/sqft
- Tax assessed value: $40,000
- Annual tax amount: $2,170
- Date on market: 8/9/2026
- Cumulative days on market: 14 days
Estimated market value
$392,400
$373,000 - $412,000
$2,560/mo
Price history
| Date | Event | Price |
|---|---|---|
| 8/9/2026 | Listed for sale | $405,000-0.1%$308/sqft |
Source:  CPAR #793712 Report a problem CPAR #793712 Report a problem | ||
| 2/11/2026 | Listing removed | $405,210$308/sqft |
Source: CPAR #776166 Report a problem | ||
| 10/4/2025 | Price change | $405,210-2.4%$308/sqft |
Source:  ECAOR #980750 Report a problem ECAOR #980750 Report a problem | ||
| 9/4/2025 | Price change | $414,990-2.8%$316/sqft |
Source: ECAOR #980750 Report a problem | ||
| 8/1/2025 | Price change | $427,000-1.2%$325/sqft |
Source: CPAR #776166 Report a problem | ||
| 7/12/2025 | Listed for sale | $432,000+14.2%$329/sqft |
Source: CPAR #776166 Report a problem | ||
| 1/26/2024 | Sold | $378,300$288/sqft |
Source: Public Record Report a problem | ||
Public tax history
| Year | Property taxes | Tax assessment |
|---|---|---|
| 2024 | $494 | $40,000 +2337.5% |
| 2023 | -- | $1,641 |
Find assessor info on the county website
Monthly payment
Est. payment
Payment breakdown
Explore the cost of this home by adjusting the details. Changes won't be saved.Climate risks
Neighborhood: 32413
Nearby schools
GreatSchools rating
- 6/10West Bay Elementary SchoolGrades: PK-5Distance: 2.3 mi
- 7/10Surfside Middle SchoolGrades: PK-12Distance: 7.9 mi
- 4/10J.R. Arnold High SchoolGrades: 9-12Distance: 8.7 mi
Schools provided by the listing agent
- Elementary: West Bay
- Middle: Surfside
- High: Arnold
Source: CPAR. This data may not be complete. We recommend contacting the local school district to confirm school assignments for this home.
- $382,0003,963 sqft8540 Dreams Float Ct, Panama City Beach, FL 32413Sold
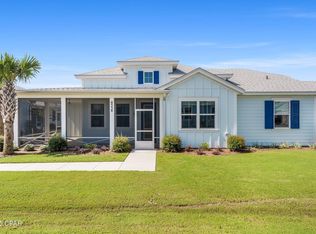
- $430,0002 bd2 ba1.3k sqft8538 Dreams Float Ct, Panama City Beach, FL 32413Sold
- $362,2003,963 sqft8542 Dreams Float Ct, Panama City Beach, FL 32413Sold
- $400,0002 bd2 ba1.3k sqft8544 Dreams Float Ct, Panama City Beach, FL 32413Sold

- $425,0002 bd2 ba1.4k sqft8454 Dreams Float Ct, Panama City Beach, FL 32413Pending
- $339,0003,963 sqft8550 Dreams Float Ct, Panama City Beach, FL 32413Sold
- $406,7003,963 sqft8534 Dreams Float Ct, Panama City Beach, FL 32413Sold
- $450,0004,094 sqft8536 Dreams Float Ct, Panama City Beach, FL 32413Sold
A local agent can set up tours, give advice and negotiate with sellers.
A local lender can help you make sure your offer is ready when you are.
Similar homes
- $405,9002 bd2 ba1.3k sqft8645 Sand Dollar Dr, Panama City Beach, FL 32413For Sale
 MLS ID #793975, Robert McGuigan. CPAR
 - $384,9002 bd2 ba1.3k sqft8618 Sand Dollar Dr, Panama City Beach, FL 32413New Construction
 MLS ID #793790, Jeremy A Mertens. CPAR
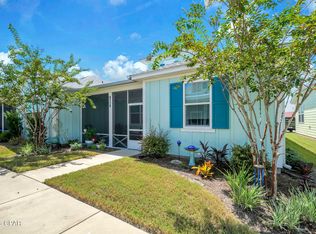
 - $425,0002 bd2 ba1.3k sqft8558 Dreams Float Ct, Panama City Beach, FL 32413For Sale
 MLS ID #793944, Heather D Miller. CPAR
 - $448,9002 bd2 ba1.4k sqft8943 Parrot Pl, Panama City Beach, FL 32413For Sale
 MLS ID #793774, Terri M Snyder. CPAR
 - $379,0002 bd2 ba1.3k sqft8674 Tropics Ave, Panama City Beach, FL 32413For SaleMLS ID #784128, Sheryl Lewis. CPAR
- $399,9002 bd2 ba1.3k sqft9018 Parrot Pl, Panama City Beach, FL 32413For SaleMLS ID #790069, Nikki Crovato. CPAR
- $419,9002 bd2 ba1.3k sqft8386 Jollymon Way, Panama City Beach, FL 32413For SaleMLS ID #790188, Tanya C Childs. CPAR
- $449,0002 bd2 ba1.4k sqft8606 Sand Dollar Dr, Panama City Beach, FL 32413For SaleMLS ID #793310, Sheryl Lewis. CPAR
- $365,0002 bd2 ba1.2k sqft8833 Attitude Ave, Panama City Beach, FL 32413For SaleMLS ID #792061, Mark Oberg. CPAR
- $449,0002 bd2 ba1.3k sqft8808 Attitude Ave, Panama City Beach, FL 32413For SaleMLS ID #791195, Sheryl Lewis. CPAR
- $429,0003 bd2 ba1.4k sqft17179 Firenzo Ave, Panama City Beach, FL 32413For SaleMLS ID #793202, Angela Budeanu. CPAR
- $408,0003 bd2 ba1.3k sqft506 Dolphin Dr, Panama City Beach, FL 32413For SaleMLS ID #793676, Cherissa Cabahug. CPAR
- $488,0002 bd2 ba1.5k sqft8405 Dockside Pl, Panama City Beach, FL 32413For SaleMLS ID #787115, Nancy Glaze. CPAR
- from $379,9003 bd2 ba1.3k sqftDelilah Plan, Colonial East, Panama City Beach, FL 32407New ConstructionDR Horton
- $515,0002 bd2 ba1.5k sqft9076 Parrot Pl, Panama City Beach, FL 32413For SaleMLS ID #787901, Lynn LeMaster. CPAR
- $449,0003 bd2 ba1.9k sqft109 Blue Sage Rd, Panama City Beach, FL 32413For SaleMLS ID #785506, Craig Duran. CPAR
- from $329,9003 bd3 ba1.4k sqftPalm Exterior Plan, Bayside at Ward Creek, Panama City Beach, FL 32413New ConstructionDR Horton
- $605,0002 bd2 ba1.9k sqft9546 Paradise Dr, Panama City Beach, FL 32413For SaleMLS ID #788899, Terri M Snyder. CPAR
- $505,5003 bd2 ba1.5k sqft249 Oxford Ave, Panama City Beach, FL 32413For SaleMLS ID #790701, O M Orellana. CPAR
- $399,9993 bd2 ba1.3k sqft323 Prudence Ln, Panama City Beach, FL 32408For SaleMLS ID #789259, Jimmy Dean. CPAR
