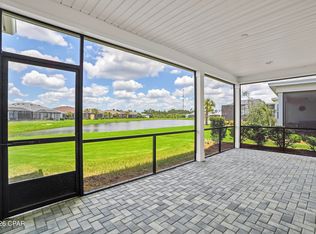
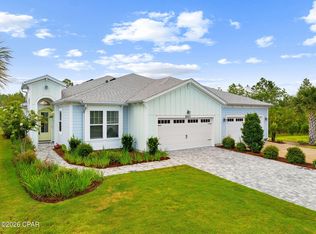
Welcome to easy coastal living in Latitude Margaritaville Watersound! This popular PARROT floorplan in PHASE 5 is all about location, lifestyle, and value. Perfectly positioned on a desirable pond view lot, you'll enjoy peaceful water views and a relaxing setting right from your backyard. Inside, the home features a bright, clean interior with tile flooring throughout, a neutral palette, and a functional open layout ready to make your own. Hop on your golf cart and you're just minutes from the Town Center, resort-style pool, fitness center, theater, Bandshell, Bar & Chill, and all the incredible amenities that make Margaritaville living so special. Plus, a new Publix coming soon nearby adds even more convenience. Opportunity meets location with this Phase 5 gem--ideal for buyers looking to enjoy the Margaritaville lifestyle in a prime setting.
For sale
$605,000
9546 Paradise Dr, Panama City Beach, FL 32413
2beds
1,940sqft
Single Family Residence
Built in 2024
10,018 Square Feet Lot
$583,200 Zestimate®
$312/sqft
$337/mo HOA
What's special
- 114 days |
- 225 |
- 4 |
Zillow last checked:
Listing updated:
Listed by:
Terri M Snyder 717-649-3191,
Bob Hodges And Sons Realty
Source: CPAR,MLS#: 788899 Originating MLS: Central Panhandle Association of REALTORS
Originating MLS: Central Panhandle Association of REALTORSFacts & features
Interior
Bedrooms & bathrooms
- Bedrooms: 2
- Bathrooms: 2
- Full bathrooms: 2
Rooms
- Room types: Breakfast Room/Nook, Bonus Room, Bedroom, Dining Room, Garage, Great Room, Primary Bedroom
Primary bedroom
- Level: First
- Dimensions: 15.2 x 16.2
Bedroom
- Level: First
- Dimensions: 12.6 x 13.7
Bonus room
- Level: First
- Dimensions: 13.2 x 10.8
Breakfast room nook
- Level: First
- Dimensions: 10.2 x 9.8
Dining room
- Level: First
- Dimensions: 15.4 x 10.9
Garage
- Level: First
- Dimensions: 19 x 21
Great room
- Level: First
- Dimensions: 15 x 19
Heating
- Electric, Heat Pump
Cooling
- Central Air, Ceiling Fan(s)
Appliances
- Included: Gas Oven, Gas Range, Gas Water Heater, Tankless Water Heater
Features
- Double Vanity, Main Level Primary, Home Theater
Interior area
- Total structure area: 1,940
- Total interior livable area: 1,940 sqft
Property
Parking
- Total spaces: 2
- Parking features: Garage
- Garage spaces: 2
Features
- Pool features: Community
- Spa features: Community
- On waterfront: Yes
- Waterfront features: Other
Lot
- Size: 10,018 Square Feet
- Dimensions: 74.60 x 131
Details
- Parcel number: 32503550480
- Zoning description: Resid Single Family
- Special conditions: Listed As-Is
Construction
Type & style
- Home type: SingleFamily
- Property subtype: Single Family Residence
Materials
- HardiPlank Type, Wood Frame
- Roof: Composition,Shingle
Condition
- New construction: No
- Year built: 2024
Utilities & green energy
- Sewer: Public Sewer
Community & HOA
Community
- Features: Basketball Court, Business Center, Clubhouse, Elevator, Fitness Center, Media Room, Pool, Tennis Court(s), Community Pool, Gated, Short Term Rental Allowed
- Security: Gated Community
- Senior community: Yes
- Subdivision: Latitude at Watersound
HOA
- Has HOA: Yes
- Amenities included: Business Center, Gated, Spa/Hot Tub
- Services included: Association Management, Clubhouse, Fitness Facility, Legal/Accounting, Maintenance Grounds, Pool(s), Tennis Courts
- HOA fee: $337 monthly
Location
- Region: Panama City Beach
Financial & listing details
- Price per square foot: $312/sqft
- Tax assessed value: $40,000
- Annual tax amount: $5,488
- Date on market: 4/25/2026
- Cumulative days on market: 94 days
Estimated market value
$583,200
$554,000 - $612,000
$3,500/mo
Price history
| Date | Event | Price |
|---|---|---|
| 4/25/2026 | Listed for sale | $605,000+15.7%$312/sqft |
Source:  CPAR #788899 Report a problem CPAR #788899 Report a problem | ||
| 12/11/2024 | Listing removed | $3,000$2/sqft |
Source: CPAR #765645 Report a problem | ||
| 11/29/2024 | Listed for rent | $3,000$2/sqft |
Source: CPAR #765645 Report a problem | ||
| 11/19/2024 | Sold | $523,100$270/sqft |
Source: Public Record Report a problem | ||
Public tax history
| Year | Property taxes | Tax assessment |
|---|---|---|
| 2024 | $494 +1136.8% | $40,000 +1153.9% |
| 2023 | $40 | $3,190 |
Find assessor info on the county website
Monthly payment
Est. payment
Payment breakdown
Explore the cost of this home by adjusting the details. Changes won't be saved.Climate risks
Neighborhood: 32413
Nearby schools
GreatSchools rating
- 6/10West Bay Elementary SchoolGrades: PK-5Distance: 3.1 mi
- 7/10Surfside Middle SchoolGrades: PK-12Distance: 8.6 mi
- 4/10J.R. Arnold High SchoolGrades: 9-12Distance: 9.5 mi
Schools provided by the listing agent
- Elementary: West Bay
- Middle: Surfside
- High: Arnold
Source: CPAR. This data may not be complete. We recommend contacting the local school district to confirm school assignments for this home.
- $610,5009,801 sqft9550 Paradise Dr, Panama City Beach, FL 32413Sold
- $616,2009,801 sqft9554 Paradise Dr, Panama City Beach, FL 32413Sold
- $620,90010,846 sqft9538 Paradise Dr, Panama City Beach, FL 32413Sold
- $694,2007,579 sqft9515 Paradise Dr, Panama City Beach, FL 32413Sold
- $665,5007,579 sqft9511 Paradise Dr, Panama City Beach, FL 32413Sold
- $568,2003 bd3 ba2.3k sqft9558 Paradise Dr, Panama City Beach, FL 32413Sold
- $772,9007,318 sqft9534 Paradise Dr, Panama City Beach, FL 32413Sold
- $939,2007,579 sqft9519 Paradise Dr, Panama City Beach, FL 32413Sold
A local agent can set up tours, give advice and negotiate with sellers.
A local lender can help you make sure your offer is ready when you are.
Similar homes
- $590,0002 bd3 ba2k sqft8470 Coral Reef Way, Panama City Beach, FL 32413For Sale
 MLS ID #792022, Heather Fox. CPAR
 - $635,0002 bd2 ba1.7k sqft8625 Margaritaville Blvd, Panama City Beach, FL 32413For Sale
 MLS ID #792512, Diane Tyler. CPAR
 - $609,7002 bd2 ba1.7k sqft8401 Dockside Pl, Panama City Beach, FL 32413For Sale
 MLS ID #788858, Heather Fox. CPAR
 - $644,9002 bd3 ba2k sqft8475 Coral Reef Way, Panama City Beach, FL 32413For Sale
 MLS ID #790824, Nancy A Sickles. CPAR
 - $464,9002 bd2 ba1.3k sqft8956 Parrot Pl, Panama City Beach, FL 32413For SaleMLS ID #793875, Sheryl Lewis. CPAR
- $685,0002 bd2 ba1.8k sqft9050 Parrot Pl, Panama City Beach, FL 32413For SaleMLS ID #791463, Sheryl Lewis. CPAR
- $448,9002 bd2 ba1.4k sqft8943 Parrot Pl, Panama City Beach, FL 32413For SaleMLS ID #793774, Terri M Snyder. CPAR
- $405,9002 bd2 ba1.3k sqft8645 Sand Dollar Dr, Panama City Beach, FL 32413For SaleMLS ID #793975, Robert McGuigan. CPAR
- $515,0002 bd2 ba1.5k sqft9076 Parrot Pl, Panama City Beach, FL 32413For SaleMLS ID #787901, Lynn LeMaster. CPAR
- $449,0002 bd2 ba1.4k sqft8606 Sand Dollar Dr, Panama City Beach, FL 32413For SaleMLS ID #793310, Sheryl Lewis. CPAR
- $785,0003 bd3 ba2.1k sqft9196 Paradise Dr, Panama City Beach, FL 32413For SaleMLS ID #793669, Terri M Snyder. CPAR
- $488,0002 bd2 ba1.5k sqft8405 Dockside Pl, Panama City Beach, FL 32413For SaleMLS ID #787115, Nancy Glaze. CPAR
- $780,0002 bd3 ba2.1k sqft9244 Escape Ave, Panama City Beach, FL 32413For SaleMLS ID #791256, Wendee Miller. CPAR
- $765,0003 bd3 ba2.1k sqft8431 Island Breeze Ave, Panama City Beach, FL 32413For SaleMLS ID #790903, Susan Major. CPAR
- $599,0003 bd2 ba2.7k sqft4501 Tender Creek Cv, Southport, FL 32409For SaleMLS ID #794072, The Sanchez Group. CPAR
- $750,0003 bd3 ba2k sqft8330 Landshark Blvd, Panama City Beach, FL 32413For SaleMLS ID #792051, Jeremy A Mertens. CPAR
- $405,0002 bd2 ba1.3k sqft8450 Dreams Float Ct, Panama City Beach, FL 32413For SaleMLS ID #793712, Mike S Herring. CPAR
- $449,0002 bd2 ba1.3k sqft8808 Attitude Ave, Panama City Beach, FL 32413For SaleMLS ID #791195, Sheryl Lewis. CPAR
- $384,9002 bd2 ba1.3k sqft8618 Sand Dollar Dr, Panama City Beach, FL 32413New ConstructionMLS ID #793790, Jeremy A Mertens. CPAR
- $799,0003 bd3 ba2.1k sqft8530 Lost Shaker Way, Panama City Beach, FL 32413For SaleMLS ID #786964, Nancy Glaze. CPAR
