Gorgeous and one-of-a-kind SEASHELL floorplan in PHASE 5 with $250,000 in Upgrades! Welcome to easygoing coastal living in Latitude Margaritaville Watersound! Located in desirable Phase 5, this beautifully appointed 3-bedroom +den, 2,114-square-foot home offers the perfect blend of resort-style relaxation, exquisite design, and exceptional livability. From the moment you arrive, the private preserve setting creates a peaceful private backdrop. The lot also offers abundant side-yard space and a private preserve view. This adjacent vacant lot is non-buildable due to underground culverts to watershed which guarantees your privacy forever!
Inside, an inviting open floor plan is enhanced by crown molding at the kitchen, stunning ceiling fans, pendant lighting, chandeliers, recessed lighting throughout every room and the lanai, and blinds throughout. The gourmet kitchen is designed for both entertaining and everyday enjoyment, featuring Level 2 Colada cabinetry, finished end panels on the kitchen cabinets and island, Level 3 quartz countertops, a 30-inch refrigerator enclosure panel, gas cooktop with hood, wine cooler, extended island, pullout pot-and-pan drawers, under-cabinet lighting, and 8' doors throughout the home.
The private primary suite provides a true retreat with 2 custom closets with outlets, dual vanities, a zero-entry shower, and a relaxing soaking tub. Two guest bedrooms share a convenient converted shower bathroom. The den offers flexible space for an office, hobby room, or additional retreat, while a custom shiplap wall and electric fireplace add warmth and character to the living area.
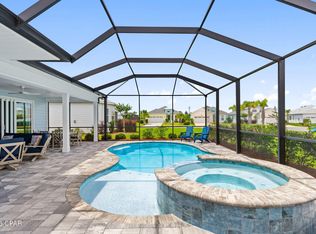
Outdoor living takes center stage with a saltwater pool with a mesmerizing waterfall, gas stub-out, enclosed in a beautifully appointed lanai that is ideal for morning coffee, afternoon entertaining, or unwinding at the end of the day. Practical features include a whole-house water filtration system, upgraded internal hot-water circulation tankless hot-water heater, laundry room cabinetry, WiFi-enabled belt-drive garage door opener, utility sink, attic storage build-out, extra storage racks in the garage, epoxy garage floor, 20-amp garage outlet, a brass floor receptacle, high TV outlets in the primary suite, den, great room, and lanai, five exterior GFI outlets, and two switched exterior flood lights. The remaining five-year protection plan on the LG washer and dryer and Samsung Bespoke refrigerator provides added peace of mind. Designer touches continue throughout with custom mirrors and a carefully selected whole-house paint palette featuring Alabaster, Canvas Tan, Urban Putty, and Khaki Shade. For added peace of mind, the owners recently had a full independent inspection completed in March.
Latitude Margaritaville Watersound residents enjoy an amenity-rich lifestyle centered around Latitude Town Square, including the Paradise Pool, Fins Up! Fitness Center, indoor lap pool and spa, pickleball and tennis courts, bocce, walking trails, kayak access, live entertainment, dining, the Last Mango Theater, and Workin' N' Playin' Center. The adjacent Watersound West Bay Center is under development and is planned to add a convenient mix of retail, dining, office, and medical services, with Publix confirmed as an anchor tenant.
This is more than a beautifully finished home--it is an opportunity to enjoy privacy, outdoor living, and the carefree Latitude lifestyle in one exceptional setting.
For sale
$785,000
9196 Paradise Dr, Panama City Beach, FL 32413
3beds
2,114sqft
Single Family Residence
Built in 2024
6,534 Square Feet Lot
$757,300 Zestimate®
$371/sqft
$337/mo HOA
What's special
Electric fireplaceExtended islandBeautifully appointed lanaiCustom shiplap wallInviting open floor planBlinds throughoutUtility sink
- 18 days |
- 790 |
- 58 |
Zillow last checked:
Listing updated:
Listed by:
Terri M Snyder 717-649-3191,
Bob Hodges And Sons Realty
Source: CPAR,MLS#: 793669 Originating MLS: Central Panhandle Association of REALTORS
Originating MLS: Central Panhandle Association of REALTORSFacts & features
Interior
Bedrooms & bathrooms
- Bedrooms: 3
- Bathrooms: 3
- Full bathrooms: 2
- 1/2 bathrooms: 1
Rooms
- Room types: Bedroom, Den, Garage, Primary Bedroom
Primary bedroom
- Level: First
- Dimensions: 14.6 x 18.3
Bedroom
- Level: First
- Dimensions: 12.6 x 10.1
Bedroom
- Level: First
- Dimensions: 12.6 x 15.1
Den
- Level: First
- Dimensions: 11.9 x 13.8
Garage
- Level: First
- Dimensions: 19 x 21
Heating
- Central, ENERGY STAR Qualified Equipment, Heat Pump
Cooling
- Central Air, Ceiling Fan(s)
Appliances
- Included: ENERGY STAR Qualified Appliances, Electric Oven, Gas Cooktop, Gas Water Heater, Water Purifier Owned, Tankless Water Heater, Wine Cooler
Features
- Double Vanity, Main Level Primary, Soaking Tub, Walk-In Closet(s), Home Theater
Interior area
- Total structure area: 2,114
- Total interior livable area: 2,114 sqft
Video & virtual tour
Property
Parking
- Total spaces: 2
- Parking features: Garage
- Garage spaces: 2
Features
- Levels: One
- Stories: 1
- Patio & porch: Deck, Porch, Screened
- Exterior features: Covered Patio, Porch, Rain Gutters
- Has private pool: Yes
- Pool features: Gunite, Gas Heat, In Ground, Screen Enclosure, Salt Water, Community, Private
- Spa features: Community
Lot
- Size: 6,534 Square Feet
- Dimensions: 50.0 ft x 131.0 ft
Details
- Parcel number: 32503550410
- Zoning description: Resid Single Family
- Special conditions: Listed As-Is
Construction
Type & style
- Home type: SingleFamily
- Property subtype: Single Family Residence
Materials
- HardiPlank Type, Wood Frame
- Foundation: Slab
- Roof: Composition,Shingle
Condition
- New construction: No
- Year built: 2024
Utilities & green energy
- Sewer: Public Sewer
- Utilities for property: Underground Utilities
Green energy
- Energy efficient items: Appliances
Community & HOA
Community
- Features: Basketball Court, Business Center, Clubhouse, Conference/Meeting Room, Dock, Elevator, Fitness Center, Game Room, Media Room, Pool, Tennis Court(s), Gated, Short Term Rental Allowed
- Security: Carbon Monoxide Detector(s), Gated Community, Smoke Detector(s)
- Senior community: Yes
- Subdivision: Latitude at Watersound
HOA
- Has HOA: Yes
- Amenities included: Marina, Dock, Game Room, Gated, Spa/Hot Tub
- Services included: Association Management, Clubhouse, Fitness Facility, Legal/Accounting, Maintenance Grounds, Pool(s), Tennis Courts
- HOA fee: $337 monthly
Location
- Region: Panama City Beach
Financial & listing details
- Price per square foot: $371/sqft
- Tax assessed value: $40,000
- Annual tax amount: $6,971
- Date on market: 8/6/2026
- Cumulative days on market: 19 days
Estimated market value
$757,300
$719,000 - $795,000
$3,357/mo
Price history
| Date | Event | Price |
|---|---|---|
| 8/6/2026 | Listed for sale | $785,000+11.1%$371/sqft |
Source:  CPAR #793669 Report a problem CPAR #793669 Report a problem | ||
| 3/5/2024 | Sold | $706,600$334/sqft |
Source: Public Record Report a problem | ||
Public tax history
| Year | Property taxes | Tax assessment |
|---|---|---|
| 2024 | $494 +1136.8% | $40,000 +1153.9% |
| 2023 | $40 | $3,190 |
Find assessor info on the county website
Monthly payment
Est. payment
Payment breakdown
Explore the cost of this home by adjusting the details. Changes won't be saved.Climate risks
Neighborhood: 32413
Nearby schools
GreatSchools rating
- 6/10West Bay Elementary SchoolGrades: PK-5Distance: 2.5 mi
- 7/10Surfside Middle SchoolGrades: PK-12Distance: 8 mi
- 4/10J.R. Arnold High SchoolGrades: 9-12Distance: 8.8 mi
Schools provided by the listing agent
- Elementary: West Bay
- Middle: Surfside
- High: Arnold
Source: CPAR. This data may not be complete. We recommend contacting the local school district to confirm school assignments for this home.
- $599,1233 bd3 ba2.3k sqft9200 Paradise Dr, Panama City Beach, FL 32413Sold

- $759,0007,840 sqft9204 Paradise Dr, Panama City Beach, FL 32413Sold
- $439,7002 bd2 ba1.5k sqft8401 Dreams Float Ct, Panama City Beach, FL 32413Sold
- $510,200-- bd-- ba-- sqft8405 Dreams Float Ct, Panama City Beach, FL 32413Sold
- $558,1007,840 sqft9208 Paradise Dr, Panama City Beach, FL 32413Sold
- $425,6005,619 sqft8409 Dreams Float Ct, Panama City Beach, FL 32413Sold
- $531,500-- bd-- ba-- sqft8413 Dreams Float Ct, Panama City Beach, FL 32413Sold
- $453,5004,094 sqft8417 Dreams Float Ct, Panama City Beach, FL 32413Sold
A local agent can set up tours, give advice and negotiate with sellers.
A local lender can help you make sure your offer is ready when you are.
Similar homes
- $765,0003 bd3 ba2.1k sqft8431 Island Breeze Ave, Panama City Beach, FL 32413For Sale
 MLS ID #790903, Susan Major. CPAR
 - $799,0003 bd3 ba2.1k sqft8530 Lost Shaker Way, Panama City Beach, FL 32413For Sale
 MLS ID #786964, Nancy Glaze. CPAR
 - $695,0003 bd3 ba2.1k sqft8827 Coral Reef Way, Panama City Beach, FL 32413For Sale
 MLS ID #793741, Teresa K Stryker. CPAR
 - $750,0003 bd3 ba2k sqft8330 Landshark Blvd, Panama City Beach, FL 32413For Sale
 MLS ID #792051, Jeremy A Mertens. CPAR
 - $699,9003 bd4 ba2.5k sqft8701 Lime Dr, Panama City Beach, FL 32413For SaleMLS ID #786805, Sheryl Lewis. CPAR
- $825,0003 bd3 ba2.1k sqft9342 Paradise Dr, Panama City Beach, FL 32413For SaleMLS ID #792750, Donna C Godwin. CPAR
- $755,5553 bd3 ba2.2k sqft8525 Preservation Dr, Panama City Beach, FL 32413For SaleMLS ID #784679, Kammy Landavazo. CPAR
- $799,0003 bd3 ba2.4k sqft312 Ember Ln Lot 302, Panama City Beach, FL 32413For Sale
 MLS ID #1008494, Nathan O Gido, Jacksonville TBI Realty LLC. ECAOR
 - $780,0002 bd3 ba2.1k sqft9244 Escape Ave, Panama City Beach, FL 32413For SaleMLS ID #791256, Wendee Miller. CPAR
- $799,0003 bd3 ba2.4k sqft312 Ember Ln, Panama City Beach, FL 32413New ConstructionCPAR
- $644,9002 bd3 ba2k sqft8475 Coral Reef Way, Panama City Beach, FL 32413For SaleMLS ID #790824, Nancy A Sickles. CPAR
- $590,0002 bd3 ba2k sqft8470 Coral Reef Way, Panama City Beach, FL 32413For SaleMLS ID #792022, Heather Fox. CPAR
- $468,0002 bd2 ba1.3k sqft8504 Dreams Float Ct, Panama City Beach, FL 32413For SaleMLS ID #794456, Heather Fox. CPAR
- $624,9002 bd2 ba1.7k sqft8625 Margaritaville Blvd, Panama City Beach, FL 32413For SaleMLS ID #792512, Diane Tyler. CPAR
- $399,0002 bd2 ba1.3k sqft8675 Tropics Ave, Panama City Beach, FL 32413For SaleMLS ID #794440, Sheryl Lewis. CPAR
- $685,0002 bd2 ba1.8k sqft9050 Parrot Pl, Panama City Beach, FL 32413For SaleMLS ID #791463, Sheryl Lewis. CPAR
- $749,9005 bd3 ba2.4k sqft127 Terrapin Close, Panama City Beach, FL 32413For SaleMLS ID #792127, Jessica Shuflitowski. CPAR
- $849,0004 bd4 ba2.9k sqft107 Turtle Cv, Panama City Beach, FL 32413For SaleMLS ID #794096, Leann B Nethery. CPAR
- $405,0002 bd2 ba1.3k sqft8450 Dreams Float Ct, Panama City Beach, FL 32413For SaleMLS ID #793712, Mike S Herring. CPAR
- $605,0002 bd2 ba1.9k sqft9546 Paradise Dr, Panama City Beach, FL 32413For SaleMLS ID #788899, Terri M Snyder. CPAR
