Welcome to your ouwn slice of paradise in Latitude Margaritaville Watersound!
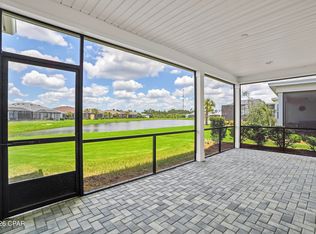
Built in 2023, this stunning Breeze Bay f plan offers 3 bedrooms, 3 bathrooms, and the perfect blend of luxury, comfort, and resort-style living. Ideally situated on a pond homesite, this home provides peaceful view on screeded lanai, creating the perfect space to enjoy your morning coffee, entertain friends, or unwind while taking in Florida's beautiful sunsets.
Inside, you'll find a spacious, open-concept design that seamlessly connects the living, dining, and kitchen areas, making everday and entertaining effortless. The floorplan offers generous bedrooms, well appointed bathrooms, and flexible living spaces that accomodate guests while maintaing privacy and comfort.
Life at Latitude Margaritaville Watersound is about so much more than the home- it's about embracing and incredible lifestyle. Residents enjoy world-class ammenities, including a spectacular Town Square, resort style pool, state-of the-art fitness center, pickleball and tennis courts, walking and biking trails, dog park, Latitude Bar& Chill restaurant, live entertainment, social clubs, and an endless calendar of activities designed for active adults. Conveniently located near the white-sand beaches of the Emerald Coast, scenic Highway 30A, shopping, dining, entertainment, and Northwest Florida Beaches International Airport, you'll enjoy access to everything that makes the Pana!ma City Beach area such a desireable place to call home.
Whether you're searching for a full-time residence or the ultimate Florida retreat, this exceptional home views, and the award-winning Latitude Margaritaville lifestyle. Come see why every day truly feels like a vacation
For sale
$695,000
8827 Coral Reef Way, Panama City Beach, FL 32413
3beds
2,170sqft
Single Family Residence
Built in 2023
6,969 Square Feet Lot
$665,500 Zestimate®
$320/sqft
$353/mo HOA
What's special
Resort style poolGenerous bedroomsFlexible living spacesDog parkSpacious open-concept designPickleball and tennis courtsWalking and biking trails
- 15 days |
- 437 |
- 20 |
Zillow last checked:
Listing updated:
Listed by:
Teresa K Stryker 850-708-5404,
LPT Realty LLC,
John J Arroyo 850-943-7777,
LPT Realty LLC
Source: CPAR,MLS#: 793741 Originating MLS: Central Panhandle Association of REALTORS
Originating MLS: Central Panhandle Association of REALTORSFacts & features
Interior
Bedrooms & bathrooms
- Bedrooms: 3
- Bathrooms: 3
- Full bathrooms: 3
Rooms
- Room types: Breakfast Room/Nook, Family Room, Primary Bedroom
Primary bedroom
- Level: First
- Dimensions: 162 x 144
Breakfast room nook
- Level: First
- Dimensions: 87 x 116
Family room
- Level: First
- Dimensions: 242 x 182
Cooling
- Central Air
Appliances
- Included: Electric Cooktop, Electric Oven, Electric Range
Features
- Main Level Primary, Shower Only, Walk-In Closet(s)
Interior area
- Total structure area: 2,170
- Total interior livable area: 2,170 sqft
Property
Parking
- Total spaces: 2
- Parking features: Garage, Garage Door Opener, Gated
- Garage spaces: 2
Accessibility
- Accessibility features: Central Living Area
Features
- Levels: One
- Stories: 1
- Patio & porch: Covered, Patio, Porch, Screened
- Exterior features: Porch
- Pool features: Community
- Has view: Yes
- View description: Water
- Has water view: Yes
- Water view: Water
Lot
- Size: 6,969 Square Feet
- Dimensions: 49.0 ft x 131.0 ft
- Features: Paved
Details
- Parcel number: 32503400310
- Zoning description: Resid Single Family
- Special conditions: Listed As-Is
Construction
Type & style
- Home type: SingleFamily
- Property subtype: Single Family Residence
Materials
- HardiPlank Type
- Roof: Shingle
Condition
- New construction: No
- Year built: 2023
Utilities & green energy
- Sewer: Public Sewer
Community & HOA
Community
- Features: Barbecue, Clubhouse, Fitness Center, Park, Pool, Tennis Court(s), Gated
- Security: Gated Community, Security Gate, Smoke Detector(s)
- Senior community: Yes
- Subdivision: Latitude at Watersound
HOA
- Has HOA: Yes
- Amenities included: Gated, Gazebo, Barbecue, Picnic Area
- Services included: Clubhouse, Fitness Facility, Maintenance Grounds, Pool(s), Recreation Facilities, Tennis Courts
- HOA fee: $353 monthly
Location
- Region: Panama City Beach
Financial & listing details
- Price per square foot: $320/sqft
- Tax assessed value: $478,583
- Annual tax amount: $6,175
- Date on market: 8/7/2026
- Cumulative days on market: 16 days
Estimated market value
$665,500
$632,000 - $699,000
$3,398/mo
Price history
| Date | Event | Price |
|---|---|---|
| 8/7/2026 | Listed for sale | $695,000+22.7%$320/sqft |
Source:  CPAR #793741 Report a problem CPAR #793741 Report a problem | ||
| 11/2/2023 | Sold | $566,200$261/sqft |
Source: Public Record Report a problem | ||
Public tax history
| Year | Property taxes | Tax assessment |
|---|---|---|
| 2024 | $5,950 | $478,583 +25995% |
| 2023 | -- | $1,834 |
Find assessor info on the county website
Monthly payment
Est. payment
Payment breakdown
Explore the cost of this home by adjusting the details. Changes won't be saved.Climate risks
Neighborhood: 32413
Nearby schools
GreatSchools rating
- 6/10West Bay Elementary SchoolGrades: PK-5Distance: 2.2 mi
- 7/10Surfside Middle SchoolGrades: PK-12Distance: 7.7 mi
- 4/10J.R. Arnold High SchoolGrades: 9-12Distance: 8.7 mi
Schools provided by the listing agent
- Elementary: West Bay
- Middle: Surfside
- High: Arnold
Source: CPAR. This data may not be complete. We recommend contacting the local school district to confirm school assignments for this home.
- $606,5002 bd2 ba2k sqft8823 Coral Reef Way, Panama City Beach, FL 32413Sold
- $568,7002 bd2 ba1.9k sqft8831 Coral Reef Way, Panama City Beach, FL 32413Sold
- $559,9002 bd2 ba2k sqft8819 Coral Reef Way, Panama City Beach, FL 32413Sold
- $750,0003 bd3 ba2.3k sqft8835 Coral Reef Way, Panama City Beach, FL 32413Sold

- $635,0002 bd3 ba2k sqft8887 Coral Reef Way, Panama City Beach, FL 32413Sold
- $650,0003 bd3 ba2.1k sqft8822 Coral Reef Way, Panama City Beach, FL 32413For Sale By Owner
- $553,7003 bd2 ba1.9k sqft8839 Coral Reef Way, Panama City Beach, FL 32413Sold
- $523,2002 bd2 ba2k sqft8815 Coral Reef Way, Panama City Beach, FL 32413Sold
A local agent can set up tours, give advice and negotiate with sellers.
A local lender can help you make sure your offer is ready when you are.
Similar homes
- $716,0003 bd3 ba2.1k sqft8745 Coral Reef Way, Panama City Beach, FL 32413For Sale
 MLS ID #784506, Kay C Blanchard. CPAR
 - $644,9002 bd3 ba2k sqft8475 Coral Reef Way, Panama City Beach, FL 32413For Sale
 MLS ID #790824, Nancy A Sickles. CPAR
 - $750,0003 bd3 ba2k sqft8330 Landshark Blvd, Panama City Beach, FL 32413For Sale
 MLS ID #792051, Jeremy A Mertens. CPAR
 - $590,0002 bd3 ba2k sqft8470 Coral Reef Way, Panama City Beach, FL 32413For Sale
 MLS ID #792022, Heather Fox. CPAR
 - $499,0002 bd3 ba1.7k sqft8613 Tropics Ave, Panama City Beach, FL 32413For SaleMLS ID #794113, Alisa Walley. CPAR
- $780,0002 bd3 ba2.1k sqft9244 Escape Ave, Panama City Beach, FL 32413For SaleMLS ID #791256, Wendee Miller. CPAR
- $799,0003 bd3 ba2.4k sqft312 Ember Ln Lot 302, Panama City Beach, FL 32413For Sale
 MLS ID #1008494, Nathan O Gido, Jacksonville TBI Realty LLC. ECAOR
 - $405,9002 bd2 ba1.3k sqft8645 Sand Dollar Dr, Panama City Beach, FL 32413For SaleMLS ID #793975, Robert McGuigan. CPAR
- $448,9002 bd2 ba1.4k sqft8943 Parrot Pl, Panama City Beach, FL 32413For SaleMLS ID #793774, Terri M Snyder. CPAR
- $384,9002 bd2 ba1.3k sqft8618 Sand Dollar Dr, Panama City Beach, FL 32413New ConstructionMLS ID #793790, Jeremy A Mertens. CPAR
- $449,0002 bd2 ba1.4k sqft8606 Sand Dollar Dr, Panama City Beach, FL 32413For SaleMLS ID #793310, Sheryl Lewis. CPAR
- $379,0002 bd2 ba1.3k sqft8674 Tropics Ave, Panama City Beach, FL 32413For SaleMLS ID #784128, Sheryl Lewis. CPAR
- $899,0003 bd4 ba2.5k sqft8490 Landshark Blvd, Panama City Beach, FL 32413New ConstructionMLS ID #786399, Terri M Snyder. CPAR
- from $556,9954 bd3 ba2.7k sqftIvy Plan, Salt Grass at Ward Creek, Panama City Beach, FL 32413New ConstructionFischer Homes
- $759,0004 bd3 ba1.9k sqft120 Suwannee Dr, Inlet Beach, FL 32461For SaleMLS ID #794299, Craig Duran. CPAR
- $405,0002 bd2 ba1.3k sqft8450 Dreams Float Ct, Panama City Beach, FL 32413For SaleMLS ID #793712, Mike S Herring. CPAR
- $365,0002 bd2 ba1.2k sqft8833 Attitude Ave, Panama City Beach, FL 32413For SaleMLS ID #792061, Mark Oberg. CPAR
- $488,0002 bd2 ba1.5k sqft8405 Dockside Pl, Panama City Beach, FL 32413For SaleMLS ID #787115, Nancy Glaze. CPAR
- $619,0004 bd3 ba2.3k sqft238 N Wells St, Panama City Beach, FL 32413For SaleMLS ID #1003624, Nathan R Lawrence, Legacy Premier Agency LLC. ECAOR
- $865,0004 bd4 ba2.8k sqft912 Camp Fire Cir Lot 319, Panama City Beach, FL 32413For SaleMLS ID #1007466, Kaitlyn Fucci, Salty Marlin Realty. ECAOR
