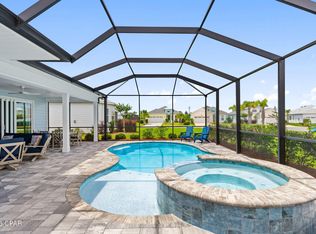
PHASE 3 - TRINIDAD BAY - POND VIEW - Brand new and never lived in, this highly sought-after Island Collection Trinidad Bay floorplan is move-in ready and located on one of the most desirable lots in the community. The home features 3 bedrooms plus a den/optional 4th bedroom, 3.5 bathrooms, and sits on an oversized pond-front homesite with space for a future pool.
Ideally located close to the community amenities and the Intracoastal Waterway, this property offers both convenience and scenic water views. The home includes numerous high-end upgrades such as wood-look tile throughout, gas cooktop, and a spacious, open layout designed for luxurious and comfortable living and entertaining.
Located in Latitude Margaritaville Watersound, an active adult community just minutes from the Panama City Beach airport, offering resort-style amenities including a private restaurant with three bars, resort pool, live entertainment 7 days a week, pickleball, bocce ball, cornhole, putting green, Fins Up Fitness Center, indoor lap pool, and whirlpool spa, along with a full lifestyle program and daily activities. Enjoy the newest amenities such as the full size theatre, Barkaritaville dog spa, woodworking shop, pottery room, business center, and community rooms for clubs and gatherings. The community also features expanding retail with a golf cart store and bank currently open, with Publix just breaking ground and many services and restaurants planned.
New construction
$899,000
8490 Landshark Blvd, Panama City Beach, FL 32413
3beds
2,549sqft
Single Family Residence
Built in 2024
0.25 Acres Lot
$868,400 Zestimate®
$353/sqft
$353/mo HOA
What's special
Pond-front homesiteOversized pond-front homesiteWood-look tile throughoutScenic water viewsGas cooktop
- 172 days |
- 313 |
- 7 |
Zillow last checked:
Listing updated:
Listed by:
Terri M Snyder 717-649-3191,
Bob Hodges And Sons Realty
Source: CPAR,MLS#: 786399 Originating MLS: Central Panhandle Association of REALTORS
Originating MLS: Central Panhandle Association of REALTORSFacts & features
Interior
Bedrooms & bathrooms
- Bedrooms: 3
- Bathrooms: 4
- Full bathrooms: 3
- 1/2 bathrooms: 1
Rooms
- Room types: Bedroom, Den, Dining Room, Family Room, Garage, Living Room, Primary Bedroom, Patio
Primary bedroom
- Level: First
- Dimensions: 14 x 17.2
Bedroom
- Level: First
- Dimensions: 12.4 x 11.1
Bedroom
- Level: First
- Dimensions: 11.2 x 12
Den
- Level: First
- Dimensions: 12.6 x 13.3
Dining room
- Level: First
- Dimensions: 13 x 20.3
Family room
- Level: First
- Dimensions: 16.4 x 16.3
Garage
- Level: First
- Dimensions: 28.4 x 21
Living room
- Level: First
- Dimensions: 11.8 x 20.3
Patio
- Level: First
- Dimensions: 17.8 x 13
Heating
- Central, Heat Pump
Cooling
- Central Air
Appliances
- Included: Electric Oven, Gas Cooktop, Gas Water Heater, Tankless Water Heater
Features
- Double Vanity, Main Level Primary, Sitting Area in Primary, Walk-In Closet(s), Home Theater
Interior area
- Total structure area: 2,549
- Total interior livable area: 2,549 sqft
Property
Parking
- Total spaces: 3
- Parking features: Gated
- Garage spaces: 3
Features
- Patio & porch: Covered, Patio
- Exterior features: Rain Gutters
- Pool features: Community
- Spa features: Community
- Has view: Yes
- View description: Water
- Has water view: Yes
- Water view: Water
- Waterfront features: Other
Lot
- Size: 0.25 Acres
- Dimensions: 110.52 x 131
Details
- Parcel number: 32503450084
- Zoning description: Resid Single Family
Construction
Type & style
- Home type: SingleFamily
- Property subtype: Single Family Residence
Materials
- HardiPlank Type, Wood Frame
- Foundation: Slab
- Roof: Composition,Shingle
Condition
- New construction: Yes
- Year built: 2024
Utilities & green energy
- Sewer: Public Sewer
Community & HOA
Community
- Features: Basketball Court, Business Center, Clubhouse, Dock, Elevator, Fitness Center, Media Room, Pool, Tennis Court(s), Community Pool, Gated, Short Term Rental Allowed
- Security: Carbon Monoxide Detector(s), Gated Community, Security Gate, Smoke Detector(s)
- Senior community: Yes
- Subdivision: Latitude at Watersound
HOA
- Has HOA: Yes
- Amenities included: Business Center, Dock, Gated, Spa/Hot Tub
- Services included: Clubhouse, Fitness Facility, Legal/Accounting, Maintenance Grounds, Pool(s), Tennis Courts
- HOA fee: $353 monthly
Location
- Region: Panama City Beach
Financial & listing details
- Price per square foot: $353/sqft
- Tax assessed value: $40,000
- Annual tax amount: $7,117
- Date on market: 3/6/2026
- Cumulative days on market: 456 days
Estimated market value
$868,400
$825,000 - $912,000
$4,173/mo
Price history
| Date | Event | Price |
|---|---|---|
| 3/6/2026 | Listed for sale | $899,000$353/sqft |
Source:  CPAR #786399 Report a problem CPAR #786399 Report a problem | ||
| 3/4/2026 | Listing removed | $899,000$353/sqft |
Source: CPAR #773894 Report a problem | ||
| 5/23/2025 | Listed for sale | $899,000-2.8%$353/sqft |
Source: CPAR #773894 Report a problem | ||
| 4/7/2025 | Listing removed | $925,000$363/sqft |
Source:  ECAOR #946495 Report a problem ECAOR #946495 Report a problem | ||
| 2/28/2025 | Price change | $925,000-1.1%$363/sqft |
Source: CPAR #754690 Report a problem | ||
| 1/4/2025 | Price change | $935,000-1.1%$367/sqft |
Source: CPAR #754690 Report a problem | ||
| 11/1/2024 | Price change | $945,000-0.5%$371/sqft |
Source: CPAR #754690 Report a problem | ||
| 10/3/2024 | Listed for sale | $950,000-3.6%$373/sqft |
Source: ECAOR #946495 Report a problem | ||
| 6/18/2024 | Contingent | $985,000$386/sqft |
Source: CPAR #754690 Report a problem | ||
| 3/23/2024 | Listed for sale | $985,000+44.9%$386/sqft |
Source: CPAR #754690 Report a problem | ||
| 2/23/2024 | Sold | $679,900$267/sqft |
Source: Public Record Report a problem | ||
Public tax history
| Year | Property taxes | Tax assessment |
|---|---|---|
| 2024 | $494 +1523.3% | $40,000 +1546.1% |
| 2023 | $30 | $2,430 |
Find assessor info on the county website
Monthly payment
Est. payment
Payment breakdown
Explore the cost of this home by adjusting the details. Changes won't be saved.Climate risks
Neighborhood: 32413
Nearby schools
GreatSchools rating
- 6/10West Bay Elementary SchoolGrades: PK-5Distance: 1.1 mi
- 7/10Surfside Middle SchoolGrades: PK-12Distance: 6.6 mi
- 4/10J.R. Arnold High SchoolGrades: 9-12Distance: 7.4 mi
Schools provided by the listing agent
- Elementary: West Bay
- Middle: Surfside
- High: Arnold
Source: CPAR. This data may not be complete. We recommend contacting the local school district to confirm school assignments for this home.
- $840,2003 bd3 ba2.5k sqft8486 Landshark Blvd, Panama City Beach, FL 32413Off Market
- $715,00010,018 sqft8494 Landshark Blvd, Panama City Beach, FL 32413Sold
- $778,4003 bd3 ba2.5k sqft8482 Landshark Blvd, Panama City Beach, FL 32413Off Market
- $644,9007,840 sqft8498 Landshark Blvd, Panama City Beach, FL 32413Sold
- $40,0000.36 acres8491 Landshark Blvd, Panama City Beach, FL 32413Off Market
- $716,3003 bd3 ba2.5k sqft8478 Landshark Blvd, Panama City Beach, FL 32413Off Market
- $40,0009,147 sqft8495 Landshark Blvd, Panama City Beach, FL 32413Off Market
- $674,9002 bd2 ba2.1k sqft8395 Jollymon Way, Panama City Beach, FL 32413Off Market
A local agent can set up tours, give advice and negotiate with sellers.
A local lender can help you make sure your offer is ready when you are.
Similar homes
- $765,0003 bd3 ba2.1k sqft8431 Island Breeze Ave, Panama City Beach, FL 32413For Sale
 MLS ID #790903, Susan Major. CPAR
 - $799,0003 bd3 ba2.1k sqft8530 Lost Shaker Way, Panama City Beach, FL 32413For Sale
 MLS ID #786964, Nancy Glaze. CPAR
 - $865,0004 bd4 ba2.8k sqft912 Camp Fire Cir, Panama City Beach, FL 32413For Sale
 MLS ID #791587, Kaitlyn Fucci. CPAR
 - $695,0003 bd3 ba2.1k sqft8827 Coral Reef Way, Panama City Beach, FL 32413For Sale
 MLS ID #793741, Teresa K Stryker. CPAR
 - $699,9003 bd4 ba2.5k sqft8701 Lime Dr, Panama City Beach, FL 32413For SaleMLS ID #786805, Sheryl Lewis. CPAR
- $825,0003 bd3 ba2.1k sqft9342 Paradise Dr, Panama City Beach, FL 32413For SaleMLS ID #792750, Donna C Godwin. CPAR
- $716,0003 bd3 ba2.1k sqft8745 Coral Reef Way, Panama City Beach, FL 32413For SaleMLS ID #784506, Kay C Blanchard. CPAR
- $799,0003 bd3 ba2.4k sqft312 Ember Ln Lot 302, Panama City Beach, FL 32413For Sale
 MLS ID #1008494, Nathan O Gido, Jacksonville TBI Realty LLC. ECAOR
 - $799,0003 bd3 ba2.4k sqft312 Ember Ln, Panama City Beach, FL 32413New ConstructionCPAR
- $644,9002 bd3 ba2k sqft8475 Coral Reef Way, Panama City Beach, FL 32413For SaleMLS ID #790824, Nancy A Sickles. CPAR
- $590,0002 bd3 ba2k sqft8470 Coral Reef Way, Panama City Beach, FL 32413For SaleMLS ID #792022, Heather Fox. CPAR
- $609,7002 bd2 ba1.7k sqft8401 Dockside Pl, Panama City Beach, FL 32413For SaleMLS ID #788858, Heather Fox. CPAR
- $780,0002 bd3 ba2.1k sqft9244 Escape Ave, Panama City Beach, FL 32413For SaleMLS ID #791256, Wendee Miller. CPAR
- $950,0005 bd5 ba2.1k sqft125 Paradise Found Cir, Panama City Beach, FL 32413For SaleMLS ID #777210, Blake B Spicer. CPAR
- $499,0002 bd3 ba1.7k sqft8613 Tropics Ave, Panama City Beach, FL 32413For SaleMLS ID #794113, Alisa Walley. CPAR
- $468,0002 bd2 ba1.3k sqft8504 Dreams Float Ct, Panama City Beach, FL 32413For SaleMLS ID #794456, Heather Fox. CPAR
- $488,0002 bd2 ba1.5k sqft8405 Dockside Pl, Panama City Beach, FL 32413For SaleMLS ID #787115, Nancy Glaze. CPAR
- $684,7004 bd3 ba2.4k sqft709 Landing Cir, Panama City Beach, FL 32413For SaleMLS ID #791451, Hector R Gonzalez. CPAR
- $1,050,0004 bd4 ba2.3k sqft22619 Coral Ave, Panama City Beach, FL 32413New ConstructionMLS ID #792577, Billy G Seeberger. CPAR
- $559,0003 bd2 ba1.7k sqft633 Light Cast Way Lot 264, Panama City Beach, FL 32413For SaleMLS ID #1009918, Nathan O Gido, Jacksonville TBI Realty LLC. ECAOR
