INCREDBLE OPPORTUNITY! TENS OF THOUSANDS IN UPGRADES: Whole house generator, window wall, custom blinds/curtains, gas stove, wall oven, wine cooler, pull out garbage can cabinet, 3 way dressing mirror and more! Experience effortless resort-style living in this exceptionally well-maintained, highly sought-after Breeze Bay floorplan on a premium corner lot. This 3-bedroom, 3-bath home features beautiful vinyl plank flooring throughout, creating a seamless, stylish flow. The chef's kitchen is a standout, offering quartz countertops, tile backsplash, gas cooktop, wall oven and microwave, a wine cooler, and an oversized island that opens to the dining and great room--perfect for entertaining. A full wall of glass sliders leads to a screened lanai with tranquil pond views, ideal for relaxing or hosting guests. The primary suite overlooks the backyard and includes a luxurious en-suite with his and her closets, a stunning walk-in shower and dual quartz vanities. Two additional bedrooms provide comfort and privacy, including one with its own en-suite--perfect for visitors. This home is packed with upgrades and peace-of-mind features, including a whole-house generator, epoxy-coated garage floor and lanai, custom blinds, and all appliances conveying, including washer and dryer.
Enjoy a vibrant 55+ lifestyle with resort-style pools, fitness center, pickleball and tennis courts, dining, entertainment, and a convenient golf-cart underpass. HOA covers lawn care, amenities, and year-round activities.
With exciting growth nearby--including a new Publix, shopping, dining, and a future hospital--this is an unbeatable opportunity at an improved price. Don't miss your chance to own a slice of Margaritaville paradise!
For sale
Price cut: $2.5K (8/12)
$716,000
8745 Coral Reef Way, Panama City Beach, FL 32413
3beds
2,170sqft
:
Get pre-qualified$4,824/mo
Single Family Residence
Built in 2023
9,147 Square Feet Lot
$699,500 Zestimate®
$330/sqft
$324/mo HOA
What's special
Window wallGas stoveQuartz countertopsWhole house generatorPremium corner lotGas cooktopStunning walk-in shower
- 191 days |
- 221 |
- 0 |
Zillow last checked:
Listing updated:
Listed by:
Kay C Blanchard 850-960-8577,
Beachy Beach Real Estate
Source: CPAR,MLS#: 784506 Originating MLS: Central Panhandle Association of REALTORS
Originating MLS: Central Panhandle Association of REALTORSFacts & features
Interior
Bedrooms & bathrooms
- Bedrooms: 3
- Bathrooms: 3
- Full bathrooms: 3
Rooms
- Room types: Bedroom, Dining Room, Great Room, Primary Bedroom, Porch
Primary bedroom
- Level: First
- Dimensions: 16.2 x 16.4
Bedroom
- Level: First
- Dimensions: 11 x 11.7
Bedroom
- Level: First
- Dimensions: 18.7 x 11.4
Dining room
- Level: First
- Dimensions: 11.6 x 8.7
Great room
- Level: First
- Dimensions: 21 x 20
Porch
- Level: First
- Dimensions: 24.8 x 11
Heating
- Central, Electric, Forced Air
Cooling
- Central Air
Appliances
- Included: Electric Oven, Gas Cooktop, Gas Water Heater, Tankless Water Heater
Features
- Double Vanity, Main Level Primary, Walk-In Closet(s), Home Theater
- Windows: Storm Window(s)
Interior area
- Total structure area: 2,170
- Total interior livable area: 2,170 sqft
Property
Parking
- Total spaces: 2
- Parking features: Gated
- Garage spaces: 2
Features
- Levels: One
- Stories: 1
- Patio & porch: Covered, Porch, Screened
- Exterior features: Porch
- Pool features: Community
Lot
- Size: 9,147 Square Feet
- Dimensions: 67 x 136
- Features: Paved
Details
- Parcel number: 32503350192
- Zoning description: Resid Single Family
- Special conditions: Listed As-Is
Construction
Type & style
- Home type: SingleFamily
- Architectural style: Florida
- Property subtype: Single Family Residence
Materials
- Aluminum Siding, HardiPlank Type, Vinyl Siding, Wood Frame
- Foundation: Slab
- Roof: Composition,Shingle
Condition
- New construction: No
- Year built: 2023
Utilities & green energy
- Sewer: Public Sewer
- Utilities for property: Electricity Available, Underground Utilities
Community & HOA
Community
- Features: Clubhouse, Conference/Meeting Room, Fitness Center, Media Room, Park, Pool, Tennis Court(s), Community Pool, Gated, Short Term Rental Allowed
- Security: Gated Community, Security Gate
- Senior community: Yes
- Subdivision: Latitude at Watersound
HOA
- Has HOA: Yes
- Amenities included: Gated, Picnic Area
- Services included: Association Management, Clubhouse, Fitness Facility, Legal/Accounting, Maintenance Grounds, Pool(s), Recreation Facilities, Tennis Courts
- HOA fee: $324 monthly
Location
- Region: Panama City Beach
Financial & listing details
- Price per square foot: $330/sqft
- Tax assessed value: $585,117
- Annual tax amount: $7,000
- Date on market: 2/2/2026
- Cumulative days on market: 192 days
- Electric utility on property: Yes
Estimated market value
$699,500
$665,000 - $734,000
$3,433/mo
Price history
| Date | Event | Price |
|---|---|---|
| 8/12/2026 | Price change | $716,000-0.3%$330/sqft |
Source:  CPAR #784506 Report a problem CPAR #784506 Report a problem | ||
| 7/13/2026 | Price change | $718,500-0.1%$331/sqft |
Source: CPAR #784506 Report a problem | ||
| 6/22/2026 | Price change | $719,000-0.1%$331/sqft |
Source: CPAR #784506 Report a problem | ||
| 4/29/2026 | Price change | $720,000-5.3%$332/sqft |
Source: CPAR #784506 Report a problem | ||
| 4/15/2026 | Price change | $760,000-1.3%$350/sqft |
Source: CPAR #784506 Report a problem | ||
| 3/30/2026 | Price change | $770,000-0.6%$355/sqft |
Source: CPAR #784506 Report a problem | ||
| 2/2/2026 | Listed for sale | $775,000+12.8%$357/sqft |
Source: CPAR #784506 Report a problem | ||
| 10/10/2023 | Sold | $687,000$317/sqft |
Source: Public Record Report a problem | ||
| 8/21/2023 | Pending sale | $687,000$317/sqft |
Source:  ECAOR #928920 Report a problem ECAOR #928920 Report a problem | ||
| 8/1/2023 | Listed for sale | $687,000+24.2%$317/sqft |
Source: ECAOR #928920 Report a problem | ||
| 7/31/2023 | Sold | $553,100$255/sqft |
Source: Public Record Report a problem | ||
Public tax history
| Year | Property taxes | Tax assessment |
|---|---|---|
| 2024 | $6,781 +1691.1% | $585,117 +1835.5% |
| 2023 | $379 | $30,231 +1561% |
| 2022 | -- | $1,820 |
Find assessor info on the county website
Monthly payment
Est. payment
Payment breakdown
Explore the cost of this home by adjusting the details. Changes won't be saved.Climate risks
Neighborhood: 32413
Nearby schools
GreatSchools rating
- 6/10West Bay Elementary SchoolGrades: PK-5Distance: 2 mi
- 7/10Surfside Middle SchoolGrades: PK-12Distance: 7.5 mi
- 4/10J.R. Arnold High SchoolGrades: 9-12Distance: 8.5 mi
Schools provided by the listing agent
- Elementary: West Bay
- Middle: Surfside
- High: Arnold
Source: CPAR. This data may not be complete. We recommend contacting the local school district to confirm school assignments for this home.
- $499,9003 bd2 ba1.6k sqft8749 Coral Reef Way, Panama City Beach, FL 32413Sold
- $592,9002 bd2 ba2.3k sqft8720 Seaplane Dr, Panama City Beach, FL 32413Sold
- $589,0002 bd2 ba1.9k sqft8753 Coral Reef Way, Panama City Beach, FL 32413Sold
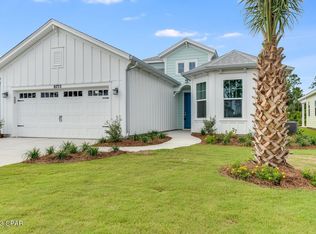
- $565,9002 bd2 ba1.6k sqft8741 Coral Reef Way, Panama City Beach, FL 32413Off Market
- $862,1003 bd3 ba2.5k sqft8724 Seaplane Dr, Panama City Beach, FL 32413Sold
- $572,6002 bd2 ba2.1k sqft8757 Coral Reef Way, Panama City Beach, FL 32413Sold
- $823,2003 bd3 ba2.5k sqft8721 Seaplane Dr, Panama City Beach, FL 32413Sold
- $637,5002 bd3 ba2.3k sqft8737 Coral Reef Way, Panama City Beach, FL 32413Sold
A local agent can set up tours, give advice and negotiate with sellers.
A local lender can help you make sure your offer is ready when you are.
Similar homes
- $695,0003 bd3 ba2.1k sqft8827 Coral Reef Way, Panama City Beach, FL 32413For Sale
 MLS ID #793741, Teresa K Stryker. CPAR
 - $750,0003 bd3 ba2k sqft8330 Landshark Blvd, Panama City Beach, FL 32413For Sale
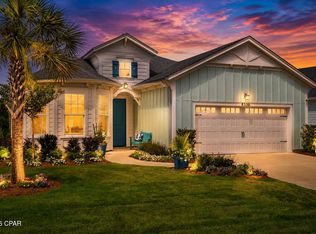 MLS ID #792051, Jeremy A Mertens. CPAR
 - $684,7004 bd3 ba2.4k sqft709 Landing Cir, Panama City Beach, FL 32413For Sale
 MLS ID #791451, Hector R Gonzalez. CPAR
 - $677,0004 bd3 ba2.4k sqft272 Breakwater Blvd, Panama City Beach, FL 32413New Construction
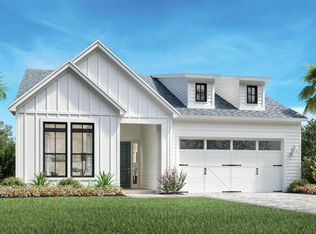 CPAR
CPAR - $384,9002 bd2 ba1.3k sqft8618 Sand Dollar Dr, Panama City Beach, FL 32413New ConstructionMLS ID #793790, Jeremy A Mertens. CPAR
- $899,0003 bd4 ba2.5k sqft8490 Landshark Blvd, Panama City Beach, FL 32413New ConstructionMLS ID #786399, Terri M Snyder. CPAR
- $488,0002 bd2 ba1.5k sqft8405 Dockside Pl, Panama City Beach, FL 32413For SaleMLS ID #787115, Nancy Glaze. CPAR
- $865,0004 bd4 ba2.8k sqft912 Camp Fire Cir Lot 319, Panama City Beach, FL 32413For Sale
 MLS ID #1007466, Kaitlyn Fucci, Salty Marlin Realty. ECAOR
 - $629,0003 bd2 ba1.3k sqft20003 1st Ave, Panama City Beach, FL 32413For SaleMLS ID #782323, Zachary T Murzyn. CPAR
- $864,0004 bd4 ba2.8k sqft344 Breakwater Blvd Lot 28, Panama City Beach, FL 32413For SaleMLS ID #1003792, Nathan O Gido, Jacksonville TBI Realty LLC. ECAOR
- $865,0004 bd4 ba2.8k sqft912 Camp Fire Cir, Panama City Beach, FL 32413For SaleMLS ID #791587, Kaitlyn Fucci. CPAR
- from $556,9954 bd3 ba2.6k sqftIvy Plan, Salt Grass at Ward Creek, Panama City Beach, FL 32413New ConstructionFischer Homes
- $365,0002 bd2 ba1.2k sqft8833 Attitude Ave, Panama City Beach, FL 32413For SaleMLS ID #792061, Mark Oberg. CPAR
- $385,0004 bd2 ba2k sqft142 Butler Cv, Panama City Beach, FL 32413For SaleMLS ID #1004136, Renata Morse, Beachy Beach Real Estate. ECAOR
- $429,0003 bd2 ba1.4k sqft17179 Firenzo Ave, Panama City Beach, FL 32413For SaleMLS ID #793202, Angela Budeanu. CPAR
- $830,0003 bd3 ba1.5k sqft218 16th St, Panama City Beach, FL 32413New ConstructionMLS ID #786153, Cynthia Wilkinson. CPAR
- $479,0765 bd3 ba2.5k sqft566 Hancock Way, Panama City Beach, FL 32413New ConstructionCPAR
- $374,9002 bd2 ba1.3k sqft9254 Cool Breeze Dr, Panama City Beach, FL 32413New ConstructionMLS ID #770061, Denis Rakov. CPAR
- $463,5545 bd3 ba2.5k sqft573 Hancock Way, Panama City Beach, FL 32413New ConstructionCPAR
- $599,9994 bd3 ba2.5k sqft316 Johnson Bayou Dr, Panama City Beach, FL 32407For SaleMLS ID #785508, Craig Duran. CPAR
