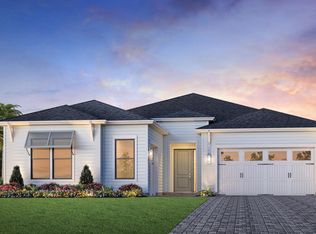
Stunning single-story 3 car garage Toll Brothers home. Construction completion estimated January 2027. Offering 2,844 square feet of living space. Boasting 4 spacious bedrooms, office/flex room and 3.5 beautifully appointed bathrooms, this residence exudes elegance and comfort at every turn. The soaring 12-foot ceilings in the grand foyer set the tone for the home's grandeur, with 10-foot ceilings throughout the rest of the living areas, adding to the airy and open feel. The expansive open floor plan includes a office room, perfect for working from home, and a three-car garage with a stylish paver driveway. Step into the heart of the home, the gourmet open kitchen. Here, you'll find exquisite quartz countertops, large island, and stainless steel appliances, making it ideal for both cooking and entertaining. Bathrooms feature elegant tile finishes. The primary suite is a true retreat, with two walk-in closets offering ample storage space and bathroom designed to pamper with a spa-like atmosphere large soaking tub and walk-in tile shower. Enjoy outdoor living on the covered paver lanai, which overlooks a serene private wooded preserve, providing the ultimate in peace and privacy. The beautiful gated community enhances your lifestyle, offering easy access to a variety of amenities including a resort-style pool, clubhouse, fitness center, tennis and pickleball courts, playground, multi-purpose field, and much more Short drive to public beach access, Pier Park shopping, dining and fun entertainment, airport, future FSU/TMH medical campus, future West Bay Center with Publix, and recreation outdoor activities at Frank Brown Park. This home is more than just a place to live, it's a lifestyle waiting to be embraced. Call today to schedule your private tour! Pictures are stock photos and not of actual home.
For sale
Price increase: $77K (8/1)
$864,000
344 Breakwater Blvd Lot 28, Panama City Beach, FL 32413
4beds
2,844sqft
Single Family Residence
Built in 2026
7,840 Square Feet Lot
$852,100 Zestimate®
$304/sqft
$-- HOA
What's special
Large islandExquisite quartz countertopsCovered paver lanaiExpansive open floor planGourmet open kitchenLarge soaking tubWalk-in tile shower
- 102 days
- 80
- 2
Zillow last checked:
Listing updated:
Listed by:
Nathan O Gido 678-245-9337,
Jacksonville TBI Realty LLC,
Brenda S Anderson 714-299-4777,
Jacksonville TBI Realty LLC
Source: ECAOR,MLS#: 1003792
Facts & features
Interior
Bedrooms & bathrooms
- Bedrooms: 4
- Bathrooms: 4
- Full bathrooms: 3
- 1/2 bathrooms: 1
Primary bedroom
- Level: First
- Area: 246.5 Square Feet
- Dimensions: 17 x 14.5
Other
- Level: First
- Area: 216 Square Feet
- Dimensions: 24 x 9
Garage
- Level: First
- Area: 656.26 Square Feet
- Dimensions: 29.83 x 22
Great room
- Level: First
- Area: 364.23 Square Feet
- Dimensions: 19.17 x 19
Kitchen
- Level: First
- Area: 275.21 Square Feet
- Dimensions: 21.17 x 13
Office
- Level: First
- Area: 126.96 Square Feet
- Dimensions: 12 x 10.58
Heating
- Natural Gas
Cooling
- Central Air
Appliances
- Included: Dishwasher, Disposal, Microwave, Tankless Water Heater
Features
- Kitchen Island, Recessed Lighting, Pantry
- Common walls with other units/homes: No Common Walls
Interior area
- Total structure area: 2,844
- Total interior livable area: 2,844 sqft
Property
Parking
- Total spaces: 3
- Parking features: Garage - Attached
- Attached garage spaces: 3
Features
- Stories: 1
- Patio & porch: Covered
- Exterior features: Sprinkler System
Lot
- Size: 7,840 Square Feet
- Dimensions: 60' x 120'
- Features: Sidewalk, Survey Available, Wooded
Details
- Parcel number: 32717250056
- Zoning description: Resid Single Family
Construction
Type & style
- Home type: SingleFamily
- Architectural style: Ranch
- Property subtype: Single Family Residence
Materials
- Frame, Brick, Siding CmntFbrHrdBrd
- Foundation: Slab
Condition
- Under Construction
- New construction: No
- Year built: 2026
Utilities & green energy
- Water: Public
Community & HOA
Community
- Features: Community Room, Fitness Center, Gated, Picnic Area, Playground, Pool, Tennis Court(s), Pickleball
- Security: Smoke Detector(s)
- Subdivision: Breakwater at Ward Creek
HOA
- Has HOA: Yes
- Services included: Trash
Location
- Region: Panama City Beach
Financial & listing details
- Price per square foot: $304/sqft
- Annual tax amount: $1,354
- Date on market: 5/22/2026
Estimated market value
$852,100
$809,000 - $895,000
$4,323/mo
Price history
| Date | Event | Price |
|---|---|---|
| 8/1/2026 | Price change | $864,000+9.8%$304/sqft |
Source:  ECAOR #1003792 Report a problem ECAOR #1003792 Report a problem | ||
| 7/2/2026 | Price change | $787,000+2.5%$277/sqft |
Source: ECAOR #1003792 Report a problem | ||
| 5/22/2026 | Listed for sale | $768,000$270/sqft |
Source: ECAOR #1003792 Report a problem | ||
Public tax history
Tax history is unavailable.
Monthly payment
Est. payment
Payment breakdown
Explore the cost of this home by adjusting the details. Changes won't be saved.Climate risks
Neighborhood: 32413
Nearby schools
Schools provided by the listing agent
- Elementary: West Bay
- Middle: Surfside
- High: Arnold
Source: ECAOR. This data may not be complete. We recommend contacting the local school district to confirm school assignments for this home.
- $864,0004 bd4 ba2.8k sqft344 Breakwater Blvd, Panama City Beach, FL 32413New Construction

- $886,0004 bd4 ba3.4k sqft348 Breakwater Blvd LOT 29, Panama City Beach, FL 32413Pending

- $886,0004 bd4 ba3.4k sqft348 Breakwater Blvd, Panama City Beach, FL 32413Pending

- $735,6004 bd4 ba2.8k sqft336 Breakwater Blvd, Panama City Beach, FL 32413Off Market

Similar homes
- $864,0004 bd4 ba2.8k sqft344 Breakwater Blvd, Panama City Beach, FL 32413New ConstructionCPAR
- $865,0004 bd4 ba2.8k sqft912 Camp Fire Cir, Panama City Beach, FL 32413For Sale
 MLS ID #791587, Kaitlyn Fucci. CPAR
 - $799,0003 bd3 ba2.4k sqft312 Ember Ln Lot 302, Panama City Beach, FL 32413For Sale

 MLS ID #1008494, Nathan O Gido, Jacksonville TBI Realty LLC. ECAOR
 - $799,0003 bd3 ba2.4k sqft312 Ember Ln, Panama City Beach, FL 32413New Construction
 CPAR
CPAR - $848,0005 bd4 ba3.4k sqft657 Shoal Lndg Lot 177, Panama City Beach, FL 32413For SaleMLS ID #1007398, Nathan O Gido, Jacksonville TBI Realty LLC. ECAOR
- $549,0003 bd2 ba1.7k sqft609 Light Cast Way Lot 270, Panama City Beach, FL 32413For SaleMLS ID #1009994, Nathan O Gido, Jacksonville TBI Realty LLC. ECAOR
- $1,175,0004 bd5 ba2.2k sqft309 Palm Beach Dr, Panama City Beach, FL 32413For SaleMLS ID #1011005, The Dixon Team, 30A Homes Sales. ECAOR
