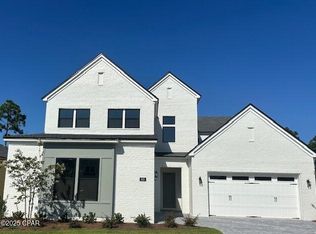
Welcome to Breakwater, one of Panama City Beach's premier gated communities, where resort-style amenities, modern design, and everyday convenience come together.
This beautifully maintained 4-bedroom, 3.5-bath home features soaring ceilings, an open-concept layout, a spacious 3-car garage, and a backyard with plenty of room to create your own private oasis, including space for a future pool.
Situated on a desirable corner homesite near a quiet cul-de-sac, this move-in-ready home offers all the benefits of new construction without the wait.
Filled with natural light, the spacious kitchen and living area create the perfect place for entertaining, gathering with family, and enjoying everyday life. The primary suite features a spa-inspired bath complete with an oversized soaking tub, creating the perfect place to unwind.
What truly sets this Panama City Beach home apart is the lifestyle. Breakwater residents enjoy resort-style amenities including a community pool, pickleball courts, tennis courts, fitness center, clubhouse, playground, and a gated entrance--all designed to make everyday living feel a little more like a getaway.
Conveniently located just minutes from shopping, dining, Northwest Florida Beaches International Airport, Pier Park, and the beautiful white-sand beaches of the Emerald Coast, this home offers the perfect combination of luxury, convenience, and coastal living.
Where everyday living feels like a getaway!!
For sale
$865,000
912 Camp Fire Cir, Panama City Beach, FL 32413
4beds
2,839sqft
:
Get pre-qualified$5,635/mo
Single Family Residence
Built in 2025
7,405 Square Feet Lot
$842,600 Zestimate®
$305/sqft
$200/mo HOA
What's special
Near a quiet cul-de-sacOpen-concept layoutSoaring ceilingsSpa-inspired bathFilled with natural lightOversized soaking tubPrimary suite
- 48 days |
- 181 |
- 3 |
Zillow last checked:
Listing updated:
Listed by:
Kaitlyn Fucci 850-814-6839,
Salty Marlin Realty LLC
Source: CPAR,MLS#: 791587 Originating MLS: Central Panhandle Association of REALTORS
Originating MLS: Central Panhandle Association of REALTORSFacts & features
Interior
Bedrooms & bathrooms
- Bedrooms: 4
- Bathrooms: 4
- Full bathrooms: 3
- 1/2 bathrooms: 1
Rooms
- Room types: Great Room, Kitchen, Primary Bedroom, Porch
Primary bedroom
- Level: First
- Dimensions: 17 x 14.5
Great room
- Level: First
- Dimensions: 19 x 19
Kitchen
- Level: First
- Dimensions: 21 x 13
Porch
- Level: First
- Dimensions: 24 x 9
Heating
- Central, Electric
Cooling
- Central Air, Ceiling Fan(s)
Appliances
- Included: Gas Cooktop, Ice Maker
Features
- Double Vanity, Main Level Primary, Soaking Tub, Separate Shower, Walk-In Closet(s)
Interior area
- Total structure area: 2,839
- Total interior livable area: 2,839 sqft
Property
Parking
- Total spaces: 3
- Parking features: Gated
- Garage spaces: 3
Features
- Patio & porch: Deck, Patio
- Exterior features: Covered Patio, Patio
- Pool features: Community
- Fencing: Full,Fenced
Lot
- Size: 7,405 Square Feet
- Dimensions: 60.0 ft x 125.0 ft
- Features: Cul-De-Sac, Paved
Details
- Parcel number: 32717250166
- Zoning description: Resid Single Family
Construction
Type & style
- Home type: SingleFamily
- Architectural style: Other
- Property subtype: Single Family Residence
Materials
- HardiPlank Type
- Roof: Shake
Condition
- New construction: No
- Year built: 2025
Utilities & green energy
- Sewer: Public Sewer
- Utilities for property: Electricity Available
Community & HOA
Community
- Features: Clubhouse, Fitness Center, Playground, Park, Pool, Tennis Court(s), Community Pool, Gated
- Security: Gated Community, Security Gate, Smoke Detector(s)
- Subdivision: Breakwater at Ward Creek
HOA
- Has HOA: Yes
- Amenities included: Gated
- Services included: Clubhouse, Fitness Facility, Maintenance Grounds, Playground, Pool(s), Tennis Courts
- HOA fee: $200 monthly
Location
- Region: Panama City Beach
Financial & listing details
- Price per square foot: $305/sqft
- Annual tax amount: $1,354
- Date on market: 6/19/2026
- Cumulative days on market: 48 days
- Electric utility on property: Yes
Estimated market value
$842,600
$800,000 - $885,000
$4,469/mo
Price history
| Date | Event | Price |
|---|---|---|
| 6/19/2026 | Listed for sale | $865,000+5.7%$305/sqft |
Source:  CPAR #791587 Report a problem CPAR #791587 Report a problem | ||
| 11/25/2025 | Sold | $818,209+0%$288/sqft |
Source: CPAR #781446 Report a problem | ||
| 11/9/2025 | Pending sale | $818,000$288/sqft |
Source: CPAR #781446 Report a problem | ||
| 11/9/2025 | Listed for sale | $818,000$288/sqft |
Source: CPAR #781446 Report a problem | ||
Public tax history
Tax history is unavailable.
Monthly payment
Est. payment
Payment breakdown
Explore the cost of this home by adjusting the details. Changes won't be saved.Climate risks
Neighborhood: 32413
Nearby schools
GreatSchools rating
- 6/10West Bay Elementary SchoolGrades: PK-5Distance: 2.1 mi
- 7/10Surfside Middle SchoolGrades: PK-12Distance: 4 mi
- 4/10J.R. Arnold High SchoolGrades: 9-12Distance: 5.5 mi
Schools provided by the listing agent
- Elementary: West Bay
- Middle: Surfside
- High: Arnold
Source: CPAR. This data may not be complete. We recommend contacting the local school district to confirm school assignments for this home.
- $865,0004 bd4 ba2.8k sqft912 Camp Fire Cir LOT 319, Panama City Beach, FL 32413For Sale

- $881,2034 bd4 ba3.2k sqft908 Camp Fire Cir, Panama City Beach, FL 32413Sold
- $881,2034 bd4 ba3.2k sqft908 Camp Fire Cir LOT 318, Panama City Beach, FL 32413Sold

- $800,0004 bd3 ba2.6k sqft920 Camp Fire Cir LOT 321, Panama City Beach, FL 32413Pending
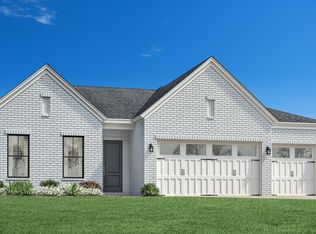
- $800,0004 bd3 ba2.6k sqft920 Camp Fire Cir, Panama City Beach, FL 32413Pending
- $825,7724 bd3 ba2.6k sqft913 Camp Fire Cir LOT 312, Panama City Beach, FL 32413Sold
- $835,0004 bd4 ba2.8k sqft924 Camp Fire Cir LOT 322, Panama City Beach, FL 32413Pending
- $825,7724 bd3 ba2.6k sqft913 Camp Fire Cir, Panama City Beach, FL 32413Sold
A local agent can set up tours, give advice and negotiate with sellers.
A local lender can help you make sure your offer is ready when you are.
Similar homes
- $865,0004 bd4 ba2.8k sqft912 Camp Fire Cir Lot 319, Panama City Beach, FL 32413For Sale
 MLS ID #1007466, Kaitlyn Fucci, Salty Marlin Realty. ECAOR
 - $799,0003 bd3 ba2.4k sqft312 Ember Ln Lot 302, Panama City Beach, FL 32413For Sale
 MLS ID #1008494, Nathan O Gido, Jacksonville TBI Realty LLC. ECAOR
 - $775,0003 bd3 ba2.1k sqft8431 Island Breeze Ave, Panama City Beach, FL 32413For Sale
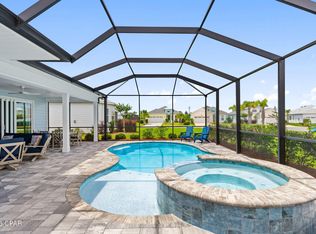 MLS ID #790903, Susan Major. CPAR
 - $799,0004 bd4 ba2.1k sqft79 Beach View Dr, Inlet Beach, FL 32461For Sale
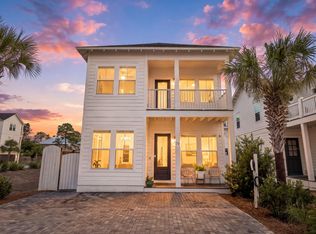 MLS ID #1009297, Ashley B Cottrell, Scenic Sotheby's International Realty. ECAOR
 - $699,0004 bd3 ba2.4k sqft709 Landing Cir, Panama City Beach, FL 32413For SaleMLS ID #791451, Hector R Gonzalez. CPAR
- $875,0003 bd3 ba2.2k sqft1532 Salamander Trl, Panama City Beach, FL 32413For SaleMLS ID #789652, Lori E Roland. CPAR
- $750,0005 bd4 ba2.7k sqft725 Landing Cir, Panama City Beach, FL 32413For SaleMLS ID #785925, Jennifer L Drew. CPAR
- $645,0005 bd4 ba2.8k sqft408 Paradise Blvd, Panama City Beach, FL 32413For SaleMLS ID #789131, Stephanie M Creel. CPAR
- $795,0002 bd3 ba2.1k sqft9244 Escape Ave, Panama City Beach, FL 32413For SaleMLS ID #791256, Wendee Miller. CPAR
- $644,9002 bd3 ba2k sqft8475 Coral Reef Way, Panama City Beach, FL 32413For SaleMLS ID #790824, Nancy A Sickles. CPAR
- $665,5003 bd3 ba2.2k sqft9132 Caribbean Soul Way, Panama City Beach, FL 32413For SaleMLS ID #791556, Nancy Glaze. CPAR
- $899,0003 bd3 ba2.4k sqft103 Jack Knife Dr, Inlet Beach, FL 32461For SaleMLS ID #1008221, Blankenship Watkins Advisory Group, Christies International Real Estate Emerald Coast. ECAOR
- $899,0004 bd4 ba2k sqft33 Sunset Key Ct, Inlet Beach, FL 32461For SaleMLS ID #997931, Craig Baranowski, Scenic Sotheby's International Realty. ECAOR
- $899,0004 bd5 ba3.4k sqft3202 Blue Heron Blvd, Panama City Beach, FL 32408For SaleMLS ID #786936, Tom Carmody. CPAR
- $799,0004 bd3 ba1.9k sqft227 Suwannee Dr, Inlet Beach, FL 32461For SaleMLS ID #1008933, Jason A Green, Watersound Real Estate. ECAOR
- $774,0004 bd3 ba2.5k sqft615 Longpoint Way, Panama City Beach, FL 32407For SaleMLS ID #782212, Andrew S Phillips. CPAR
- $849,0003 bd4 ba2.2k sqft7 Valdare Ln, Inlet Beach, FL 32461For SaleMLS ID #996416, Shay Dassa, Dassa Realty LLC. ECAOR
- $874,0004 bd4 ba2.2k sqft37 Cape Nautilus Ln Lot 16, Inlet Beach, FL 32461For SaleMLS ID #995502, Abbott Martin Group, EXP Realty LLC. ECAOR
- $488,0002 bd2 ba1.5k sqft8405 Dockside Pl, Panama City Beach, FL 32413For SaleMLS ID #787115, Nancy Glaze. CPAR
- $995,0004 bd3 ba2.4k sqft146 Pennekamp Ln, Inlet Beach, FL 32461For SaleMLS ID #1007967, Cherissa Cabahug, 1 Percent Lists Florida Coast. ECAOR
