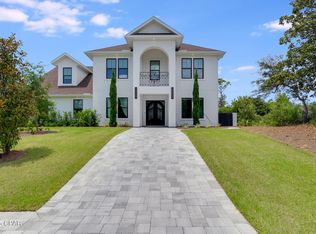
3202 Blue Heron Boulevard is a beautiful, spacious home in the private, gated community of The Preserve on the Bay! It's location in East Panama City Beach provides access to the amazing emerald waters and white sugar sand beaches of the Gulf along with St. Andrews State Park, marinas, access to the Bay, and great restaurants and entertainment options! Built in 2019, this home boasts 4 bedrooms and 4 full bathrooms, with an additional half bath on the first floor. The large primary suite is conveniently located on the first floor. The home spans 3,420 square feet of spacious, luxury living on a .26 acre lot.
There is an addition living area on the second floor that can also serve as a library, theater, game room, office space or bonus room! Upgrades in this spacious home include; a paver patio with a half wall in the front of the house, all closets have built in shelving, built in shelves and seating in the Library/upstairs living area, banquette seating in the kitchen, 2 triple bunk beds in one of the bedrooms to accommodate a large family or guests. This home also has rain gutters on the front and back of the home, a new Bosch dishwasher, double oven with air fryer feature new in 2023, a gas stove and a tankless water heater. The oversized 2 car garage has room for storage or space for a golf cart. The spacious back yard would also accommodate a swimming pool!
For sale
Price cut: $14K (8/25)
$885,000
3202 Blue Heron Blvd, Panama City Beach, FL 32408
4beds
3,420sqft
Single Family Residence
Built in 2019
0.26 Acres Lot
$851,600 Zestimate®
$259/sqft
$170/mo HOA
What's special
Gas stoveTankless water heaterNew bosch dishwasher
- 167 days
- 400
- 21
Zillow last checked:
Listing updated:
Listed by:
Tom Carmody 678-427-0571,
Berkshire Hathaway HomeServices
Source: CPAR,MLS#: 786936 Originating MLS: Central Panhandle Association of REALTORS
Originating MLS: Central Panhandle Association of REALTORSFacts & features
Interior
Bedrooms & bathrooms
- Bedrooms: 4
- Bathrooms: 5
- Full bathrooms: 4
- 1/2 bathrooms: 1
Rooms
- Room types: Bedroom, Dining Room, Living Room, Primary Bedroom, Office, Bonus Room
Primary bedroom
- Level: First
- Dimensions: 18 x 18
Bedroom
- Level: Second
- Dimensions: 14.6 x 14.1
Bedroom
- Level: Second
- Dimensions: 14.1 x 13.5
Bedroom
- Level: Second
- Dimensions: 12.1 x 14.7
Dining room
- Level: First
- Dimensions: 15 x 13
Living room
- Level: First
- Dimensions: 22 x 19
Office
- Level: Second
- Dimensions: 18 x 14
Heating
- Central
Cooling
- Central Air, Ceiling Fan(s)
Appliances
- Included: Gas Cooktop, Tankless Water Heater
Features
- Main Level Primary, Soaking Tub, Separate Shower, Walk-In Closet(s)
Interior area
- Total structure area: 3,420
- Total interior livable area: 3,420 sqft
Property
Parking
- Total spaces: 2
- Parking features: Garage, Garage Door Opener
- Garage spaces: 2
Features
- Levels: Two
- Stories: 2
- Patio & porch: Covered, Porch
Lot
- Size: 0.26 Acres
- Dimensions: 80' x 140'
- Features: Paved
Details
- Parcel number: 31365829000
- Zoning description: Resid Single Family
Construction
Type & style
- Home type: SingleFamily
- Architectural style: Traditional
- Property subtype: Single Family Residence
Materials
- Stucco, Wood Frame
Condition
- New construction: No
- Year built: 2019
Utilities & green energy
- Sewer: Public Sewer
- Utilities for property: Electricity Available
Community & HOA
Community
- Features: Gated
- Security: Security Gate, Gated Community, Security Guard, Security Service
- Subdivision: Preserve On The Bay Ph III-A
HOA
- Has HOA: Yes
- Amenities included: Gated
- HOA fee: $2,036 annually
Location
- Region: Panama City Beach
Financial & listing details
- Price per square foot: $259/sqft
- Tax assessed value: $723,805
- Annual tax amount: $9,094
- Date on market: 3/18/2026
- Cumulative days on market: 168 days
- Electric utility on property: Yes
Estimated market value
$851,600
$809,000 - $894,000
$5,073/mo
Price history
| Date | Event | Price |
|---|---|---|
| 8/25/2026 | Price change | $885,000-1.6%$259/sqft |
Source:  ECAOR #998227 Report a problem ECAOR #998227 Report a problem | ||
| 5/26/2026 | Price change | $899,000-5.2%$263/sqft |
Source:  CPAR #786936 Report a problem CPAR #786936 Report a problem | ||
| 5/1/2026 | Price change | $948,500-0.2%$277/sqft |
Source: CPAR #786936 Report a problem | ||
| 3/17/2026 | Listed for sale | $950,000+53.5%$278/sqft |
Source: ECAOR #998227 Report a problem | ||
| 1/27/2020 | Sold | $619,000$181/sqft |
Source: CPAR #682043 Report a problem | ||
| 11/11/2019 | Price change | $619,000-3.1%$181/sqft |
Source: Coastal Sun Realty LLC #682043 Report a problem | ||
| 10/21/2019 | Price change | $639,000-1.5%$187/sqft |
Source: Coastal Sun Realty LLC #682043 Report a problem | ||
| 8/27/2019 | Listed for sale | $649,000$190/sqft |
Source: Coastal Sun Realty LLC #682043 Report a problem | ||
| 7/22/2019 | Listing removed | $649,000$190/sqft |
Source: Coastal Sun Realty LLC #682043 Report a problem | ||
| 4/2/2019 | Listed for sale | $649,000$190/sqft |
Source: Coastal Sun Realty LLC #682043 Report a problem | ||
Public tax history
| Year | Property taxes | Tax assessment |
|---|---|---|
| 2024 | $8,661 +10.7% | $684,527 +10% |
| 2023 | $7,820 +18.2% | $622,297 +9.4% |
| 2022 | $6,618 | $568,753 |
| 2021 | -- | -- |
| 2020 | $5,916 +469.7% | $483,035 +541.6% |
| 2019 | $1,038 | $75,282 +10% |
| 2018 | $1,038 +21.2% | $68,438 +6.9% |
| 2017 | $857 +6.2% | $64,000 +3.2% |
| 2016 | $807 -1.4% | $62,000 |
| 2015 | $818 | $62,000 -12.7% |
| 2014 | $818 | $71,034 |
Find assessor info on the county website
Monthly payment
Est. payment
Payment breakdown
Explore the cost of this home by adjusting the details. Changes won't be saved.Climate risks
Neighborhood: Upper Grand Lagoon
Nearby schools
Schools provided by the listing agent
- Elementary: Patronis
- Middle: Surfside
- High: Arnold
Source: CPAR. This data may not be complete. We recommend contacting the local school district to confirm school assignments for this home.
- $770,7004 bd5 ba2.9k sqft3204 Blue Heron Blvd, Panama City Beach, FL 32408Off Market

- $1,200,0005 bd5 ba3.7k sqft3639 Preserve Blvd, Panama City Beach, FL 32408Sold
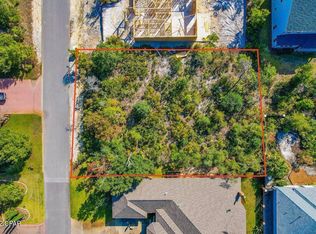
- $180,9000.29 acres3641 Preserve Blvd #228, Panama City, FL 32408Lot/Land
- $470,0003 bd2 ba2k sqft3203 Preserve Trails Blvd, Panama City Beach, FL 32408Sold

Similar homes
- $920,0004 bd3 ba3k sqft3504 Dragons Ridge Rd, Panama City Beach, FL 32408For Sale
 MLS ID #789959, Mary Sowell. CPAR
 - $975,0005 bd5 ba2.3k sqft5231 Thomas Dr, Panama City Beach, FL 32408New Construction
 MLS ID #793872, Steven E Thew. CPAR
 - $660,0004 bd3 ba2.2k sqft3522 Cottage Cove Ln, Panama City Beach, FL 32408For Sale
 MLS ID #790845, Kelly Flanagan. CPAR
 - $1,175,0004 bd3 ba2.9k sqft3207 Swordfish Dr, Panama City Beach, FL 32408For Sale
 MLS ID #792030, Mia Nadeau. CPAR
