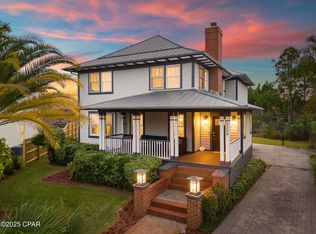
Experience waterfront living in Bay Point with front-row seats to some of the most breathtaking sunrises on the bay. Built in 2023, this elevated coastal masterpiece captures panoramic water views from nearly every room and offers a rare opportunity to watch boats glide toward the lagoon and pass from your own 52-foot back deck. Designed for both relaxation and entertaining, the deck features a fully equipped outdoor kitchen with grill, sear station, sink, cabinetry, and sleek cable railing that keeps every inch of the view wide open.
Inside, walls of oversized windows fill the home with natural light and create a seamless connection to the bay. The kitchen was thoughtfully designed as the heart of the home, showcasing an over 10-foot island, a cast iron sink perfectly framed by an eight-foot picture window overlooking the bay, and a butler's pantry that keeps everyday appliances out of sight. With no upper cabinets, the space feels open, modern, and intentionally centered around the view.
The upper level was built for gathering, with the kitchen, living space, and office all oriented toward the water. One of the four bedrooms is currently styled as a game room/man cave with a large walk-in storage closet and direct access from the main living area, offering flexible space for guests, hobbies, or media. The office is finished with over 100-year-old European doors, adding warmth and character you simply can't replicate.
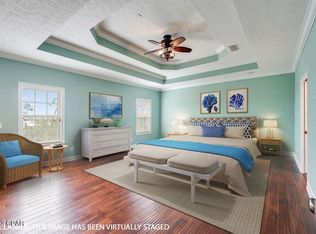
Downstairs, three additional bedrooms provide privacy and comfort, including a serene primary suite with calming water views, a spa-inspired bath with soaking tub, walk-in shower, dual vanities, and an oversized custom closet. Just outside the suite, a private pavered porch with outdoor seating and an eight-person Master Spas hot tub creates a personal retreat where evenings end with peaceful bay breezes and quiet water reflections.
Perfectly positioned just down the street from the resident-only Thomas Drive gate, this location offers both added security and exceptional convenience. Bay Point is one of the area's most sought-after gated communities featuring 24-hour roving security, Bay Point Golf Club, Point South Marina, and golf-cart-friendly streets. Wildlife sightings are part of everyday life here, with deer often seen wandering through your yard, adding to the natural charm that makes Bay Point so special.
From the grand double-door entry and statement staircase to the ever-changing colors of the morning sky over the bay, this home delivers a rare blend of coastal design, privacy, and unforgettable waterfront living!
Home Insurance: $2,584 | Flood Insurance (Quoted): $2,500 | Avg Electric: $200 | Avg Gas: $50 | Avg Water: $100
For sale
$1,175,000
3207 Swordfish Dr, Panama City Beach, FL 32408
4beds
2,980sqft
Single Family Residence
Built in 2023
0.25 Acres Lot
$1,115,800 Zestimate®
$394/sqft
$138/mo HOA
What's special
Statement staircaseGrand double-door entryLarge walk-in storage closetElevated coastal masterpieceOversized custom closet
- 51 days |
- 384 |
- 24 |
Zillow last checked:
Listing updated:
Listed by:
Mia Nadeau 229-220-0101,
Beachy Beach Real Estate
Source: CPAR,MLS#: 792030 Originating MLS: Central Panhandle Association of REALTORS
Originating MLS: Central Panhandle Association of REALTORSFacts & features
Interior
Bedrooms & bathrooms
- Bedrooms: 4
- Bathrooms: 3
- Full bathrooms: 2
- 1/2 bathrooms: 1
Rooms
- Room types: Bonus Room, Kitchen, Living Room, Patio
Bonus room
- Description: bonus room or bedroom includes closet
- Level: Second
- Dimensions: 22 x 22
Kitchen
- Level: Second
- Dimensions: 15 x 13
Living room
- Level: Second
- Dimensions: 19 x 24
Patio
- Description: 2nd and 1st levels
- Level: Second
- Dimensions: 52 x 12
Heating
- Fireplace(s), Natural Gas
Cooling
- Central Air, Ceiling Fan(s)
Appliances
- Included: Electric Oven, Gas Cooktop, Tankless Water Heater
Features
- Double Vanity, Main Level Primary, Separate Shower, Walk-In Closet(s)
- Has fireplace: Yes
- Fireplace features: Gas
Interior area
- Total structure area: 2,980
- Total interior livable area: 2,980 sqft
Property
Parking
- Total spaces: 2
- Parking features: Paved
- Garage spaces: 2
Features
- Levels: Two
- Stories: 2
- Patio & porch: Balcony, Deck, Covered, Porch
- Exterior features: Covered Patio, Deck, Outdoor Kitchen
- Fencing: Partial
- Has view: Yes
- View description: Bay, Water
- Has water view: Yes
- Water view: Bay,Water
- Waterfront features: Bayfront, Lagoon
Lot
- Size: 0.25 Acres
- Features: Cul-De-Sac
Details
- Parcel number: 31259591000
Construction
Type & style
- Home type: SingleFamily
- Architectural style: Craftsman
- Property subtype: Single Family Residence
Materials
- HardiPlank Type
- Foundation: Slab
Condition
- New construction: No
- Year built: 2023
Utilities & green energy
- Sewer: Public Sewer
Community & HOA
Community
- Features: Gated
- Security: Carbon Monoxide Detector(s), Gated Community, 24 Hour Security, Fire Alarm, Smoke Detector(s)
- Subdivision: Bay Point Unit 1
HOA
- Has HOA: Yes
- Amenities included: Gated
- Services included: Association Management, Security
- HOA fee: $1,650 annually
Location
- Region: Panama City Beach
Financial & listing details
- Price per square foot: $394/sqft
- Tax assessed value: $738,383
- Annual tax amount: $6,707
- Date on market: 6/30/2026
- Cumulative days on market: 30 days
Estimated market value
$1,115,800
$1.06M - $1.17M
$4,068/mo
Price history
| Date | Event | Price |
|---|---|---|
| 6/30/2026 | Listed for sale | $1,175,000$394/sqft |
Source:  CPAR #792030 Report a problem CPAR #792030 Report a problem | ||
| 5/4/2026 | Listing removed | $1,175,000$394/sqft |
Source: CPAR #785334 Report a problem | ||
| 2/16/2026 | Listed for sale | $1,175,000$394/sqft |
Source: CPAR #785334 Report a problem | ||
| 12/18/2025 | Listing removed | $1,175,000$394/sqft |
Source: CPAR #771796 Report a problem | ||
| 6/24/2025 | Price change | $1,175,000-2.1%$394/sqft |
Source: CPAR #771796 Report a problem | ||
| 5/17/2025 | Price change | $1,200,000+4.3%$403/sqft |
Source: CPAR #771796 Report a problem | ||
| 5/9/2025 | Pending sale | $1,150,000$386/sqft |
Source: CPAR #771796 Report a problem | ||
| 4/10/2025 | Listed for sale | $1,150,000+666.7%$386/sqft |
Source: CPAR #771796 Report a problem | ||
| 2/15/2022 | Sold | $150,000-16.7%$50/sqft |
Source: CPAR #705706 Report a problem | ||
| 2/2/2022 | Contingent | $180,000$60/sqft |
Source: CPAR #705706 Report a problem | ||
| 9/20/2021 | Price change | $180,000-9.5%$60/sqft |
Source: CPAR #705706 Report a problem | ||
| 2/22/2021 | Price change | $199,000-13.1%$67/sqft |
Source: CPAR #705706 Report a problem | ||
| 1/20/2021 | Price change | $229,000-8%$77/sqft |
Source: CPAR #705706 Report a problem | ||
| 12/16/2020 | Listed for sale | $249,000+99.2%$84/sqft |
Source: CPAR #705706 Report a problem | ||
| 7/23/2019 | Sold | $125,000-3.8%$42/sqft |
Source: Public Record Report a problem | ||
| 6/17/2019 | Price change | $130,000-13.3%$44/sqft |
Source: Premier Coastal, Inc. #680703 Report a problem | ||
| 2/25/2019 | Listed for sale | $150,000+3.4%$50/sqft |
Source: Premier Coastal, Inc. #680703 Report a problem | ||
| 1/23/2019 | Listing removed | $145,000+45%$49/sqft |
Source: Counts Real Estate Group #617410 Report a problem | ||
| 1/18/2019 | Sold | $100,000-31%$34/sqft |
Source: CPAR #617410 Report a problem | ||
| 6/28/2018 | Listed for sale | $145,000$49/sqft |
Source: Counts Real Estate Group #617410 Report a problem | ||
| 4/9/2018 | Pending sale | $145,000$49/sqft |
Source: Counts Real Estate Group #617410 Report a problem | ||
| 9/30/2015 | Price change | $145,000-6.5%$49/sqft |
Source: Counts Real Estate Group #617410 Report a problem | ||
| 9/25/2015 | Price change | $155,000-6.1%$52/sqft |
Source: Counts Real Estate Group #617410 Report a problem | ||
| 6/5/2015 | Listed for sale | $165,000$55/sqft |
Source: Counts Real Estate Group #617410 Report a problem | ||
| 4/29/2015 | Listing removed | $165,000$55/sqft |
Source: Counts Real Estate Group Inc #617410 Report a problem | ||
| 2/4/2015 | Price change | $165,000-5.7%$55/sqft |
Source: Counts Real Estate Group Inc #617410 Report a problem | ||
| 2/22/2014 | Listed for sale | $175,000-41.7%$59/sqft |
Source: Counts Real Estate Group Inc #617410 Report a problem | ||
| 12/21/2007 | Sold | $300,000+27.7%$101/sqft |
Source: Public Record Report a problem | ||
| 4/13/2007 | Sold | $235,000-11.3%$79/sqft |
Source: Public Record Report a problem | ||
| 8/30/2004 | Sold | $265,000$89/sqft |
Source: Public Record Report a problem | ||
Public tax history
| Year | Property taxes | Tax assessment |
|---|---|---|
| 2024 | $6,508 +308.3% | $565,528 +343.6% |
| 2023 | $1,594 +29.5% | $127,500 +19.8% |
| 2022 | $1,231 | $106,400 |
| 2021 | -- | -- |
| 2020 | $1,313 +14.8% | $107,950 +16.2% |
| 2019 | $1,144 | $92,863 +7.1% |
| 2018 | $1,144 +5.4% | $86,700 -5.6% |
| 2017 | $1,085 -6.2% | $91,800 |
| 2016 | $1,157 -2.6% | $91,800 +2% |
| 2015 | $1,188 | $90,000 -35.3% |
| 2014 | $1,188 | $139,150 |
Find assessor info on the county website
Monthly payment
Est. payment
Payment breakdown
Explore the cost of this home by adjusting the details. Changes won't be saved.Climate risks
Neighborhood: Upper Grand Lagoon
Nearby schools
GreatSchools rating
- 9/10Patronis Elementary SchoolGrades: K-5Distance: 2 mi
- 7/10Surfside Middle SchoolGrades: PK-12Distance: 7.9 mi
- 4/10J.R. Arnold High SchoolGrades: 9-12Distance: 5.9 mi
Schools provided by the listing agent
- Elementary: Patronis
- Middle: Surfside
- High: Arnold
Source: CPAR. This data may not be complete. We recommend contacting the local school district to confirm school assignments for this home.
- $959,0004 bd4 ba2.8k sqft3209 Swordfish Dr, Panama City Beach, FL 32408For Sale
- $129,9610.41 acres3205 Swordfish Dr, Panama City Beach, FL 32408Off Market
- $535,0004 bd4 ba3.3k sqft3208 Swordfish Dr, Panama City Beach, FL 32408Sold

- $1,009,2005 bd5 ba4.1k sqft3203 Swordfish Dr, Panama City Beach, FL 32408Off Market
- $90,0005,445 sqft3206 Swordfish Dr, Panama City Beach, FL 32408Off Market
- $395,0000.4 acres3303 Terra Cotta Dr, Panama City Beach, FL 32408Lot/Land
- $525,0000.5 acres3301 Terra Cotta Dr, Panama City Beach, FL 32408Lot/Land
- $1,022,5005 bd4 ba3.5k sqft540 Wahoo Rd, Panama City Beach, FL 32408Off Market
A local agent can set up tours, give advice and negotiate with sellers.
A local lender can help you make sure your offer is ready when you are.
Similar homes
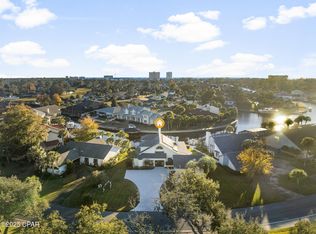
- $1,189,0004 bd4 ba3.2k sqft397 Wahoo Rd, Panama City Beach, FL 32408For Sale
 MLS ID #792981, Hope Abbott, PA. CPAR
 - $1,075,0003 bd3 ba2.4k sqft1424 Trout Dr, Panama City Beach, FL 32408For Sale
 MLS ID #792523, Michael Walker. CPAR
 - $1,444,0004 bd4 ba2.8k sqft210 Marlin Cir, Panama City Beach, FL 32408For Sale
 MLS ID #791832, Zachary T Murzyn. CPAR
 - $959,0004 bd4 ba2.8k sqft3209 Swordfish Dr, Panama City Beach, FL 32408For SaleMLS ID #782215, Stephanie N Bickford. CPAR
- $1,499,0004 bd4 ba2.4k sqft5516 Gulf Dr, Panama City Beach, FL 32408For SaleMLS ID #794031, Tracy Rudder. CPAR
- $899,0004 bd5 ba3.4k sqft3202 Blue Heron Blvd, Panama City Beach, FL 32408For SaleMLS ID #786936, Tom Carmody. CPAR
- $1,499,0004 bd4 ba2.4k sqft5500 Gulf Dr, Panama City Beach, FL 32408For SaleMLS ID #794028, Tracy Rudder. CPAR
- $799,0003 bd3 ba2.3k sqft117 Legend Lakes Dr, Panama City Beach, FL 32408For SaleMLS ID #792274, Laurie M Hardy. CPAR
- $1,399,0004 bd4 ba2.4k sqft5518 Gulf Dr, Panama City Beach, FL 32408For SaleMLS ID #787812, Alexandra Maddox. CPAR
- $645,0004 bd3 ba2.4k sqft2419 Grand Harbor Dr, Panama City Beach, FL 32408For SaleMLS ID #786977, Teresa A Dyer. CPAR
- $950,0004 bd5 ba2.3k sqft5233 Thomas Dr, Panama City, FL 32408New ConstructionMLS ID #793129, Whitney Moore. CPAR
- $979,0006 bd6 ba3.4k sqft2313/2311 Anne Ave, Panama City, FL 32408For SaleMLS ID #793756, Kavin Kuykendall. CPAR
- $660,0004 bd3 ba2.2k sqft3522 Cottage Cove Ln, Panama City Beach, FL 32408For SaleMLS ID #790845, Kelly Flanagan. CPAR
- $689,0003 bd3 ba2k sqft6712 Harbour Blvd, Panama City Beach, FL 32407For SaleMLS ID #794207, Angela Stanley. CPAR
- $1,248,0004 bd4 ba2.5k sqft407 Petrel St, Panama City Beach, FL 32413For SaleMLS ID #786414, Arij H Sheikh-Yousef. CPAR
- $1,225,0003 bd4 ba2.5k sqft6314 Turkey Cove Ln, Panama City Beach, FL 32413For SaleMLS ID #791185, Neil C Jones. CPAR
- $1,649,0004 bd4 ba3k sqft5914 Sunset Ave, Panama City Beach, FL 32408New ConstructionMLS ID #784223, Brian Clowdus. CPAR
- $639,9994 bd4 ba3k sqft2711 Lagoon Manor Dr, Panama City Beach, FL 32408For SaleMLS ID #775491, Tanya C Childs. CPAR
- $739,9004 bd3 ba2.5k sqft211 Basin Bayou Dr, Panama City Beach, FL 32407For SaleMLS ID #793312, Cindy K Chavira. CPAR
- $599,0005 bd4 ba2.9k sqft3001 Osprey Cir, Panama City, FL 32405For SaleMLS ID #794221, Rick Tutunick. CPAR
