Welcome to 210 Marlin Circle, where coastal living and wellness come together for you to live
the lifestyle you deserve.
Set on a calm canal east of the Bonefish Bridge in Bay Point, this property is re-crafted by a
medical doctor and yoga therapist, offering green to blue spaces, simple Gulf boating access, and restorative design.
Stepping onto the grounds feels like entering a resort, where a bubbling fountain and meticulous zero-scaped paver design with beach pebbles set the tone for relaxation. Entering the house, the soaring cathedral ceiling in the Great Room is anchored by a functional fireplace, creating a warm and inviting centerpiece. Just steps away, the wet bar features a custom granite waterfall
countertop and is equipped with a beverage fridge and automatic ice maker, making it perfect for effortless entertaining.
At the heart of the home is a Chemist-Style Kitchen, illuminated by skylights and framed by
soapstone countertops. This thoughtfully designed workspace includes a touchless faucet, foot-tap to open rubbish cabinet, a combination convection microwave wall oven, and a six-burner gas cooktop with a pot filler. There's even a secret built-in spice rack that adds a delightful element of surprise.
This one-level interior layout home includes four en-suites, one with a curbless shower for
limited mobility, another ideal for children, and the third with a courtyard and private entrance for guests or caretakers. The primary suite has a Turkish-inspired steam shower equipped with
mood lighting/speakers, a soaking tub, and a courtyard featuring a dual-temperature outdoor
shower with a hot tub.
The landscaped backyard serves as your launch for sunrise fishing trips, sunset sailboat
cruises, diving excursions, spontaneous escapes to Shell Island, magical dolphin encounters,
dining at Capt. Anderson's, and refueling at the full service Point South Marina.
Back at your private dock, you're greeted by jumping fish, zoysia grass under your feet, and
watercraft washing stations. There are many chill-out spots on property to choose from,
including a native Southern Magnolia Tree, which provides a natural cooling sanctuary aligned with western facing sunsets to connect and unwind from the coastal breeze and lively birdsong.
This property is move-in ready. It offers 70' of bridge-free private dockage, 30amp shore power, space for a boat lift or keep it open for a sailboat . There are dual laundry zones, air purification systems, HVAC serviced semi-annually since its 2020 installation including ductwork, smart thermostats, tankless gas water heaters installed in 2020 & serviced annually, intelligent irrigation, surround sound, surveillance, automated landscape lighting, dock lights and so much more.
210 Marlin Circle is where wellness meets wonder, and living becomes art.
Schedule your showing today.
For sale
$1,444,000
210 Marlin Cir, Panama City Beach, FL 32408
4beds
2,827sqft
Single Family Residence
Built in 1981
9,147 Square Feet Lot
$1,343,000 Zestimate®
$511/sqft
$158/mo HOA
What's special
Functional fireplaceLandscaped backyardBubbling fountainOne-level interior layoutSurround soundWatercraft washing stationsTouchless faucet
- 51 days |
- 1,625 |
- 17 |
Zillow last checked:
Listing updated:
Listed by:
Zachary T Murzyn 850-481-5322,
Secure Real Estate
Source: CPAR,MLS#: 791832 Originating MLS: Central Panhandle Association of REALTORS
Originating MLS: Central Panhandle Association of REALTORSFacts & features
Interior
Bedrooms & bathrooms
- Bedrooms: 4
- Bathrooms: 4
- Full bathrooms: 4
Rooms
- Room types: Bedroom, Primary Bedroom
Primary bedroom
- Description: Buyer to verify if needed
- Level: First
- Dimensions: 17.33 x 15.33
Bedroom
- Description: Buyer to verify if needed
- Level: First
- Dimensions: 17.33 x 14
Bedroom
- Description: Buyer to verify if needed
- Level: First
- Dimensions: 15.33 x 14
Bedroom
- Description: Buyer to verify if needed
- Level: First
- Dimensions: 14.33 x 14
Heating
- Central, Fireplace(s)
Cooling
- Central Air, Ceiling Fan(s)
Appliances
- Included: Convection Oven, Gas Cooktop, Gas Water Heater, Ice Maker, Tankless Water Heater
Features
- Main Level Primary, Soaking Tub, Sauna, Separate Shower, Walk-In Closet(s)
Interior area
- Total structure area: 2,827
- Total interior livable area: 2,827 sqft
Property
Parking
- Total spaces: 2
- Parking features: Circular Driveway, Drive Through, Gated
- Covered spaces: 2
- Has uncovered spaces: Yes
Accessibility
- Accessibility features: Accessible Full Bath, Accessible Bedroom, Accessible Central Living Area
Features
- Levels: One
- Stories: 1
- Patio & porch: Covered, Porch
- Exterior features: Dock, Outdoor Shower
- Fencing: Fenced
- Has view: Yes
- View description: Canal, Water
- Has water view: Yes
- Water view: Canal,Water
- Waterfront features: Canal Access, Seawall
- Frontage length: 70
Lot
- Size: 9,147 Square Feet
- Features: Sprinkler System, Paved
Details
- Parcel number: 30933341000
- Zoning description: Resid Single Family
Construction
Type & style
- Home type: SingleFamily
- Architectural style: Contemporary
- Property subtype: Single Family Residence
Materials
- Stucco
- Foundation: Slab
- Roof: Shingle
Condition
- New construction: No
- Year built: 1981
Utilities & green energy
- Sewer: Public Sewer
- Utilities for property: Electricity Available
Community & HOA
Community
- Features: Gated
- Security: Security System Owned, Gated with Guard, Gated Community, 24 Hour Security, Security System, Fire Alarm, Security Gate
- Subdivision: Bay Point Unit 1
HOA
- Has HOA: Yes
- Amenities included: Gated
- Services included: Association Management, Security
- HOA fee: $1,900 annually
Location
- Region: Panama City Beach
Financial & listing details
- Price per square foot: $511/sqft
- Tax assessed value: $642,455
- Annual tax amount: $4,734
- Date on market: 7/7/2026
- Cumulative days on market: 39 days
- Electric utility on property: Yes
Estimated market value
$1,343,000
$1.28M - $1.41M
$4,515/mo
Price history
| Date | Event | Price |
|---|---|---|
| 7/7/2026 | Listed for sale | $1,444,000+191.1%$511/sqft |
Source:  CPAR #791832 Report a problem CPAR #791832 Report a problem | ||
| 12/17/2018 | Sold | $496,000-6.2%$175/sqft |
Source: CPAR #669422 Report a problem | ||
| 12/17/2018 | Listed for sale | $529,000$187/sqft |
Source: The Premier Property Group #669422 Report a problem | ||
| 12/4/2018 | Pending sale | $529,000$187/sqft |
Source: The Premier Property Group #669422 Report a problem | ||
| 7/11/2018 | Price change | $529,000-2.9%$187/sqft |
Source: The Premier Property Group Watercolor Office #669422 Report a problem | ||
| 6/25/2018 | Price change | $545,000-2.5%$193/sqft |
Source: The Premier Property Group Watercolor Office #669422 Report a problem | ||
| 5/8/2018 | Price change | $559,000-1.1%$198/sqft |
Source: The Premier Property Group - Watercolor Office #669422 Report a problem | ||
| 4/12/2018 | Listed for sale | $565,000+85.2%$200/sqft |
Source: The Premier Property Group - Watercolor Office #669422 Report a problem | ||
| 8/14/2015 | Sold | $305,000-17.2%$108/sqft |
Source: CPAR #609050 Report a problem | ||
| 5/15/2015 | Price change | $368,500-25.6%$130/sqft |
Source: Prudential Shimmering Sands Realty Inc #609050 Report a problem | ||
| 5/11/2013 | Listed for sale | $495,000+135.5%$175/sqft |
Source: Prudential Shimmering Sands Realty #609050 Report a problem | ||
| 4/17/2013 | Sold | $210,200-61.8%$74/sqft |
Source: Public Record Report a problem | ||
| 7/24/2010 | Listing removed | $549,900$195/sqft |
Source: CENTURY 21 Commander Realty, Inc. #389795 Report a problem | ||
| 5/4/2010 | Price change | $549,900-8.3%$195/sqft |
Source: CENTURY 21 Commander Realty, Inc. #389795 Report a problem | ||
| 4/8/2010 | Listed for sale | $599,900$212/sqft |
Source: CENTURY 21 Commander Realty, Inc. #389795 Report a problem | ||
| 2/10/2010 | Listing removed | $599,900$212/sqft |
Source: CENTURY 21 Commander Realty, Inc. #389795 Report a problem | ||
| 3/23/2009 | Price change | $599,900-11.1%$212/sqft |
Source: EpropertySites #389795 Report a problem | ||
| 2/2/2009 | Price change | $675,000-10%$239/sqft |
Source: EpropertySites #389795 Report a problem | ||
| 1/22/2009 | Listed for sale | $750,000$265/sqft |
Source: EpropertySites #389795 Report a problem | ||
| 6/11/2008 | Listing removed | $750,000$265/sqft |
Source: Homes & Land #363010 Report a problem | ||
| 2/2/2008 | Listed for sale | $750,000+15.4%$265/sqft |
Source: Homes & Land #363010 Report a problem | ||
| 9/2/2005 | Sold | $650,000$230/sqft |
Source: Public Record Report a problem | ||
Public tax history
| Year | Property taxes | Tax assessment |
|---|---|---|
| 2024 | $4,591 +1.5% | $409,523 +3% |
| 2023 | $4,523 +11.3% | $397,595 +3% |
| 2022 | $4,064 | $386,015 |
| 2021 | -- | -- |
| 2020 | $4,077 +1.3% | $369,598 +2.3% |
| 2019 | $4,024 | $361,288 +6.7% |
| 2018 | $4,024 -5.9% | $338,553 +5.4% |
| 2017 | $4,278 +4.6% | $321,331 -0.3% |
| 2016 | $4,090 -9.2% | $322,373 -4.7% |
| 2015 | $4,506 | $338,379 -2.6% |
| 2014 | $4,506 | $347,351 -4.2% |
| 2013 | -- | $362,410 -2.4% |
| 2012 | -- | $371,159 -12.9% |
| 2011 | -- | $425,893 -5.8% |
| 2010 | -- | $451,887 -24.7% |
| 2009 | -- | $599,771 -0.4% |
| 2008 | -- | $602,129 -9.3% |
| 2007 | -- | $663,988 -9.1% |
| 2006 | -- | $730,415 +160.8% |
| 2005 | -- | $280,020 +3% |
| 2004 | -- | $271,864 +1.9% |
| 2003 | -- | $266,795 +2.4% |
| 2002 | -- | $260,542 +1.6% |
| 2001 | -- | $256,439 +2.9% |
| 2000 | -- | $249,261 |
Find assessor info on the county website
Monthly payment
Est. payment
Payment breakdown
Explore the cost of this home by adjusting the details. Changes won't be saved.Climate risks
Neighborhood: Upper Grand Lagoon
Nearby schools
GreatSchools rating
- 9/10Patronis Elementary SchoolGrades: K-5Distance: 2 mi
- 7/10Surfside Middle SchoolGrades: PK-12Distance: 7.8 mi
- 4/10J.R. Arnold High SchoolGrades: 9-12Distance: 5.8 mi
Schools provided by the listing agent
- Elementary: Patronis
- Middle: Breakfast Point
- High: Arnold
Source: CPAR. This data may not be complete. We recommend contacting the local school district to confirm school assignments for this home.
- $1,092,3003 bd3 ba2.9k sqft212 Marlin Cir, Panama City Beach, FL 32408Off Market
- $1,267,4004 bd5 ba4.8k sqft208 Marlin Cir, Panama City Beach, FL 32408Off Market

- $597,6004 bd3 ba2.3k sqft209 Marlin Cir, Panama City Beach, FL 32408Off Market

- $464,5003 bd3 ba2.3k sqft211 Marlin Cir, Panama City Beach, FL 32408Off Market
- $1,200,0003 bd3 ba2.1k sqft214 Marlin Cir, Panama City Beach, FL 32408Pending
- $1,425,0004 bd4 ba4.1k sqft1203 Bonefish Dr, Panama City Beach, FL 32408Sold
- $467,6004 bd3 ba2.5k sqft213 Marlin Cir, Panama City Beach, FL 32408Off Market
- $904,5004 bd3 ba2k sqft1319 Pompano Rd, Panama City Beach, FL 32408Off Market
A local agent can set up tours, give advice and negotiate with sellers.
A local lender can help you make sure your offer is ready when you are.
Similar homes
- $1,189,0004 bd4 ba3.2k sqft397 Wahoo Rd, Panama City Beach, FL 32408For Sale
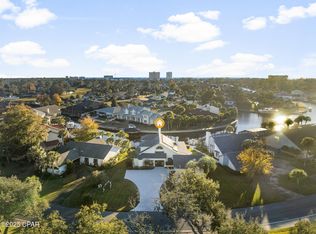 MLS ID #792981, Hope Abbott, PA. CPAR
 - $1,175,0004 bd3 ba2.9k sqft3207 Swordfish Dr, Panama City Beach, FL 32408For Sale
 MLS ID #792030, Mia Nadeau. CPAR
 - $1,070,0004 bd3 ba2.8k sqft523 Wahoo Rd, Panama City Beach, FL 32408For Sale
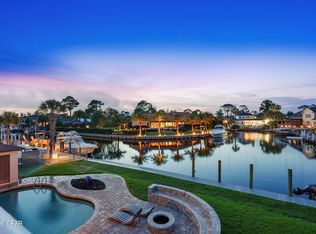 MLS ID #790307, Jennifer L Drew. CPAR
 - $1,749,0003 bd3 ba3.3k sqft1522 Trout Ln, Panama City Beach, FL 32408For Sale
 MLS ID #792012, Michele Morros. CPAR
 - $1,399,0004 bd4 ba2.4k sqft5518 Gulf Dr, Panama City Beach, FL 32408For SaleMLS ID #787812, Alexandra Maddox. CPAR
- $1,299,1235 bd4 ba2.6k sqft8120 S Lagoon Dr, Panama City Beach, FL 32408For SaleMLS ID #789058, Courtney Pantalena. CPAR
- $1,278,0004 bd3 ba2.1k sqft7320 S Lagoon Dr, Panama City Beach, FL 32408For SaleMLS ID #790896, Lori D Breeden. CPAR
- $910,0004 bd5 ba2.9k sqft5301 Hopetown Ln, Panama City Beach, FL 32408For SaleMLS ID #792856, Cheramie L Reeder. CPAR
- $1,075,0003 bd3 ba2.4k sqft1424 Trout Dr, Panama City Beach, FL 32408For SaleMLS ID #792523, Michael Walker. CPAR
- $959,0004 bd4 ba2.8k sqft3209 Swordfish Dr, Panama City Beach, FL 32408For SaleMLS ID #782215, Stephanie N Bickford. CPAR
- $1,650,0006 bd4 ba2.7k sqft6716 Gulf Dr, Panama City Beach, FL 32408For SaleMLS ID #786026, Joan C Altenpohl. CPAR
- $1,198,0004 bd4 ba2.5k sqft3910 Wasp St, Panama City Beach, FL 32408For SaleMLS ID #787810, Lexi L Hinson. CPAR
- $1,649,0004 bd4 ba3k sqft5914 Sunset Ave, Panama City Beach, FL 32408New ConstructionMLS ID #784223, Brian Clowdus. CPAR
- $2,099,0003 bd3 ba3.4k sqft8203 N Lagoon Dr, Panama City Beach, FL 32408For SaleMLS ID #792904, Abbott Martin Group. CPAR
- $979,0006 bd6 ba3.4k sqft2313/2311 Anne Ave, Panama City, FL 32408For SaleMLS ID #793756, Kavin Kuykendall. CPAR
- $1,850,0006 bd4 ba2.7k sqft4116 Ocean St, Panama City Beach, FL 32408For SaleMLS ID #782564, January Johnson. CPAR
- $750,0005 bd6 ba2.9k sqft5218 Beach Dr, Panama City Beach, FL 32408For SaleMLS ID #786715, Viola Zhuravel. CPAR
- $1,799,0004 bd4 ba2.8k sqft8801 N Lagoon Dr, Panama City, FL 32408New ConstructionMLS ID #790748, Abigail E Davis. CPAR
- $1,094,6004 bd5 ba2.4k sqft7403 Sunset Ave, Panama City Beach, FL 32408For SaleMLS ID #784601, January Johnson. CPAR
- $1,290,0004 bd5 ba3.2k sqft1004 Sunset Ln, Lynn Haven, FL 32444For SaleMLS ID #784648, Catrina Raevens. CPAR
