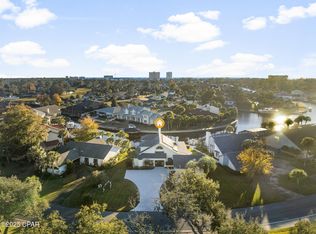
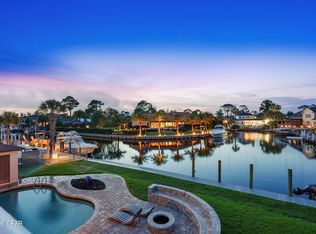
Absolutely fabulous house, fully furnished with a pool and hot tub under a screened room overlooking the canal. House is located in the elite subdivision of Bay Point. This subdivision offers several restaurants and a well kept Jack Nicklaus golf course. A golf cart ride can take you anywhere. Also the seawall is 2 years old and offers a 63 foot canal dock and on the east side of the bridge so bring your tall yacht and come on. Only 10 minutes to open water and 25 minutes to Shell Island. The owner has completed a host of maintenance issues and it's all is complete. New brick pavers 2023, new washer/dryer, dishwasher 2024 new oven and refrigerator 2026, new seawall, and dock 2024, new landscaping and pergola 2025,Cast iron plumbing pipes replaced 2026 Induction cooktop. Blinds $6500 and are very nice and in all windows. Master & guest bedrooms has Tempur Pedic adjustable beds , remote is on bedside table
Burke & Blue for title
17216 PCB Pkwy
Pending
$1,200,000
214 Marlin Cir, Panama City Beach, FL 32408
3beds
2,160sqft
Single Family Residence
Built in 1974
0.25 Acres Lot
$1,119,200 Zestimate®
$556/sqft
$158/mo HOA
What's special
Induction cooktop
- 101 days |
- 73 |
- 0 |
Zillow last checked:
Listing updated:
Listed by:
Harriette B Reed 850-545-3333,
Reed Realty of PCB, LLC
Source: CPAR,MLS#: 789619 Originating MLS: Central Panhandle Association of REALTORS
Originating MLS: Central Panhandle Association of REALTORSFacts & features
Interior
Bedrooms & bathrooms
- Bedrooms: 3
- Bathrooms: 3
- Full bathrooms: 3
Rooms
- Room types: Bedroom, Family Room, Foyer, Garage, Kitchen, Primary Bedroom, Patio
Primary bedroom
- Level: First
- Dimensions: 18 x 15.6
Bedroom
- Level: First
- Dimensions: 11 x 12
Bedroom
- Level: First
- Dimensions: 13.6 x 14.6
Family room
- Level: First
- Dimensions: 37 x 22
Foyer
- Level: First
- Dimensions: 12 x 10
Garage
- Description: 485 sq ft
- Level: First
Kitchen
- Level: First
- Dimensions: 15.6 x 14
Patio
- Description: 1484 sq ft
- Level: First
Heating
- Central, Natural Gas
Cooling
- Central Air, Ceiling Fan(s)
Appliances
- Included: Electric Cooktop, Electric Oven, Electric Range, Gas Water Heater, Ice Maker
Features
- Double Vanity, Main Level Primary, Smart Home, Smart Thermostat, Entrance Foyer
- Flooring: Concrete
- Doors: Storm Door(s)
- Windows: Double Pane Windows
Interior area
- Total structure area: 2,160
- Total interior livable area: 2,160 sqft
Property
Parking
- Total spaces: 2
- Parking features: Circular Driveway, Garage, Garage Door Opener, Gated
- Garage spaces: 2
- Has uncovered spaces: Yes
Features
- Patio & porch: Porch, Screened
- Exterior features: Dock, Porch
- Has private pool: Yes
- Pool features: In Ground, Private
- Has view: Yes
- View description: Canal
- Has water view: Yes
- Water view: Canal
- Waterfront features: Canal Access, Seawall
Lot
- Size: 0.25 Acres
- Dimensions: 70 x 130
- Features: Sprinkler System, Paved
Details
- Additional structures: Pergola
- Parcel number: 30933343000
- Zoning description: Resid Single Family
- Special conditions: Listed As-Is
Construction
Type & style
- Home type: SingleFamily
- Architectural style: Contemporary
- Property subtype: Single Family Residence
Materials
- Stucco
- Foundation: Slab
- Roof: Metal
Condition
- New construction: No
- Year built: 1974
Utilities & green energy
- Sewer: Public Sewer
- Utilities for property: Electricity Available
Community & HOA
Community
- Features: Boat Facilities, Golf, Marina, Playground, Park, Tennis Court(s), Gated
- Security: Gated with Guard, Gated Community, 24 Hour Security, Security Fence, Security Guard, Security Lights, Security Gate, Smoke Detector(s)
- Subdivision: Bay Point Unit 1
HOA
- Has HOA: Yes
- Amenities included: Marina, Gated
- Services included: Golf, Legal/Accounting, Maintenance Grounds, Playground, Security, Tennis Courts
- HOA fee: $1,900 annually
Location
- Region: Panama City Beach
Financial & listing details
- Price per square foot: $556/sqft
- Tax assessed value: $775,499
- Annual tax amount: $10,436
- Date on market: 5/8/2026
- Cumulative days on market: 78 days
- Electric utility on property: Yes
Estimated market value
$1,119,200
$1.06M - $1.18M
$4,105/mo
Price history
| Date | Event | Price |
|---|---|---|
| 7/18/2026 | Pending sale | $1,200,000$556/sqft |
Source:  CPAR #789619 Report a problem CPAR #789619 Report a problem | ||
| 5/8/2026 | Listed for sale | $1,200,000+32.6%$556/sqft |
Source: CPAR #789619 Report a problem | ||
| 5/24/2022 | Sold | $905,000-4.6%$419/sqft |
Source: CPAR #724967 Report a problem | ||
| 4/21/2022 | Pending sale | $949,000$439/sqft |
Source: CPAR #724967 Report a problem | ||
| 4/12/2022 | Listed for sale | $949,000+153.1%$439/sqft |
Source: CPAR #724967 Report a problem | ||
| 2/10/2020 | Listing removed | $3,500$2/sqft |
Source: Zillow Rental Manager Report a problem | ||
| 1/24/2020 | Listed for rent | $3,500-2.8%$2/sqft |
Source: Zillow Rental Manager Report a problem | ||
| 12/16/2017 | Listing removed | $3,600$2/sqft |
Source: Palm Realty of PCB Inc #663628 Report a problem | ||
| 10/1/2017 | Price change | $3,600+100%$2/sqft |
Source: Palm Realty of PCB Inc #663628 Report a problem | ||
| 9/29/2017 | Listed for rent | $1,800$1/sqft |
Source: Palm Realty of PCB Inc #663628 Report a problem | ||
| 4/7/2014 | Sold | $375,000-37.5%$174/sqft |
Source: Public Record Report a problem | ||
| 1/30/2011 | Listing removed | $600,000+6.2%$278/sqft |
Source: Coldwell Banker Carroll Realty, Inc. #362177 Report a problem | ||
| 12/28/2010 | Sold | $565,000-5.8%$262/sqft |
Source: Public Record Report a problem | ||
| 5/16/2009 | Listed for sale | $600,000-25%$278/sqft |
Source: Coldwell Banker Carroll Realty, Inc. #362177 Report a problem | ||
| 2/12/2009 | Listing removed | $799,900$370/sqft |
Source: Homes & Land #362177 Report a problem | ||
| 11/2/2008 | Listed for sale | $799,900-14.4%$370/sqft |
Source: Homes & Land #362177 Report a problem | ||
| 10/25/2006 | Sold | $935,000+58.5%$433/sqft |
Source: Public Record Report a problem | ||
| 5/4/2004 | Sold | $590,000$273/sqft |
Source: Public Record Report a problem | ||
Public tax history
| Year | Property taxes | Tax assessment |
|---|---|---|
| 2024 | $9,570 +7% | $775,499 +8.9% |
| 2023 | $8,945 +69.8% | $712,258 +65.5% |
| 2022 | $5,267 | $430,351 |
| 2021 | -- | -- |
| 2020 | $4,654 +1.4% | $379,255 +2.8% |
| 2019 | $4,587 | $369,081 +0.3% |
| 2018 | $4,587 -1.2% | $367,871 +5.8% |
| 2017 | $4,645 +5% | $347,864 -0.3% |
| 2016 | $4,424 -5% | $348,795 -0.3% |
| 2015 | $4,656 | $349,726 -1.9% |
| 2014 | $4,656 | $356,661 -2.4% |
| 2013 | -- | $365,432 -3.5% |
| 2012 | -- | $378,704 -22% |
| 2011 | -- | $485,709 -3.8% |
| 2010 | -- | $504,769 -29.8% |
| 2009 | -- | $718,721 -0.3% |
| 2008 | -- | $721,108 +0.8% |
| 2007 | -- | $715,103 +41% |
| 2006 | -- | $507,037 +3% |
| 2005 | -- | $492,269 +114.4% |
| 2004 | -- | $229,556 +5.4% |
| 2003 | -- | $217,840 +2.9% |
| 2002 | -- | $211,711 |
| 2001 | -- | $211,711 +4.8% |
| 2000 | -- | $201,948 |
Find assessor info on the county website
Monthly payment
Est. payment
Payment breakdown
Explore the cost of this home by adjusting the details. Changes won't be saved.Climate risks
Neighborhood: Upper Grand Lagoon
Nearby schools
GreatSchools rating
- 9/10Patronis Elementary SchoolGrades: K-5Distance: 2 mi
- 7/10Surfside Middle SchoolGrades: PK-12Distance: 7.9 mi
- 4/10J.R. Arnold High SchoolGrades: 9-12Distance: 5.8 mi
Schools provided by the listing agent
- Elementary: Patronis
- Middle: Surfside
- High: Arnold
Source: CPAR. This data may not be complete. We recommend contacting the local school district to confirm school assignments for this home.
- $1,078,2003 bd3 ba2.9k sqft212 Marlin Cir, Panama City Beach, FL 32408Off Market
- $463,1004 bd3 ba2.5k sqft213 Marlin Cir, Panama City Beach, FL 32408Off Market
- $460,8003 bd3 ba2.3k sqft211 Marlin Cir, Panama City Beach, FL 32408Off Market
- $567,3003 bd3 ba2.7k sqft1102 Redfish Cir #A, Panama City Beach, FL 32408Off Market
- $1,224,0003 bd4 ba2.7k sqft1102 Redfish Cir, Panama City Beach, FL 32408Pending
- $1,444,0004 bd4 ba2.8k sqft210 Marlin Cir, Panama City Beach, FL 32408For Sale
- $936,7003 bd3 ba1.6k sqft216 Marlin Cir, Panama City Beach, FL 32408Off Market
- $1,905,000-- bd-- ba3.9k sqft1321 Pompano Rd, Panama City Beach, FL 32408Off Market
A local agent can set up tours, give advice and negotiate with sellers.
A local lender can help you make sure your offer is ready when you are.
Similar homes
- $1,189,0004 bd4 ba3.2k sqft397 Wahoo Rd, Panama City Beach, FL 32408For Sale
 MLS ID #792981, Hope Abbott, PA. CPAR
 - $1,070,0004 bd3 ba2.8k sqft523 Wahoo Rd, Panama City Beach, FL 32408For Sale
 MLS ID #790307, Jennifer L Drew. CPAR
 - $1,075,0003 bd3 ba2.4k sqft1424 Trout Dr, Panama City Beach, FL 32408For Sale
 MLS ID #792523, Michael Walker. CPAR
 - $1,444,0004 bd4 ba2.8k sqft210 Marlin Cir, Panama City Beach, FL 32408For Sale
 MLS ID #791832, Zachary T Murzyn. CPAR
 - $1,239,0003 bd3 ba1.9k sqft3530 Treasure Cir, Panama City Beach, FL 32408For SaleMLS ID #779329, Sean P Casilli. CPAR
- $1,198,0004 bd4 ba2.5k sqft3910 Wasp St, Panama City Beach, FL 32408For SaleMLS ID #787810, Lexi L Hinson. CPAR
- $849,0003 bd3 ba2k sqft325 Wahoo Rd, Panama City Beach, FL 32408For SaleMLS ID #765912, Charlie W Commander. CPAR
- $689,0005 bd3 ba2.5k sqft7710 Laird St, Panama City Beach, FL 32408For SaleMLS ID #793956, Ray A Kistler. CPAR
- $910,0004 bd5 ba2.9k sqft5301 Hopetown Ln, Panama City Beach, FL 32408For SaleMLS ID #792856, Cheramie L Reeder. CPAR
- $959,0004 bd4 ba2.8k sqft3209 Swordfish Dr, Panama City Beach, FL 32408For SaleMLS ID #782215, Stephanie N Bickford. CPAR
- $619,9004 bd4 ba2.6k sqft1004 Barracuda Dr, Panama City Beach, FL 32408For SaleMLS ID #783193, Ray E Young. CPAR
- $1,299,1235 bd4 ba2.6k sqft8120 S Lagoon Dr, Panama City Beach, FL 32408For SaleMLS ID #789058, Courtney Pantalena. CPAR
- $895,0004 bd3 ba3.1k sqft124 Legend Lakes Dr, Panama City Beach, FL 32408For SaleMLS ID #789236, Ray E Young. CPAR
- $940,0004 bd3 ba3k sqft3504 Dragons Ridge Rd, Panama City Beach, FL 32408For SaleMLS ID #789959, Mary Sowell. CPAR
- $699,0003 bd3 ba2k sqft3410 Martinique Ln, Panama City Beach, FL 32408For SaleMLS ID #790389, Cindy Morehouse. CPAR
- $799,9003 bd2 ba2.6k sqft100 Legend Lakes Dr, Panama City Beach, FL 32408For SaleMLS ID #786710, Ashlie James. CPAR
- $1,399,0004 bd4 ba2.4k sqft5518 Gulf Dr, Panama City Beach, FL 32408For SaleMLS ID #787812, Alexandra Maddox. CPAR
- $1,094,6004 bd5 ba2.4k sqft7403 Sunset Ave, Panama City Beach, FL 32408For SaleMLS ID #784601, January Johnson. CPAR
- $895,0003 bd5 ba2.2k sqft8319 Thomas Dr, Panama City Beach, FL 32408For SaleMLS ID #789978, Danielle S Kemp. CPAR
- $689,0003 bd3 ba2k sqft6712 Harbour Blvd, Panama City Beach, FL 32407For SaleMLS ID #794207, Angela Stanley. CPAR
