3BR/2.5BA home in Martinique in Panama City Beach. Extensive upgrades, metal roof 2025, pond views, screened outdoor kitchen. Located in the gated Martinique community on the east end of Panama City Beach, this 3-bedroom, 2.5-bath home offers 2,080 square feet on a 0.11-acre lot with a layout designed for both full-time living and coastal second-home use. Martinique is known for its Old Florida-style architecture, mature landscaping, ponds, walking trails, community pool, playground, basketball court, and limited inventory of available homes. The neighborhood is positioned near Grand Lagoon, Capt. Anderson's Marina, St. Andrews State Park, public beach accesses, restaurants, and shopping. Inside, all bedrooms are located upstairs, including the primary suite with walk-in closets. The secondary bedrooms have access to the upstairs balcony with new Trex decking that measures approximately 6'1'' by 21'4''. The main living area features ambient lighting, a gas fireplace, and new French doors and windows that bring additional natural light into the home. The kitchen was remodeled with quartz countertops, backsplash upgrades, Frigidaire Gallery appliances, updated sink and faucet, and a convection/air fryer oven. Washer, dryer, and refrigerator convey with the property, and the laundry room includes a second-floor laundry chute. Recent improvements provide long-term value and peace of mind, including a snap lock standing seam galvalume metal roof installed in 2025, impact-rated windows and doors on portions of the home, updated exterior and interior paint, Honeywell smart thermostats, epoxy garage flooring, and driveway pavers installed in 2025. Additional updates include a remodeled downstairs half bath, three new American Standard Comfort toilets, upgraded electrical, backflow prevention replacement, new fencing, expanded patio space with pavers, exterior lighting improvements, and a termite bond. Outdoor living is a major feature of the property with a screened porch outdoor kitchen, cooktop, wood-burning outdoor fireplace, hot tub (that also stays with the house), fenced backyard, outdoor shower, and pond views. The oversized garage includes hanging storage systems and keypad access. The home also includes irrigation with two water lines and sprinkler systems already in place. Martinique is one of the more established gated neighborhoods in Panama City Beach and is valued for its custom homes, walkability, and proximity to boating, beaches, and dining without the density of larger resort communities. Owners can walk to nearby restaurants, bike to St. Andrews State Park, and reach Grand Lagoon marinas within minutes. Short-term rentals are not allowed in Martinique, helping preserve the residential atmosphere many buyers seek on the east end of PCB.
For sale
$699,000
3410 Martinique Ln, Panama City Beach, FL 32408
3beds
2,080sqft
Single Family Residence
Built in 2002
4,791 Square Feet Lot
$664,000 Zestimate®
$336/sqft
$115/mo HOA
What's special
Gas fireplaceWood-burning outdoor fireplaceScreened outdoor kitchenUpdated sink and faucetEpoxy garage flooringFenced backyardHoneywell smart thermostats
- 86 days |
- 975 |
- 49 |
Zillow last checked:
Listing updated:
Listed by:
Cindy Morehouse 850-822-1055,
Counts Real Estate Group Inc,
Greg B Taylor 850-896-4173,
Counts Real Estate Group Inc
Source: CPAR,MLS#: 790389 Originating MLS: Central Panhandle Association of REALTORS
Originating MLS: Central Panhandle Association of REALTORSFacts & features
Interior
Bedrooms & bathrooms
- Bedrooms: 3
- Bathrooms: 3
- Full bathrooms: 2
- 1/2 bathrooms: 1
Rooms
- Room types: Bedroom, Dining Room, Full Bath, Foyer, Garage, Half Bath, Kitchen, Laundry, Living Room, Primary Bathroom, Primary Bedroom, Other, Screened Porch
Primary bedroom
- Level: Second
- Dimensions: 1,511 x 1,410
Bedroom
- Level: Second
- Dimensions: 118 x 172
Bedroom
- Level: Second
- Dimensions: 114 x 161
Primary bathroom
- Level: Second
- Dimensions: 104 x 93
Other
- Level: First
Dining room
- Description: Combined with Dining Room
- Level: First
- Dimensions: 286 x 151
Foyer
- Level: First
- Dimensions: 97 x 87
Other
- Level: Second
- Dimensions: 104 x 53
Garage
- Level: First
- Dimensions: 255 x 203
Half bath
- Level: First
- Dimensions: 38 x 54
Kitchen
- Description: Combined with Dining Room
- Level: First
- Dimensions: 286 x 151
Laundry
- Level: First
- Dimensions: 71 x 810
Living room
- Level: First
- Dimensions: 171 x 1,811
Other
- Features: Balcony
- Level: Second
- Dimensions: 214 x 61
Screened porch
- Level: First
Heating
- Electric, Fireplace(s)
Cooling
- Central Air, Ceiling Fan(s)
Appliances
- Included: Electric Range, Electric Water Heater
Features
- Double Vanity, Interior Steps, Jetted Tub, Soaking Tub, Separate Shower, Upper Level Primary, Walk-In Closet(s), Entrance Foyer
- Windows: Double Pane Windows
- Has fireplace: Yes
- Fireplace features: Gas
Interior area
- Total structure area: 2,080
- Total interior livable area: 2,080 sqft
Property
Parking
- Total spaces: 2
- Parking features: Garage
- Garage spaces: 2
Features
- Levels: Two
- Stories: 2
- Patio & porch: Patio, Balcony, Porch, Screened
- Exterior features: Patio, Courtyard, Outdoor Kitchen, Porch
- Pool features: Community
- Has spa: Yes
- Fencing: Full,Fenced
- Has view: Yes
- View description: Other
- Waterfront features: Other, See Remarks
Lot
- Size: 4,791 Square Feet
- Dimensions: 50 x 100 x 50 x 100
- Features: Sprinkler System, Paved
Details
- Parcel number: 31183502000
- Zoning description: Resid Single Family
- Special conditions: Listed As-Is
Construction
Type & style
- Home type: SingleFamily
- Architectural style: Contemporary
- Property subtype: Single Family Residence
Materials
- HardiPlank Type, Stucco
- Foundation: Slab
- Roof: Metal
Condition
- New construction: No
- Year built: 2002
Utilities & green energy
- Sewer: Public Sewer
- Utilities for property: Cable Connected, Electricity Available, Natural Gas Available, Phone Connected
Community & HOA
Community
- Features: Basketball Court, Playground, Park, Pool, Gated
- Security: Carbon Monoxide Detector(s), Gated Community, Smoke Detector(s)
- Subdivision: Martinique Phase I
HOA
- Has HOA: Yes
- Amenities included: Gated, Gazebo
- Services included: Playground, Pool(s)
- HOA fee: $1,386 annually
Location
- Region: Panama City Beach
Financial & listing details
- Price per square foot: $336/sqft
- Tax assessed value: $517,194
- Annual tax amount: $6,385
- Date on market: 5/26/2026
- Cumulative days on market: 86 days
- Electric utility on property: Yes
Estimated market value
$664,000
$631,000 - $697,000
$4,157/mo
Price history
| Date | Event | Price |
|---|---|---|
| 5/26/2026 | Listed for sale | $699,000+57.4%$336/sqft |
Source:  CPAR #790389 Report a problem CPAR #790389 Report a problem | ||
| 7/20/2020 | Sold | $444,000$213/sqft |
Source: CPAR #696538 Report a problem | ||
| 6/19/2020 | Listed for sale | $444,000$213/sqft |
Source: Coast Realty of North West Florida LLC #696538 Report a problem | ||
| 6/19/2020 | Pending sale | $444,000$213/sqft |
Source: Coast Realty of North West Florida LLC #696538 Report a problem | ||
| 6/3/2020 | Price change | $444,000-1.1%$213/sqft |
Source: Coast Realty of North West Florida LLC #844845 Report a problem | ||
| 4/17/2020 | Price change | $449,000-3.3%$216/sqft |
Source: Coast Realty of North West Florida LLC #844845 Report a problem | ||
| 11/5/2019 | Price change | $464,500-1.1%$223/sqft |
Source: ADDvantage Real Estate #688942 Report a problem | ||
| 8/25/2019 | Listed for sale | $469,500-4%$226/sqft |
Source: Owner Report a problem | ||
| 12/4/2009 | Listing removed | $489,000$235/sqft |
Source: Real Estate Group #395997 Report a problem | ||
| 6/26/2009 | Listed for sale | $489,000+65.8%$235/sqft |
Source: Real Estate Group #395997 Report a problem | ||
| 4/27/2004 | Sold | $295,000+628.4%$142/sqft |
Source: Public Record Report a problem | ||
| 4/16/2002 | Sold | $40,500$19/sqft |
Source: Public Record Report a problem | ||
Public tax history
| Year | Property taxes | Tax assessment |
|---|---|---|
| 2024 | $6,281 +4.3% | $500,779 +10% |
| 2023 | $6,020 +17.3% | $455,254 +10% |
| 2022 | $5,131 | $413,867 |
| 2021 | -- | -- |
| 2020 | $2,869 +1.5% | $270,281 +2.3% |
| 2019 | $2,828 | $264,204 +1.7% |
| 2018 | $2,828 +0.3% | $259,775 -0.5% |
| 2017 | $2,819 -1.4% | $261,020 -0.6% |
| 2016 | $2,858 -6.4% | $262,524 -1% |
| 2015 | $3,054 | $265,303 -1.1% |
| 2014 | $3,054 | $268,123 -1.4% |
| 2013 | -- | $271,953 -0.2% |
| 2012 | -- | $272,617 -4.4% |
| 2011 | -- | $285,242 +0.6% |
| 2010 | -- | $283,672 +3.3% |
| 2009 | -- | $274,579 +2% |
| 2008 | -- | $269,310 +3% |
| 2007 | -- | $261,466 +2.5% |
| 2006 | -- | $255,089 +3% |
| 2005 | -- | $247,659 +19.6% |
| 2004 | -- | $207,036 |
| 2003 | -- | $207,036 |
Find assessor info on the county website
Monthly payment
Est. payment
Payment breakdown
Explore the cost of this home by adjusting the details. Changes won't be saved.Climate risks
Neighborhood: Upper Grand Lagoon
Nearby schools
GreatSchools rating
- 9/10Patronis Elementary SchoolGrades: K-5Distance: 1.9 mi
- 7/10Surfside Middle SchoolGrades: PK-12Distance: 7.7 mi
- 4/10J.R. Arnold High SchoolGrades: 9-12Distance: 5.7 mi
Schools provided by the listing agent
- Elementary: Patronis
- Middle: Surfside
- High: Arnold
Source: CPAR. This data may not be complete. We recommend contacting the local school district to confirm school assignments for this home.
- $694,2003 bd3 ba2.4k sqft3408 Martinique Ln, Panama City Beach, FL 32408Off Market
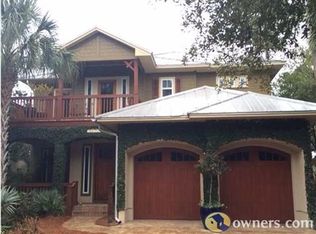
- $675,0003 bd3 ba2.5k sqft3412 Martinique Ln, Panama City Beach, FL 32408Sold

- $600,0003 bd3 ba1.9k sqft3406 Martinique Ln, Panama City Beach, FL 32408Off Market

- $91,0004,791 sqft3404 Martinique Ln, Panama City Beach, FL 32408Off Market

- $62,5004,791 sqft3411 Martinique Ln, Panama City Beach, FL 32408Sold
- $91,0005,000 sqft3409 Martinique Ln, Panama City Beach, FL 32408Off Market
- $91,0005,368 sqft3413 Martinique Ln, Panama City Beach, FL 32408Off Market
- $829,7003 bd3 ba2.7k sqft3405 Martinique Ln, Panama City Beach, FL 32408Off Market
A local agent can set up tours, give advice and negotiate with sellers.
A local lender can help you make sure your offer is ready when you are.
Similar homes
- $699,9004 bd2 ba2.2k sqft138 Marlin Cir, Panama City Beach, FL 32408For Sale
 MLS ID #788715, Cindy K Chavira. CPAR
 - $799,0003 bd3 ba2.3k sqft117 Legend Lakes Dr, Panama City Beach, FL 32408For Sale
 MLS ID #792274, Laurie M Hardy. CPAR
 - $889,5004 bd4 ba2.8k sqft5405 Thomas Dr, Panama City Beach, FL 32408For Sale
 MLS ID #794319, Craig Duran. CPAR
 - $675,0003 bd3 ba2.3k sqft7009 N Lagoon Dr Unit 107, Panama City Beach, FL 32408For Sale
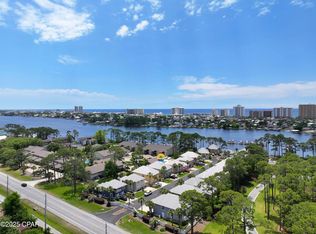 MLS ID #772966, Cynthia Luster. CPAR
 - $849,0003 bd3 ba2k sqft325 Wahoo Rd, Panama City Beach, FL 32408For SaleMLS ID #765912, Charlie W Commander. CPAR
- $724,9003 bd2 ba1.1k sqft482 Marlin Dr, Panama City Beach, FL 32408For SaleMLS ID #785896, Dale Williamson. CPAR
- $799,9003 bd2 ba2.6k sqft100 Legend Lakes Dr, Panama City Beach, FL 32408For SaleMLS ID #786710, Ashlie James. CPAR
- $910,0004 bd5 ba2.9k sqft5301 Hopetown Ln, Panama City Beach, FL 32408For SaleMLS ID #792856, Cheramie L Reeder. CPAR
- $615,0003 bd3 ba1.5k sqft6607 Sunset Ave, Panama City Beach, FL 32408For Sale
 MLS ID #993742, LaNessa C Alexander, Counts Real Estate Group Inc. ECAOR
 - $599,0003 bd3 ba2k sqft4050 Marriott Dr #3404, Panama City Beach, FL 32408For SaleMLS ID #793924, Greg B Taylor. CPAR
- $559,9993 bd3 ba2.2k sqft138 Palm Grove Blvd, Panama City Beach, FL 32408For SaleMLS ID #785807, Laurie R Martin. CPAR
- $825,0003 bd3 ba2k sqft4109 Ocean St, Panama City Beach, FL 32408For SaleMLS ID #793024, K. Coralee King-Denmark. CPAR
- $469,9003 bd2 ba1.8k sqft424 Hidden Island Dr, Panama City Beach, FL 32408For SaleMLS ID #793853, Alexandra L Caudill. CPAR
- $399,0003 bd3 ba1.8k sqft4839 Stellata Ln, Panama City Beach, FL 32408For SaleMLS ID #793489, Nathan Lawrence. CPAR
- $715,0003 bd3 ba2.5k sqft700 Breakfast Point Blvd, Panama City Beach, FL 32407For SaleMLS ID #793707, Laura Hartzog. CPAR
- $699,9005 bd5 ba2.3k sqft512 Dement Cir APT E, Panama City Beach, FL 32407For SaleMLS ID #792984, Joel Reed. CPAR
- $590,0003 bd3 ba1.4k sqft8410 Thomas Dr APT 4, Panama City Beach, FL 32408For SaleMLS ID #779544, Shelly M Callaway. CPAR
- $625,0003 bd3 ba2.3k sqft116 Tierra Verde Trl, Panama City Beach, FL 32407For SaleMLS ID #788170, Daryle Burkey. CPAR
- $365,0003 bd2 ba1.4k sqft2601 Oak St, Panama City Beach, FL 32408For SaleMLS ID #785430, Laurie M Hardy. CPAR
- $895,0003 bd5 ba2.2k sqft8319 Thomas Dr, Panama City Beach, FL 32408For SaleMLS ID #789978, Danielle S Kemp. CPAR
