OPEN HOUSE SUN 8/16 12-3pm
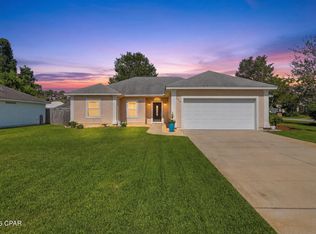
Welcome to this beautifully maintained 3-bedroom, 2.5-bath Craftsman-style home offering 1,860 sq ft of bright, open-concept living in the sought-after, gated Magnolia Bay Club community of Panama City Beach. This charming two-story home features a chef's kitchen with granite countertops, a gas range, and updated finishes--perfect for cooking and entertaining. Upstairs, the large master suite opens to a private balcony on the front of the home, while the back bedrooms enjoy lovely water views. Just behind the home, a gazebo offers a relaxing retreat for outdoor enjoyment.
This home has been thoughtfully updated for peace of mind, including a 2021 HVAC system, tankless gas water heater, and new gutters, plus a 2019 roof and windows, newer dishwasher, and updated tile flooring.
Living in Magnolia Bay Club means resort-style amenities at your doorstep: a bayfront swimming pool, dining pavilion with gas grills, and a clubhouse complete with fitness center, TV lounge, and billiards/ping pong. Enjoy the playground, community dock, and a private beach with a kayak launch reserved for owners. All just minutes from shopping, dining, marinas, St. Andrews State Park, and the sugar-white sands of the Gulf.
For sale
$399,000
4839 Stellata Ln, Panama City Beach, FL 32408
3beds
1,860sqft
Single Family Residence
Built in 2013
4,356 Square Feet Lot
$380,000 Zestimate®
$215/sqft
$357/mo HOA
What's special
Community dockBayfront swimming poolUpdated finishesGas rangeNew guttersLarge master suiteNewer dishwasher
- 12 days |
- 1,048 |
- 77 |
Zillow last checked:
Listing updated:
Listed by:
Nathan Lawrence 850-783-2302,
Legacy Premier Agency,
Tyler S Smith 850-818-9004,
Legacy Premier Agency
Source: CPAR,MLS#: 793489 Originating MLS: Central Panhandle Association of REALTORS
Originating MLS: Central Panhandle Association of REALTORSFacts & features
Interior
Bedrooms & bathrooms
- Bedrooms: 3
- Bathrooms: 3
- Full bathrooms: 2
- 1/2 bathrooms: 1
Rooms
- Room types: Bedroom, Living Room, Primary Bedroom
Primary bedroom
- Level: Second
- Dimensions: 13.1 x 16.3
Bedroom
- Level: Second
- Dimensions: 10.8 x 12.5
Bedroom
- Level: Second
- Dimensions: 9.8 x 12.5
Living room
- Level: First
- Dimensions: 13.1 x 18.8
Heating
- Central, Electric
Cooling
- Central Air, Ceiling Fan(s)
Appliances
- Included: Washer/Dryer Stacked, Gas Range, Gas Water Heater
- Laundry: Stacked
Features
- Interior Steps, Shower Only, Upper Level Primary
- Windows: Double Pane Windows
Interior area
- Total structure area: 1,860
- Total interior livable area: 1,860 sqft
Property
Parking
- Parking features: Gated
Features
- Patio & porch: Balcony, Covered, Porch
- Pool features: In Ground, Community
- Has view: Yes
- View description: Bay
- Has water view: Yes
- Water view: Bay
Lot
- Size: 4,356 Square Feet
- Dimensions: 39 x 113
- Features: Paved
Details
- Additional structures: Pergola
- Parcel number: 31234154000
- Zoning description: Resid Single Family
Construction
Type & style
- Home type: SingleFamily
- Architectural style: Craftsman
- Property subtype: Single Family Residence
Materials
- HardiPlank Type
- Foundation: Slab
- Roof: Shingle
Condition
- New construction: No
- Year built: 2013
Utilities & green energy
- Sewer: Public Sewer
- Utilities for property: Cable Connected, Electricity Available, High Speed Internet Available, Phone Connected
Community & HOA
Community
- Features: Barbecue, Clubhouse, Dock, Fitness Center, Playground, Pool, Community Pool, Gated
- Security: Gated Community, Security Gate, Smoke Detector(s)
- Subdivision: Magnolia Bay Club
HOA
- Has HOA: Yes
- Amenities included: Dock, Gated, Gazebo, Barbecue
- Services included: Clubhouse, Fitness Facility, Playground, Pool(s)
- HOA fee: $1,071 quarterly
Location
- Region: Panama City Beach
Financial & listing details
- Price per square foot: $215/sqft
- Tax assessed value: $354,390
- Annual tax amount: $1,622
- Date on market: 8/3/2026
- Cumulative days on market: 13 days
- Electric utility on property: Yes
Estimated market value
$380,000
$361,000 - $399,000
$2,588/mo
Price history
| Date | Event | Price |
|---|---|---|
| 8/3/2026 | Listed for sale | $399,000+55.3%$215/sqft |
Source:  CPAR #793489 Report a problem CPAR #793489 Report a problem | ||
| 2/17/2017 | Sold | $256,900-1.2%$138/sqft |
Source: CPAR #652466 Report a problem | ||
| 1/14/2017 | Price change | $259,900+0%$140/sqft |
Source: D R Horton Realty Inc #652466 Report a problem | ||
| 1/6/2017 | Price change | $259,8500%$140/sqft |
Source: D R Horton Realty Inc #652466 Report a problem | ||
| 12/12/2016 | Price change | $259,900-7.1%$140/sqft |
Source: D R Horton Realty Inc #652466 Report a problem | ||
| 12/2/2016 | Price change | $279,8000%$150/sqft |
Source: D R Horton Realty Inc #652466 Report a problem | ||
| 11/18/2016 | Price change | $279,900+0%$150/sqft |
Source: D R Horton Realty Inc #652466 Report a problem | ||
| 11/11/2016 | Listed for sale | $279,800-4.5%$150/sqft |
Source: D R Horton Realty Inc #652466 Report a problem | ||
| 10/23/2014 | Listing removed | $292,990$158/sqft |
Source: D.R. Horton Report a problem | ||
| 9/26/2014 | Price change | $292,990-89.7%$158/sqft |
Source: D.R. Horton Report a problem | ||
| 9/13/2014 | Price change | $2,832,990+897.6%$1,523/sqft |
Source: D.R. Horton Report a problem | ||
| 8/19/2014 | Listed for sale | $283,990$153/sqft |
Source: D.R. Horton Report a problem | ||
Public tax history
| Year | Property taxes | Tax assessment |
|---|---|---|
| 2024 | $1,568 +2% | $163,507 +3% |
| 2023 | $1,537 +11.2% | $158,745 +3% |
| 2022 | $1,382 | $154,121 |
| 2021 | -- | -- |
| 2020 | $1,376 +1.9% | $147,566 +2.3% |
| 2019 | $1,350 | $144,248 -27.2% |
| 2018 | $1,350 -34% | $198,032 -1.6% |
| 2017 | $2,046 -20.6% | $201,276 -0.3% |
| 2016 | $2,577 -5.1% | $201,890 -0.4% |
| 2015 | $2,714 | $202,604 -0.1% |
| 2014 | $2,714 | $202,852 |
Find assessor info on the county website
Monthly payment
Est. payment
Payment breakdown
Explore the cost of this home by adjusting the details. Changes won't be saved.Climate risks
Neighborhood: Upper Grand Lagoon
Nearby schools
GreatSchools rating
- 9/10Patronis Elementary SchoolGrades: K-5Distance: 2 mi
- 7/10Surfside Middle SchoolGrades: PK-12Distance: 7.8 mi
- 4/10J.R. Arnold High SchoolGrades: 9-12Distance: 5.7 mi
Schools provided by the listing agent
- Elementary: Patronis
- Middle: Surfside
- High: Arnold
Source: CPAR. This data may not be complete. We recommend contacting the local school district to confirm school assignments for this home.
- $396,6003 bd3 ba1.9k sqft4841 Stellata Ln, Panama City Beach, FL 32408Off Market
- $390,0004 bd4 ba2.1k sqft4837 Stellata Ln, Panama City Beach, FL 32408Sold

- $384,6003 bd3 ba1.8k sqft4835 Stellata Ln, Panama City Beach, FL 32408Off Market

- $385,0003 bd3 ba2.1k sqft4833 Stellata Ln, Panama City Beach, FL 32408Off Market
- $428,9004 bd3 ba2k sqft2404 Grandiflora Blvd, Panama City Beach, FL 32408Off Market
- $414,1003 bd3 ba1.9k sqft4834 Stellata Ln, Panama City, FL 32408Off Market
- $447,2003 bd3 ba1.8k sqft2406 Grandiflora Blvd, Panama City Beach, FL 32408Off Market
- $405,1003 bd2 ba1.9k sqft4830 Stellata Ln, Panama City Beach, FL 32408Off Market
A local agent can set up tours, give advice and negotiate with sellers.
A local lender can help you make sure your offer is ready when you are.
Similar homes
- $469,9003 bd2 ba1.8k sqft424 Hidden Island Dr, Panama City Beach, FL 32408For Sale
 MLS ID #793853, Alexandra L Caudill. CPAR
 - $414,9003 bd2 ba1.7k sqft308 Jase Ct, Panama City Beach, FL 32408For Sale
 MLS ID #793187, Courtney Pantalena. CPAR
 - $499,9003 bd3 ba1.6k sqft6222 Pinetree Ave, Panama City Beach, FL 32408For Sale
 MLS ID #793748, Regina M Kukla. CPAR
 - $474,0003 bd3 ba1.7k sqft1722 Wahoo Cir, Panama City Beach, FL 32408For Sale
 MLS ID #783783, Kristen Counts Barr. CPAR
 - $485,0003 bd3 ba1.9k sqft101 Palm Harbour Blvd, Panama City Beach, FL 32408For SaleMLS ID #791467, Sandi Smith. CPAR
- $310,0003 bd3 ba1.3k sqft2418 Causeway Manor Ct, Panama City Beach, FL 32408For SaleMLS ID #785034, Tabitha Garcia. CPAR
- $369,0003 bd3 ba1.7k sqft8700 Front Beach Rd Unit 5214, Panama City Beach, FL 32407For SaleMLS ID #793666, Tracey A Carico. CPAR
- $450,0003 bd2 ba1.7k sqft120 Glades Turn, Panama City Beach, FL 32407For SaleMLS ID #793348, Nichole P Causton. CPAR
- $329,0002 bd3 ba1.3k sqft6404 Thomas Dr APT 6DR, Panama City, FL 32408For SaleMLS ID #791346, The Sanchez Group. CPAR
- $524,9003 bd2 ba1.6k sqft7222 Sunset Ave, Panama City Beach, FL 32408For SaleMLS ID #789878, Sandi Smith. CPAR
- $379,9003 bd3 ba1.6k sqft330 Madison Cir, Panama City Beach, FL 32407For SaleMLS ID #782589, Beth Mulvey. CPAR
- $349,9005 bd3 ba1.9k sqft4500 W 19th St, Panama City, FL 32405For SaleMLS ID #788290, Erica L Wheeler. CPAR
- $319,9003 bd3 ba1.3k sqft2201 Brooke St, Panama City Beach, FL 32408For SaleMLS ID #768089, Mowayne Copeland. CPAR
- $279,9003 bd3 ba1.5k sqft8617 Marlin Pl, Panama City Beach, FL 32408For Sale
 MLS ID #998760, Marcy L O'Donnell, Luxe Coastal Realty. ECAOR
 - $279,9003 bd3 ba1.5k sqft8617 Marlin Pl #16, Panama City, FL 32408For SaleMLS ID #786955, Marcy L O'Donnell. CPAR
- $455,0004 bd4 ba2.6k sqft532 Cove Villa St, Panama City Beach, FL 32407For SaleMLS ID #791523, Danielle S Kemp. CPAR
- $368,5003 bd3 ba1.7k sqft8700 Front Beach Rd Unit 4216, Panama City Beach, FL 32407For SaleMLS ID #792182, Kym L Palomba. CPAR
- $550,0004 bd3 ba1.9k sqft5623 Hilltop Ave, Panama City Beach, FL 32408For SaleMLS ID #788230, Eva M Mullins. CPAR
- $475,0004 bd4 ba2.1k sqft2432 Valley Oak Ct, Panama City Beach, FL 32408For SaleMLS ID #782721, Team Don and Bubba. CPAR
- $390,0004 bd2 ba1.8k sqft2307 Dragonfly Ln, Panama City, FL 32405For SaleMLS ID #790005, Andrea Banks. CPAR
