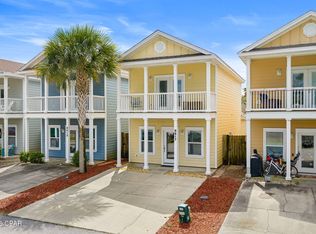
INCREDIBLE VALUE UNDER $280K IN PANAMA CITY BEACH! Welcome to 8617 Marlin Place, a move-in ready 3-bedroom, 2.5-bath home tucked inside a quiet, gated 24-home community with a pool--all just minutes from the beach, St. Andrews State Park, Naval Support Activity Panama City, shopping, dining, and more.
Built in 2015 and recently refreshed with new interior paint, this charming cottage-style home offers a smart, functional layout with the primary suite conveniently located on the first floor, complete with a walk-in closet and private bath. The open main living area features 9-foot ceilings and flows into a beautifully appointed kitchen with Carrera marble countertops, white shaker cabinetry with crown molding and glass accents, stainless steel appliances, and a center island.
Upstairs, two additional bedrooms provide plenty of space for family, guests, or a home office, including one with access to a private balcony--the perfect spot to enjoy the coastal breeze.
Residents enjoy a community pool, gated access, and HOA-maintained common areas, pool, and trash service. Each residence also includes its own private gated storage area.
Now offered at just $279,900, this is a standout opportunity to own a newer home in Panama City Beach without the condo lifestyle or condo price tag. Ideal as a primary residence, second home, or long-term investment, 8617 Marlin Place delivers location, lifestyle, and exceptional value at a price that's increasingly hard to find in PCB.
For sale
Price cut: $5.1K (8/13)
$279,900
8617 Marlin Pl, Panama City Beach, FL 32408
3beds
1,536sqft
Single Family Residence
Built in 2015
2,178 Square Feet Lot
$-- Zestimate®
$182/sqft
$-- HOA
What's special
Community poolStainless appliancesWhite shaker cabinetryWalk-in closet
- 152 days |
- 5,127 |
- 264 |
Zillow last checked:
Listing updated:
Listed by:
Marcy L O'Donnell 848-220-5555,
Luxe Coastal Realty
Source: ECAOR,MLS#: 998760
Facts & features
Interior
Bedrooms & bathrooms
- Bedrooms: 3
- Bathrooms: 3
- Full bathrooms: 2
- 1/2 bathrooms: 1
Primary bedroom
- Description: Buyer to verify
- Level: First
- Area: 192 Square Feet
- Dimensions: 16 x 12
Bedroom
- Description: Buyer to verify
- Level: Second
- Area: 168 Square Feet
- Dimensions: 14 x 12
Bedroom
- Description: Buyer to verify
- Level: Second
- Area: 168 Square Feet
- Dimensions: 14 x 12
Great room
- Description: Buyer to verify
- Level: First
- Area: 300 Square Feet
- Dimensions: 20 x 15
Kitchen
- Description: Buyer to verify
- Level: First
- Area: 144 Square Feet
- Dimensions: 12 x 12
Heating
- Central
Cooling
- Central Air
Features
- Common walls with other units/homes: No Common Walls
Interior area
- Total structure area: 1,536
- Total interior livable area: 1,536 sqft
Property
Features
- Stories: 2
- Exterior features: Balcony
- Has view: Yes
- View description: Pond
- Has water view: Yes
- Water view: Pond
Lot
- Size: 2,178 Square Feet
- Dimensions: 24 x 90
Details
- Parcel number: 27561061000
- Zoning description: Resid Single Family
Construction
Type & style
- Home type: SingleFamily
- Architectural style: Beach House
- Property subtype: Single Family Residence
Condition
- Construction Complete
- New construction: No
- Year built: 2015
Community & HOA
Community
- Subdivision: Marlin Place
Location
- Region: Panama City Beach
Financial & listing details
- Price per square foot: $182/sqft
- Tax assessed value: $299,463
- Annual tax amount: $1,663
- Date on market: 3/24/2026
Estimated market value
Not available
Estimated sales range
Not available
Not available
Price history
| Date | Event | Price |
|---|---|---|
| 8/13/2026 | Price change | $279,900-1.8%$182/sqft |
Source:  ECAOR #998760 Report a problem ECAOR #998760 Report a problem | ||
| 8/4/2026 | Price change | $285,000-3.4%$186/sqft |
Source: ECAOR #998760 Report a problem | ||
| 7/30/2026 | Price change | $295,000-3.3%$192/sqft |
Source: ECAOR #998760 Report a problem | ||
| 7/15/2026 | Price change | $305,000-4.7%$199/sqft |
Source: ECAOR #998760 Report a problem | ||
| 3/24/2026 | Listed for sale | $320,000+88.3%$208/sqft |
Source: ECAOR #998760 Report a problem | ||
| 4/1/2015 | Sold | $169,900$111/sqft |
Source: Public Record Report a problem | ||
Public tax history
| Year | Property taxes | Tax assessment |
|---|---|---|
| 2024 | $1,608 +2% | $166,763 +3% |
| 2023 | $1,576 +11.2% | $161,906 +3% |
| 2022 | $1,417 | $157,190 |
| 2021 | -- | -- |
| 2020 | $1,412 +1.9% | $150,505 +2.3% |
| 2019 | $1,385 | $147,121 +1.9% |
| 2018 | $1,385 +0.8% | $144,378 +0.2% |
| 2017 | $1,374 -0.7% | $144,073 -0.2% |
| 2016 | $1,384 +1213.7% | $144,415 +2196.7% |
| 2015 | $105 | $6,288 +10% |
| 2014 | $105 | $5,716 |
Find assessor info on the county website
Monthly payment
Est. payment
Payment breakdown
Explore the cost of this home by adjusting the details. Changes won't be saved.Climate risks
Neighborhood: Upper Grand Lagoon
Nearby schools
GreatSchools rating
- 7/10Breakfast Point AcademyGrades: PK-8Distance: 2.3 mi
- 4/10J.R. Arnold High SchoolGrades: 9-12Distance: 2.6 mi
Schools provided by the listing agent
- Elementary: Breakfast Point
- Middle: Breakfast Point
- High: Arnold
Source: ECAOR. This data may not be complete. We recommend contacting the local school district to confirm school assignments for this home.
- $279,9003 bd3 ba1.5k sqft8617 Marlin Pl #16, Panama City, FL 32408For Sale
- $268,0003 bd3 ba1.5k sqft8615 Marlin Pl, Panama City Beach, FL 32408Sold

- $244,0003 bd2 ba1.5k sqft8619 Marlin Pl, Panama City Beach, FL 32408Off Market
- $313,5003 bd3 ba1.5k sqft8613 Marlin Pl, Panama City Beach, FL 32408Off Market

- $276,8003 bd2 ba1.5k sqft8621 Marlin Pl, Panama City Beach, FL 32408Off Market
- $282,4003 bd3 ba1.5k sqft8621 Marlin Pl UNIT 14, Panama City, FL 32408Off Market
- $267,5003 bd3 ba1.5k sqft8611 Marlin Pl, Panama City Beach, FL 32408Sold
- $308,2003 bd3 ba1.6k sqft8623 Marlin Pl, Panama City Beach, FL 32408Off Market
A local agent can set up tours, give advice and negotiate with sellers.
A local lender can help you make sure your offer is ready when you are.
Similar homes
- $279,9003 bd3 ba1.5k sqft8617 Marlin Pl #16, Panama City, FL 32408For SaleMLS ID #786955, Marcy L O'Donnell. CPAR
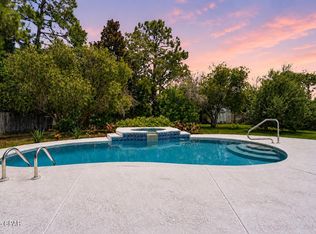
- $369,0003 bd2 ba1.3k sqft3624 Betsy Ln, Panama City Beach, FL 32408For Sale
 MLS ID #794451, Selma Hill. CPAR
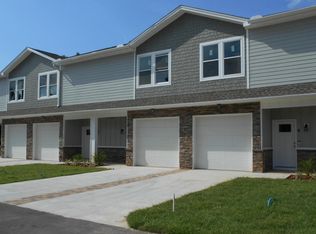
 - $308,0003 bd3 ba1.4k sqft2226 Joan Ave #4, Panama City Beach, FL 32408For Sale
 MLS ID #791719, Anat Shmueloff. CPAR
 - $270,0003 bd3 ba1.5k sqft1885 Pointe Dr, Panama City Beach, FL 32407New Construction
 MLS ID #767103, Ayesha Albibi. CPAR
 - $309,0002 bd3 ba1.3k sqft6404 Thomas Dr APT 6DR, Panama City, FL 32408For SaleMLS ID #791346, The Sanchez Group. CPAR
- $309,9002 bd2 ba1k sqft6232 Sunset Dr, Panama City Beach, FL 32408For SaleMLS ID #791567, Patty B Taylor. CPAR
- $259,9003 bd3 ba1.4k sqft7650 Shadow Lake Dr, Panama City Beach, FL 32407For SaleMLS ID #793633, Dale D Gumm. CPAR
- $399,9003 bd2 ba1.7k sqft308 Jase Ct, Panama City Beach, FL 32408For SaleMLS ID #793187, Courtney Pantalena. CPAR
- $289,0003 bd2 ba1.7k sqft1900 Beck Ave, Panama City, FL 32405For SaleMLS ID #790063, Kaci A Hawes. CPAR
- $385,0003 bd3 ba1.8k sqft4839 Stellata Ln, Panama City Beach, FL 32408For SaleMLS ID #793489, Nathan Lawrence. CPAR
- $300,0002 bd2 ba1.2k sqft520 Richard Jackson Blvd Unit 1903, Panama City Beach, FL 32407For SaleMLS ID #793680, Hal Cook. CPAR
- $320,0003 bd2 ba1.2k sqft3946 W 21st Pl, Panama City, FL 32405For SaleMLS ID #787654, Tabitha Garcia. CPAR
- $284,9003 bd2 ba1.1k sqft12200 Highway 77, Southport, FL 32409For SaleMLS ID #793092, Raul Hernandez. CPAR
- $285,0003 bd2 ba1.3k sqft3933 Gravelle Dr, Panama City, FL 32409For SaleMLS ID #791964, Melissa Barbee. CPAR
- $255,0003 bd3 ba1.6k sqft201 Baldwin Rowe Cir, Panama City, FL 32405For SaleMLS ID #790414, Ayesha Albibi. CPAR
- $279,0003 bd3 ba1.4k sqft406 Raven Ln, Panama City, FL 32404For SaleMLS ID #784320, Christal F Wadsworth. CPAR
- $269,9003 bd2 ba1.4k sqft5918 Enzor St, Panama City, FL 32404For SaleMLS ID #793104, Regina B Puckett. CPAR
- $310,0003 bd2 ba1.4k sqft3025 Sarasota Ave, Panama City, FL 32405For SaleMLS ID #792112, Kaci A Hawes. CPAR
- $269,9004 bd3 ba1.4k sqft1304 Lighthouse Rd, Panama City Beach, FL 32407For SaleMLS ID #786401, Alina Kvasha. CPAR
- $284,0003 bd2 ba1.3k sqft631 Maine Ave, Panama City, FL 32401For SaleMLS ID #786299, Jeff Payne. CPAR
