Indroducng 631 Maine Ave, a craftsman style, 3 bedroom, 2 bath home located in the heart of Panama City Florida. Built in 2023 and finished in 2024, this home looks and feels just like a brand new home. The interior is an open concept with a great room/eat in kitchen with a massive island, breakfast bar, stainless oven hood, shaker style cabinets, quartz countertops and stylish backplash. Luxury vinyl plank floors run throughout the home for easy maintenance and durability. The master suite is spacious and features a walk in closet, big shower and a quartz double vanity. Bedrooms 2 and 3 are both large and share a full bath. The laundry room has a side door, room for storage and has an efficient electric tankless water heater. Craftsman style doors and trim are throughout and the home comes with a generous appliance package. The exterior of the home is constructed with Hardi Board and Batton siding and has a covered front porch and open patio. As an added bonus the double lot provides room for a pool and or a garage easily. Come see what this modern, efficient home, conveniently located to EVERYTHING has to offer. Call Your Realtor today
For sale
$284,000
631 Maine Ave, Panama City, FL 32401
3beds
1,305sqft
Single Family Residence
Built in 2024
10,454 Square Feet Lot
$279,800 Zestimate®
$218/sqft
$-- HOA
What's special
Massive islandBreakfast barQuartz countertopsCovered front porchLuxury vinyl plank floorsOpen patioBig shower
- 168 days |
- 164 |
- 18 |
Zillow last checked:
Listing updated:
Listed by:
Jeff Payne 850-890-2724,
Keller Williams Success Realty
Source: CPAR,MLS#: 786299 Originating MLS: Central Panhandle Association of REALTORS
Originating MLS: Central Panhandle Association of REALTORSFacts & features
Interior
Bedrooms & bathrooms
- Bedrooms: 3
- Bathrooms: 2
- Full bathrooms: 2
Rooms
- Room types: Bedroom, Primary Bedroom
Primary bedroom
- Level: First
- Dimensions: 12 x 13
Bedroom
- Level: First
- Dimensions: 11 x 11
Bedroom
- Level: First
- Dimensions: 11 x 11
Heating
- Central, Electric, Forced Air
Cooling
- Central Air, Ceiling Fan(s), Heat Pump
Appliances
- Included: ENERGY STAR Qualified Appliances, Electric Oven, Electric Water Heater, Tankless Water Heater
Features
- Double Vanity, Main Level Primary, Walk-In Closet(s)
Interior area
- Total structure area: 1,305
- Total interior livable area: 1,305 sqft
Property
Features
- Patio & porch: Deck, Patio
- Exterior features: Deck, Patio
Lot
- Size: 10,454 Square Feet
- Dimensions: 75 x 140
- Features: Paved
Details
- Parcel number: 22334000000
- Zoning description: City, Resid Single Family
- Special conditions: Listed As-Is
Construction
Type & style
- Home type: SingleFamily
- Architectural style: Craftsman
- Property subtype: Single Family Residence
Materials
- HardiPlank Type, Wood Frame
- Foundation: Slab
- Roof: Shingle
Condition
- New construction: No
- Year built: 2024
Utilities & green energy
- Sewer: Public Sewer
- Utilities for property: Cable Connected, Electricity Available, Phone Connected
Green energy
- Energy efficient items: Appliances
Community & HOA
Community
- Features: Short Term Rental Allowed
- Subdivision: Ten Acre Addition
HOA
- Has HOA: No
Location
- Region: Panama City
Financial & listing details
- Price per square foot: $218/sqft
- Tax assessed value: $19,624
- Annual tax amount: $3,028
- Date on market: 3/5/2026
- Cumulative days on market: 96 days
- Electric utility on property: Yes
Estimated market value
$279,800
$266,000 - $294,000
$2,089/mo
Price history
| Date | Event | Price |
|---|---|---|
| 5/6/2026 | Price change | $284,000-0.4%$218/sqft |
Source:  CPAR #786299 Report a problem CPAR #786299 Report a problem | ||
| 3/5/2026 | Listed for sale | $285,000+7.5%$218/sqft |
Source: CPAR #786299 Report a problem | ||
| 2/29/2024 | Sold | $265,000-3.6%$203/sqft |
Source: CPAR #750129 Report a problem | ||
| 2/5/2024 | Contingent | $275,000$211/sqft |
Source: CPAR #750129 Report a problem | ||
| 12/10/2023 | Listed for sale | $275,000+1122.2%$211/sqft |
Source: CPAR #750129 Report a problem | ||
| 10/28/2022 | Sold | $22,500-35.5%$17/sqft |
Source: CPAR #732470 Report a problem | ||
| 9/21/2022 | Contingent | $34,900$27/sqft |
Source: CPAR #732470 Report a problem | ||
| 9/20/2022 | Listed for sale | $34,900$27/sqft |
Source: CPAR #732470 Report a problem | ||
Public tax history
| Year | Property taxes | Tax assessment |
|---|---|---|
| 2024 | $315 -31% | $17,787 +10% |
| 2023 | $456 +3.4% | $16,170 +7.3% |
| 2022 | $441 | $15,067 |
| 2021 | -- | -- |
| 2020 | $2,178 +380.4% | $28,786 +2.6% |
| 2019 | $453 | $28,051 -28.7% |
| 2018 | $453 -23.9% | $39,334 -6% |
| 2017 | $596 -5% | $41,828 -0.5% |
| 2016 | $627 -5.8% | $42,022 -0.5% |
| 2015 | $666 | $42,217 -3.8% |
| 2014 | $666 | $43,881 -2.6% |
| 2013 | -- | $45,056 |
| 2012 | -- | $45,056 +0.6% |
| 2011 | -- | $44,779 +71.4% |
| 2010 | -- | $26,126 +4.3% |
| 2009 | -- | $25,055 +0.1% |
| 2008 | -- | $25,030 +3% |
| 2007 | -- | $24,301 +2.5% |
| 2006 | -- | $23,708 +15% |
| 2005 | -- | $20,607 +3% |
| 2004 | -- | $20,007 +1.9% |
| 2003 | -- | $19,634 +5% |
| 2002 | -- | $18,705 +1.6% |
| 2001 | -- | $18,410 +1.7% |
| 2000 | -- | $18,096 |
Find assessor info on the county website
Monthly payment
Est. payment
Payment breakdown
Explore the cost of this home by adjusting the details. Changes won't be saved.Climate risks
Neighborhood: 32401
Nearby schools
GreatSchools rating
- 5/10Merriam Cherry Street Elementary SchoolGrades: PK-5Distance: 1.2 mi
- 2/10Jinks Middle SchoolGrades: 6-8Distance: 2.2 mi
- 4/10Bay High SchoolGrades: 9-12Distance: 1.8 mi
Schools provided by the listing agent
- Elementary: Cherry Street
- Middle: Jinks
- High: Bay
Source: CPAR. This data may not be complete. We recommend contacting the local school district to confirm school assignments for this home.
- $14,6778,886 sqft638 Sherman Ave, Panama City, FL 32401Off Market
- $221,2003 bd2 ba1.3k sqft623 Maine Ave #A, Panama City, FL 32401Off Market
- $221,6003 bd2 ba1.3k sqft623 Maine Ave #B, Panama City, FL 32401Off Market
- $199,6003 bd2 ba1.3k sqft623 Maine Ave, Panama City, FL 32401Off Market
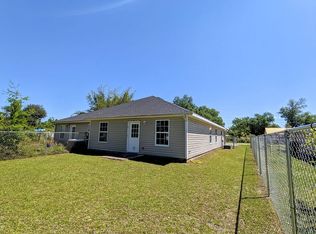
- $10,3304,486 sqft2107 E 7th St, Panama City, FL 32401Off Market
- $94,2002 bd1 ba744 sqft640 Sherman Ave, Panama City, FL 32401Off Market
- $10,4984,486 sqft2109 E 7th St, Panama City, FL 32401Off Market
- $211,7003 bd2 ba1.2k sqft2711 E 7th St, Panama City, FL 32401Off Market
A local agent can set up tours, give advice and negotiate with sellers.
Similar homes
- $259,0003 bd2 ba1.1k sqft2201 E 6th St, Panama City, FL 32401New Construction
 MLS ID #793583, Daniel E Donaldson. CPAR
 - $295,0003 bd2 ba1.4k sqft1115 Cone Ave, Panama City, FL 32401For Sale
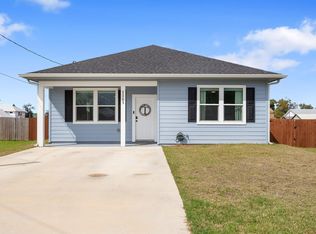 MLS ID #786878, Kala N Lambe. CPAR
 - $292,5003 bd2 ba1.5k sqft150 Bayou Ave, Panama City, FL 32401New Construction
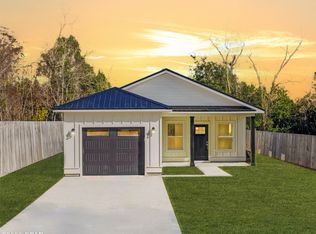 MLS ID #784134, Aaron Wright. CPAR
 - $229,0003 bd2 ba1.1k sqft521 Kraft Ave, Panama City, FL 32401New Construction
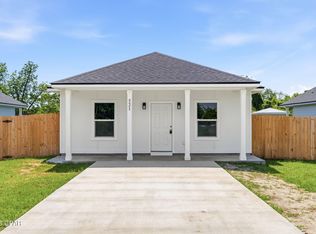 MLS ID #791399, Ramone C Silvera. CPAR
 - $299,9003 bd2 ba1.3k sqft416 S Highway 22 #A, Panama City, FL 32404For SaleMLS ID #790485, KELLY Sipes. CPAR
- $294,9003 bd2 ba1.4k sqft5206 Robins Ct, Panama City, FL 32404For SaleMLS ID #789578, Jeremy D Dawson. CPAR
- $279,0003 bd3 ba1.4k sqft406 Raven Ln, Panama City, FL 32404For SaleMLS ID #784320, Christal F Wadsworth. CPAR
- $289,9003 bd2 ba1.6k sqft5704 Ivy Rd, Panama City, FL 32404For SaleMLS ID #789995, PC Coastal Group. CPAR
- $215,0003 bd2 ba1.2k sqft5119 Marla Dr, Panama City, FL 32404For SaleMLS ID #794328, Savannah Farris. CPAR
- $310,7004 bd2 ba1.3k sqft176 N Anita Dr, Panama City, FL 32404For SaleMLS ID #792263, Geannette Turner. CPAR
- $255,0004 bd2 ba1.5k sqft4927 Hensey Ave, Panama City, FL 32404For SaleMLS ID #785790, Beth H Arnold. CPAR
- $275,0003 bd2 ba1.3k sqft7224 Cherry St, Panama City, FL 32404For SaleMLS ID #791142, Jeronimo J Drouet. CPAR
- $347,5003 bd2 ba1.3k sqft1611 Cincinnati Ave, Panama City, FL 32401For SaleMLS ID #792965, Raymond B Williams PA. CPAR
- $294,0003 bd2 ba1.6k sqft4052 Silver Spur Rd, Panama City, FL 32404For SaleMLS ID #791601, Misty L Curtis. CPAR
- $289,9003 bd2 ba1.2k sqft5132 Sienna Dr, Panama City, FL 32404For SaleMLS ID #792565, Lacy Horsley. CPAR
- $285,0003 bd2 ba1.3k sqft3933 Gravelle Dr, Panama City, FL 32409For SaleMLS ID #791964, Melissa Barbee. CPAR
- $199,0002 bd2 ba1k sqft902 Wilson Ave, Panama City, FL 32401For SaleMLS ID #789653, Patrick D Pate. CPAR
- $280,0004 bd2 ba1.5k sqft270 Boggy Creek Way, Panama City, FL 32404For SaleMLS ID #783530, Whitney Durham. CPAR
- $380,0003 bd2 ba1.6k sqft(Undisclosed Address), Panama City, FL 32405For SaleMLS ID #794116, Kelly Flanagan. CPAR
- $310,0004 bd2 ba1.7k sqft721 Arrow St, Panama City, FL 32404New ConstructionMLS ID #792936, Steve E Butler. CPAR
