MOTIVATED SELLERS! BRING ALL OFFERS! Charming 3-bedroom, 2-bath home built in 2023 featuring 1,484 square feet of living space. This home offers a bright open-concept floor plan with a spacious living area and plenty of natural light. The kitchen features modern appliances, ample cabinetry, and great workspace for cooking and entertaining. The primary suite includes a private bath and walk-in closet for added comfort. Step outside to enjoy the fully fenced backyard, perfect for pets, kids, or outdoor gatherings. Recently serviced AC unit with a new motor installed on 5/7/26 for improved efficiency and longevity. Conveniently located near shopping, dining, schools, and just a short drive to the beaches and downtown Panama City.
For sale
Price cut: $4K (7/9)
$295,000
1115 Cone Ave, Panama City, FL 32401
3beds
1,484sqft
:
Get pre-qualified$1,875/mo
Single Family Residence
Built in 2023
9,583 Square Feet Lot
$292,400 Zestimate®
$199/sqft
$-- HOA
What's special
Bright open-concept floor planPlenty of natural lightKitchen features modern appliancesFully fenced backyardWalk-in closetAmple cabinetry
- 146 days |
- 106 |
- 20 |
Zillow last checked:
Listing updated:
Listed by:
Kala N Lambe 850-643-7936,
Empire Real Estate of Florida LLC,
The Shand Group 850-867-7335,
Empire Real Estate of Florida LLC
Source: CPAR,MLS#: 786878 Originating MLS: Central Panhandle Association of REALTORS
Originating MLS: Central Panhandle Association of REALTORSFacts & features
Interior
Bedrooms & bathrooms
- Bedrooms: 3
- Bathrooms: 2
- Full bathrooms: 2
Rooms
- Room types: Bedroom, Primary Bedroom
Primary bedroom
- Level: First
- Dimensions: 17 x 23
Bedroom
- Level: First
- Dimensions: 10 x 15
Bedroom
- Level: First
- Dimensions: 10 x 15
Heating
- Central, Electric
Cooling
- Central Air
Appliances
- Included: Electric Oven, Electric Range, Tankless Water Heater
Features
- Main Level Primary, Shower Only, Walk-In Closet(s)
Interior area
- Total structure area: 1,484
- Total interior livable area: 1,484 sqft
Property
Features
- Levels: One
- Stories: 1
- Patio & porch: Covered, Porch
- Exterior features: Rain Gutters
- Fencing: Privacy
Lot
- Size: 9,583 Square Feet
- Dimensions: 76' x 128'
Details
- Additional structures: Shed(s)
- Parcel number: 17584020000
- Zoning description: Resid Single Family
- Special conditions: Listed As-Is
Construction
Type & style
- Home type: SingleFamily
- Architectural style: Traditional
- Property subtype: Single Family Residence
Materials
- HardiPlank Type, Wood Frame
- Foundation: Slab
- Roof: Composition,Shingle
Condition
- New construction: No
- Year built: 2023
Utilities & green energy
- Sewer: Public Sewer
Community & HOA
Community
- Features: Short Term Rental Allowed
- Security: Fire Alarm
- Subdivision: M. N. Kneece Replat
HOA
- Has HOA: No
Location
- Region: Panama City
Financial & listing details
- Price per square foot: $199/sqft
- Tax assessed value: $244,856
- Annual tax amount: $4,410
- Date on market: 3/16/2026
- Cumulative days on market: 147 days
Estimated market value
$292,400
$278,000 - $307,000
$2,290/mo
Price history
| Date | Event | Price |
|---|---|---|
| 7/9/2026 | Price change | $295,000-1.3%$199/sqft |
Source:  CPAR #786878 Report a problem CPAR #786878 Report a problem | ||
| 5/15/2026 | Price change | $299,000-2%$201/sqft |
Source: CPAR #786878 Report a problem | ||
| 4/16/2026 | Price change | $305,000-1.6%$206/sqft |
Source: CPAR #786878 Report a problem | ||
| 3/31/2026 | Price change | $310,000-1.6%$209/sqft |
Source: CPAR #786878 Report a problem | ||
| 3/16/2026 | Listed for sale | $315,000+8.6%$212/sqft |
Source: CPAR #786878 Report a problem | ||
| 10/10/2023 | Sold | $290,000-1%$195/sqft |
Source: CPAR #742924 Report a problem | ||
| 8/31/2023 | Contingent | $292,900$197/sqft |
Source: CPAR #742924 Report a problem | ||
| 8/27/2023 | Price change | $292,900-1%$197/sqft |
Source: CPAR #742924 Report a problem | ||
| 8/13/2023 | Price change | $295,900-1.3%$199/sqft |
Source: CPAR #742924 Report a problem | ||
| 7/12/2023 | Price change | $299,900-1.7%$202/sqft |
Source: CPAR #742924 Report a problem | ||
| 6/19/2023 | Listed for sale | $305,000$206/sqft |
Source: CPAR #742924 Report a problem | ||
Public tax history
| Year | Property taxes | Tax assessment |
|---|---|---|
| 2024 | $4,161 +775.5% | $244,856 +1418% |
| 2023 | $475 +11.4% | $16,130 +10% |
| 2022 | $427 | $14,664 |
| 2021 | -- | -- |
| 2020 | $402 +94.6% | $12,986 +1.7% |
| 2019 | $206 | $12,768 +1.2% |
| 2018 | $206 +8% | $12,622 +8.8% |
| 2017 | $191 +9.9% | $11,600 +2.6% |
| 2016 | $174 -2.5% | $11,308 |
| 2015 | $178 | $11,308 |
| 2014 | $178 | $11,308 |
Find assessor info on the county website
Monthly payment
Est. payment
Payment breakdown
Explore the cost of this home by adjusting the details. Changes won't be saved.Climate risks
Neighborhood: 32401
Nearby schools
GreatSchools rating
- 5/10Merriam Cherry Street Elementary SchoolGrades: PK-5Distance: 1.6 mi
- 2/10Jinks Middle SchoolGrades: 6-8Distance: 0.7 mi
- 4/10Bay High SchoolGrades: 9-12Distance: 0.3 mi
Schools provided by the listing agent
- Elementary: Cherry Street
- Middle: Jinks
- High: Bay
Source: CPAR. This data may not be complete. We recommend contacting the local school district to confirm school assignments for this home.
- $218,7003 bd2 ba1.3k sqft1117 Cone Ave, Panama City, FL 32401Off Market
- $290,0003 bd2 ba1.4k sqft1113 Cone Ave, Panama City, FL 32401Sold
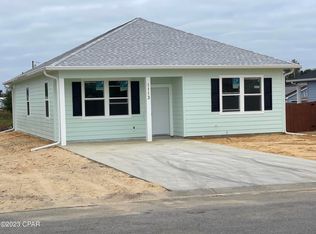
- $223,9003 bd2 ba1.4k sqft1119 Cone Ave, Panama City, FL 32401Off Market
- $43,2000.44 acres1116 Harmon Ave, Panama City, FL 32401Off Market
- $239,1003 bd2 ba1.2k sqft1118 Harmon Ave, Panama City, FL 32401Off Market
- $199,0003 bd2 ba1k sqft1114 Cone Ave, Panama City, FL 32401Off Market
- $188,9003 bd2 ba1k sqft1116 Cone Ave, Panama City, FL 32401Off Market
- $48,6309,147 sqft1110 Cone Ave, Panama City, FL 32401Off Market
A local agent can set up tours, give advice and negotiate with sellers.
Similar homes
- $245,0003 bd2 ba1k sqft1014 Hamilton Ave, Panama City, FL 32401For Sale
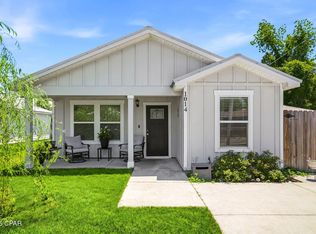 MLS ID #790822, The Coastal Connections Group. CPAR
 - $284,0003 bd2 ba1.3k sqft631 Maine Ave, Panama City, FL 32401For Sale
 MLS ID #786299, Jeff Payne. CPAR
 - $259,9003 bd2 ba1.1k sqft523 Spring Ave, Panama City, FL 32401For Sale
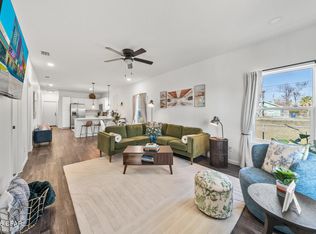 MLS ID #793533, Jennifer A LaChance. CPAR
 - $299,9003 bd2 ba1k sqft2512 E 37th St, Panama City, FL 32405For Sale
 MLS ID #793302, Beverly Reyes. CPAR
 - $350,0003 bd2 ba1.3k sqft1611 Cincinnati Ave, Panama City, FL 32401For SaleMLS ID #792965, Raymond B Williams PA. CPAR
- $260,0003 bd2 ba1.3k sqft505 Phillips Ct, Panama City, FL 32404For SaleMLS ID #793613, Terry L Nutter. CPAR
- $299,9003 bd2 ba1.3k sqft416 S Highway 22 #A, Panama City, FL 32404For SaleMLS ID #790485, KELLY Sipes. CPAR
- $294,0003 bd2 ba1.6k sqft4052 Silver Spur Rd, Panama City, FL 32404For SaleMLS ID #791601, Misty L Curtis. CPAR
- $294,9003 bd2 ba1.4k sqft5206 Robins Ct, Panama City, FL 32404For SaleMLS ID #789578, Jeremy D Dawson. CPAR
- $260,0003 bd2 ba1.1k sqft1929 Frankford Ave, Panama City, FL 32405For SaleMLS ID #790578, Selma Hill. CPAR
- $320,0003 bd2 ba1.2k sqft3946 W 21st Pl, Panama City, FL 32405For SaleMLS ID #787654, Tabitha Garcia. CPAR
- $310,7004 bd2 ba1.3k sqft176 N Anita Dr, Panama City, FL 32404For SaleMLS ID #792263, Geannette Turner. CPAR
- $289,9003 bd2 ba1.2k sqft5132 Sienna Dr, Panama City, FL 32404For SaleMLS ID #792565, Lacy Horsley. CPAR
- $369,5003 bd3 ba1.8k sqft2509 W 11th St, Panama City, FL 32401For SaleMLS ID #793769, Steven Koleno. CPAR
- $279,0003 bd3 ba1.4k sqft406 Raven Ln, Panama City, FL 32404For SaleMLS ID #784320, Christal F Wadsworth. CPAR
- $315,0004 bd2 ba1.8k sqft3540 Brentwood Pl, Panama City, FL 32404For SaleMLS ID #788810, Kelli A Adams. CPAR
- $299,0004 bd3 ba1.6k sqft508 Sparrow St, Lynn Haven, FL 32444For SaleMLS ID #784160, Crystal Ball. CPAR
- $310,0003 bd2 ba1.6k sqft4016 Millicent Ln, Panama City, FL 32404For SaleMLS ID #781370, Kinsey Haddock PA. CPAR
- $229,0003 bd2 ba1.1k sqft521 Kraft Ave, Panama City, FL 32401New ConstructionMLS ID #791399, Ramone C Silvera. CPAR
- $375,0004 bd3 ba2.2k sqft4018 Valencia Ct, Panama City, FL 32405For SaleMLS ID #793553, Matt W Wright. CPAR
