Welcome to Brighton Oaks!
This charming 3-bedroom, 2-bath single-family home offers comfort, convenience, and privacy in one of Panama City's desirable neighborhoods. Step inside to find a bright, open floor plan perfect for both relaxing and entertaining. The spacious living area flows seamlessly into the kitchen and dining spaces, creating a warm and inviting atmosphere.
The primary suite features a private ensuite bath and generous closet space. Outside, you'll love the fully fenced backyard is ideal for pets, play, or hosting weekend barbecues. Located in the Brighton Oaks subdivision, this home provides easy access to schools, shopping, dining, and local amenities, all while maintaining a quiet residential feel.
Whether you're a first-time buyer or looking to downsize, this well-maintained home is ready for you to move right in and make it your own!
For sale
$310,000
4016 Millicent Ln, Panama City, FL 32404
3beds
1,642sqft
Single Family Residence
Built in 2021
5,227 Square Feet Lot
$303,500 Zestimate®
$189/sqft
$49/mo HOA
What's special
Private ensuite bathBright open floor planKitchen and dining spacesPrimary suiteFully fenced backyardGenerous closet space
- 284 days |
- 54 |
- 3 |
Zillow last checked:
Listing updated:
Listed by:
Kinsey Haddock PA 850-340-0646,
Coldwell Banker Realty
Source: CPAR,MLS#: 781370 Originating MLS: Central Panhandle Association of REALTORS
Originating MLS: Central Panhandle Association of REALTORSFacts & features
Interior
Bedrooms & bathrooms
- Bedrooms: 3
- Bathrooms: 2
- Full bathrooms: 2
Rooms
- Room types: Bedroom, Kitchen, Living Room, Primary Bathroom
Bedroom
- Level: First
- Dimensions: 10.8 x 11.9
Bedroom
- Level: First
- Dimensions: 10.8 x 11.9
Primary bathroom
- Level: First
- Dimensions: 13.1 x 14.7
Kitchen
- Level: First
- Dimensions: 12.1 x 10.7
Living room
- Level: First
- Dimensions: 16.1 x 12
Heating
- Heat Pump
Cooling
- Central Air
Appliances
- Included: Electric Range, Electric Water Heater
Interior area
- Total structure area: 1,642
- Total interior livable area: 1,642 sqft
Video & virtual tour
Property
Parking
- Total spaces: 2
- Parking features: Garage
- Garage spaces: 2
Features
- Patio & porch: Covered, Porch
Lot
- Size: 5,227 Square Feet
- Dimensions: 50 x 108
- Features: Paved
Details
- Parcel number: 11514350118
- Zoning description: Resid Single Family
- Special conditions: Listed As-Is
Construction
Type & style
- Home type: SingleFamily
- Architectural style: Traditional
- Property subtype: Single Family Residence
Materials
- Vinyl Siding
- Foundation: Slab
- Roof: Shingle
Condition
- New construction: No
- Year built: 2021
Utilities & green energy
- Sewer: Public Sewer
Community & HOA
Community
- Security: Smoke Detector(s)
- Subdivision: Brighton Oaks
HOA
- Has HOA: Yes
- Services included: Association Management
- HOA fee: $588 annually
Location
- Region: Panama City
Financial & listing details
- Price per square foot: $189/sqft
- Tax assessed value: $259,778
- Annual tax amount: $3,248
- Date on market: 11/7/2025
- Cumulative days on market: 211 days
Estimated market value
$303,500
$288,000 - $319,000
$2,181/mo
Price history
| Date | Event | Price |
|---|---|---|
| 11/7/2025 | Listed for sale | $310,000+15.9%$189/sqft |
Source:  CPAR #781370 Report a problem CPAR #781370 Report a problem | ||
| 9/14/2021 | Sold | $267,375$163/sqft |
Source: CPAR #713951 Report a problem | ||
Public tax history
| Year | Property taxes | Tax assessment |
|---|---|---|
| 2024 | $3,248 +1.1% | $259,778 +3% |
| 2023 | $3,213 +19.6% | $252,176 +10% |
| 2022 | $2,687 | $229,251 |
| 2021 | -- | -- |
| 2020 | $69 | $5,750 |
Find assessor info on the county website
Monthly payment
Est. payment
Payment breakdown
Explore the cost of this home by adjusting the details. Changes won't be saved.Climate risks
Neighborhood: Cedar Grove
Nearby schools
GreatSchools rating
- 4/10Deer Point Elementary SchoolGrades: PK-5Distance: 2.1 mi
- 4/10Merritt Brown Middle SchoolGrades: 6-8Distance: 2.3 mi
- 6/10A. Crawford Mosley High SchoolGrades: 9-12Distance: 3 mi
Schools provided by the listing agent
- Elementary: Deer Point
- Middle: Merritt Brown
- High: Mosley
Source: CPAR. This data may not be complete. We recommend contacting the local school district to confirm school assignments for this home.
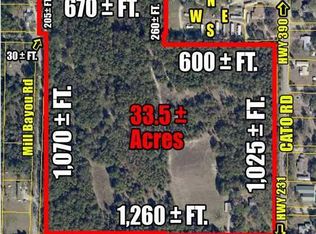
- $534,92733.5 acres4311 Cato Rd, Panama City, FL 32404Off Market
- $305,6004 bd2 ba1.7k sqft4012 Millicent Ln, Panama City, FL 32404Off Market

- $301,2004 bd2 ba1.7k sqft4020 Millicent Ln, Panama City, FL 32404Off Market
- $369,9005 bd3 ba2.5k sqft4008 Millicent Ln, Panama City, FL 32404Sold
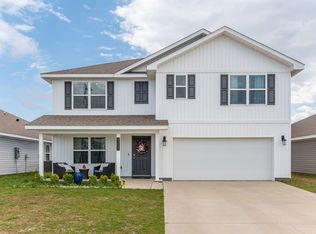
- $296,4003 bd2 ba1.6k sqft4015 Pioneer Ln, Panama City, FL 32404Off Market
- $290,0004 bd2 ba1.7k sqft4011 Pioneer Ln, Panama City, FL 32404Sold
- $324,7004 bd2 ba1.7k sqft4019 Pioneer Ln, Panama City, FL 32404Off Market
- $301,3004 bd2 ba1.7k sqft4007 Pioneer Ln, Panama City, FL 32404Off Market
A local agent can set up tours, give advice and negotiate with sellers.
A local lender can help you make sure your offer is ready when you are.
Similar homes
- $294,0003 bd2 ba1.6k sqft4052 Silver Spur Rd, Panama City, FL 32404For Sale
 MLS ID #791601, Misty L Curtis. CPAR
 - $305,0004 bd2 ba1.7k sqft129 N Shoreview Dr, Panama City, FL 32404For Sale
 MLS ID #793915, Diane J McKay. CPAR
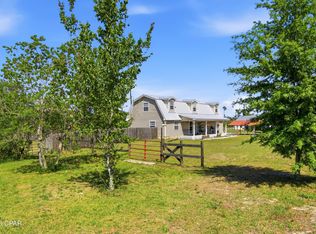
 - $362,5003 bd2 ba2k sqft4421 Mill Bayou Rd, Panama City, FL 32404For Sale
 MLS ID #787730, Yvette Colona, GRI. CPAR
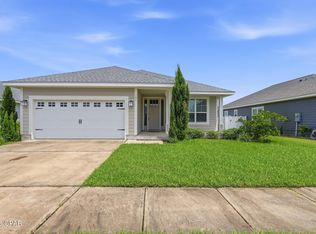
 - $337,5004 bd2 ba1.8k sqft109 Saw Grass Way, Panama City, FL 32404For Sale
 MLS ID #793313, Porcha Cooper. CPAR
 - $319,0003 bd2 ba1.9k sqft106 Redfish Way, Panama City, FL 32404For SaleMLS ID #787066, Angela Hale. CPAR
- $385,0003 bd3 ba1.7k sqft3533 Mill Point Cv, Panama City, FL 32404For SaleMLS ID #794005, Lauren N Rygula. CPAR
- $289,9003 bd2 ba1.2k sqft5132 Sienna Dr, Panama City, FL 32404For SaleMLS ID #792565, Lacy Horsley. CPAR
- $309,0004 bd2 ba2k sqft7128 Hatteras Blvd, Panama City, FL 32404For SaleMLS ID #792284, Whitney Durham. CPAR
- $305,0004 bd2 ba1.8k sqft4860 Conner Ln, Panama City, FL 32404For SaleMLS ID #790143, Olivier Monod. CPAR
- $315,0004 bd2 ba1.8k sqft3540 Brentwood Pl, Panama City, FL 32404For SaleMLS ID #788810, Kelli A Adams. CPAR
- $299,9004 bd2 ba1.8k sqft6568 Slabinski Ln, Panama City, FL 32404For SaleMLS ID #786795, Ryan A Daniels. CPAR
- $310,7004 bd2 ba1.3k sqft176 N Anita Dr, Panama City, FL 32404For SaleMLS ID #792263, Geannette Turner. CPAR
- $325,0004 bd2 ba1.3k sqft1505 S Berthe Ave, Panama City, FL 32404For SaleMLS ID #794050, Jennifer Black. CPAR
- $265,0003 bd2 ba1.9k sqft7124 Hatteras Blvd, Panama City, FL 32404For SaleMLS ID #793371, Lauren N Rygula. CPAR
- $335,0004 bd2 ba2.1k sqft4821 Conner Ln, Panama City, FL 32404For SaleMLS ID #790810, Heather H Neubauer. CPAR
- $294,9003 bd2 ba1.4k sqft5206 Robins Ct, Panama City, FL 32404For SaleMLS ID #789578, Jeremy D Dawson. CPAR
- $273,5004 bd2 ba1.3k sqft6400 Bellavia Ln, Panama City, FL 32404For SaleMLS ID #790875, Cherissa Cabahug. CPAR
- $272,0003 bd2 ba1.6k sqft7123 Riverbrooke St, Panama City, FL 32404For SaleMLS ID #793513, Michael A Johnson. CPAR
- $359,0004 bd2 ba1.9k sqft1812 Rhett Pl, Lynn Haven, FL 32444For SaleMLS ID #794024, Donna M Harris. CPAR
- $279,5004 bd2 ba1.5k sqft6485 Slabinski Ln, Panama City, FL 32404For SaleMLS ID #788562, Michael A Johnson. CPAR
