Welcome to 4821 Conner Lane, located in the highly sought-after Liberty community in Panama City! This beautifully maintained Ryder floor plan offers 4 bedrooms, 2 bathrooms, and a 2-car garage with a functional layout designed for everyday living and entertaining.
Inside, you'll find an open-concept design featuring durable luxury vinyl plank flooring throughout the main living areas, neutral paint colors, and 8-foot ceilings that create a bright and inviting atmosphere. The spacious kitchen serves as the heart of the home and offers a large center island, pantry, ample cabinetry, and generous countertop space, making meal preparation and gatherings a breeze.
The split-bedroom floor plan provides privacy for the primary suite, which features dual walk-in closets and an ensuite bathroom with a double vanity and spacious layout. Three additional bedrooms offer flexibility for guests, a home office, or growing households.
Step outside and enjoy all that Liberty has to offer. One of Bay County's most popular master-planned communities, Liberty features beautifully maintained common areas, sidewalks throughout the neighborhood, multiple community pools, playgrounds, parks, and scenic walking paths. Residents also enjoy convenient access to shopping, dining, schools, Tyndall Air Force Base, and the growing amenities along the Highway 231 corridor.
For sale
$335,000
4821 Conner Ln, Panama City, FL 32404
4beds
2,109sqft
:
Get pre-qualified$2,130/mo
Single Family Residence
Built in 2022
6,098 Square Feet Lot
$331,600 Zestimate®
$159/sqft
$-- HOA
What's special
- 49 days |
- 317 |
- 20 |
Zillow last checked:
Listing updated:
Listed by:
Heather H Neubauer 850-774-2832,
ERA Neubauer Real Estate Inc
Source: CPAR,MLS#: 790810 Originating MLS: Central Panhandle Association of REALTORS
Originating MLS: Central Panhandle Association of REALTORSFacts & features
Interior
Bedrooms & bathrooms
- Bedrooms: 4
- Bathrooms: 2
- Full bathrooms: 2
Rooms
- Room types: Bedroom, Dining Room, Kitchen, Living Room, Primary Bedroom
Primary bedroom
- Description: Approx. Verify if Important
- Level: First
- Dimensions: 15.3 x 16.1
Bedroom
- Description: Approx. Verify if Important
- Level: First
- Dimensions: 12.4 x 9.8
Bedroom
- Description: Approx. Verify if Important
- Level: First
- Dimensions: 11.6 x 11.1
Bedroom
- Description: Approx. Verify if Important
- Level: First
- Dimensions: 12.4 x 10.1
Dining room
- Description: Approx. Verify if Important
- Level: First
- Dimensions: 12.4 x 11.8
Kitchen
- Description: Buyer to verify if important
- Level: First
- Dimensions: 12.4 x 15.3
Living room
- Description: Buyer to verify if important
- Level: First
- Dimensions: 12.5 x 23.11
Heating
- Central
Cooling
- Central Air, Ceiling Fan(s)
Appliances
- Included: Electric Oven, Electric Water Heater
Features
- Double Vanity, Main Level Primary, Walk-In Closet(s)
Interior area
- Total structure area: 2,109
- Total interior livable area: 2,109 sqft
Property
Parking
- Total spaces: 2
- Parking features: Garage
- Garage spaces: 2
Features
- Patio & porch: Covered, Patio, Porch
- Exterior features: Fire Pit
- Pool features: Community
- Fencing: Fenced,Partial
Lot
- Size: 6,098 Square Feet
- Dimensions: 50 x 125
- Features: Paved
Details
- Parcel number: 05903100244
Construction
Type & style
- Home type: SingleFamily
- Architectural style: Traditional
- Property subtype: Single Family Residence
Materials
- Brick, Brick Veneer, Vinyl Siding
Condition
- New construction: No
- Year built: 2022
Utilities & green energy
- Sewer: Public Sewer
Community & HOA
Community
- Features: Barbecue, Clubhouse, Conference/Meeting Room, Fitness Center, Playground, Park, Pool, Community Pool
- Security: Key Card Entry
- Subdivision: Liberty
HOA
- Has HOA: Yes
- Amenities included: Gazebo, Barbecue, Picnic Area
Location
- Region: Panama City
Financial & listing details
- Price per square foot: $159/sqft
- Tax assessed value: $290,617
- Annual tax amount: $5,252
- Date on market: 6/4/2026
- Cumulative days on market: 50 days
Estimated market value
$331,600
$315,000 - $348,000
$2,367/mo
Price history
| Date | Event | Price |
|---|---|---|
| 6/4/2026 | Listed for sale | $335,000+4.7%$159/sqft |
Source:  CPAR #790810 Report a problem CPAR #790810 Report a problem | ||
| 2/20/2023 | Sold | $319,900$152/sqft |
Source: Public Record Report a problem | ||
| 1/17/2023 | Pending sale | $319,900$152/sqft |
Source:  DR Horton Report a problem DR Horton Report a problem | ||
| 1/17/2023 | Listed for sale | $319,900$152/sqft |
Source: DR Horton Report a problem | ||
| 1/17/2023 | Pending sale | $319,900$152/sqft |
Source: DR Horton Report a problem | ||
| 1/16/2023 | Listed for sale | $319,900$152/sqft |
Source: DR Horton Report a problem | ||
| 1/16/2023 | Pending sale | $319,900$152/sqft |
Source: DR Horton Report a problem | ||
| 1/5/2023 | Price change | $319,900-2.1%$152/sqft |
Source: CPAR #732156 Report a problem | ||
| 1/3/2023 | Listed for sale | $326,900$155/sqft |
Source: CPAR #732156 Report a problem | ||
| 12/27/2022 | Pending sale | $326,900$155/sqft |
Source: CPAR #732156 Report a problem | ||
| 12/27/2022 | Price change | $326,900+0.6%$155/sqft |
Source: CPAR #732156 Report a problem | ||
| 12/22/2022 | Price change | $324,900-0.6%$154/sqft |
Source: CPAR #732156 Report a problem | ||
| 12/8/2022 | Price change | $326,900+2.2%$155/sqft |
Source: DR Horton Report a problem | ||
| 11/17/2022 | Price change | $319,900+1.6%$152/sqft |
Source: CPAR #732156 Report a problem | ||
| 11/1/2022 | Price change | $314,900-5.7%$149/sqft |
Source: CPAR #732156 Report a problem | ||
| 10/4/2022 | Price change | $333,900+0.6%$158/sqft |
Source: DR Horton Report a problem | ||
| 9/13/2022 | Listed for sale | $331,900$157/sqft |
Source: CPAR #732156 Report a problem | ||
Public tax history
| Year | Property taxes | Tax assessment |
|---|---|---|
| 2024 | $4,883 +1.2% | $290,617 +0.1% |
| 2023 | $4,826 +481.2% | $290,276 +597.1% |
| 2022 | $830 | $41,642 |
Find assessor info on the county website
Monthly payment
Est. payment
Payment breakdown
Explore the cost of this home by adjusting the details. Changes won't be saved.Climate risks
Neighborhood: 32404
Nearby schools
GreatSchools rating
- 3/10Tommy Smith Elementary SchoolGrades: PK-5Distance: 1.2 mi
- 4/10Merritt Brown Middle SchoolGrades: 6-8Distance: 1.1 mi
- 2/10Rutherford High SchoolGrades: 6-12Distance: 6.3 mi
Schools provided by the listing agent
- Elementary: Tommy Smith
- Middle: Merritt Brown
- High: Rutherford
Source: CPAR. This data may not be complete. We recommend contacting the local school district to confirm school assignments for this home.
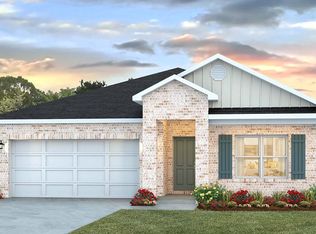
- $307,5004 bd2 ba1.8k sqft4817 Conner Ln, Panama City, FL 32404Off Market
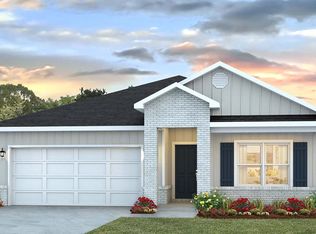
- $307,9004 bd2 ba1.8k sqft4825 Conner Ln, Panama City, FL 32404Off Market
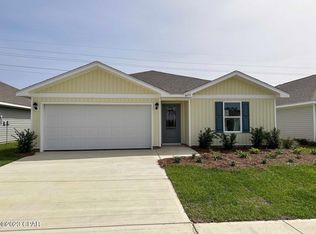
- $272,9003 bd2 ba1.2k sqft6652 Slabinski Ln, Panama City, FL 32404Sold
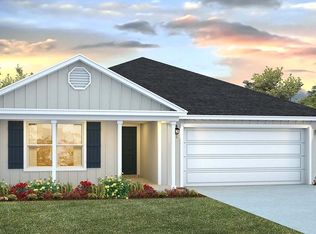
- $317,3004 bd2 ba2k sqft4829 Conner Ln, Panama City, FL 32404Off Market
- $308,4004 bd2 ba1.8k sqft4833 Conner Ln, Panama City, FL 32404Off Market
- $322,9004 bd2 ba1.8k sqft4816 Conner Ln, Panama City, FL 32404Off Market
- $344,7005 bd3 ba2.5k sqft4820 Conner Ln, Panama City, FL 32404Off Market
- $299,6004 bd2 ba1.8k sqft4824 Conner Ln, Panama City, FL 32404Off Market
A local agent can set up tours, give advice and negotiate with sellers.
A local lender can help you make sure your offer is ready when you are.
Similar homes
- $310,0004 bd2 ba1.8k sqft4860 Conner Ln, Panama City, FL 32404For Sale
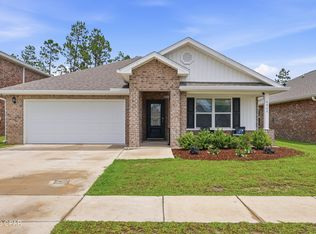 MLS ID #790143, Olivier Monod. CPAR
 - $329,9004 bd2 ba1.8k sqft4817 Loblolly Way, Panama City, FL 32404For Sale
 MLS ID #792226, James R Baxter. CPAR
 - $309,9004 bd2 ba1.8k sqft6568 Slabinski Ln, Panama City, FL 32404For Sale
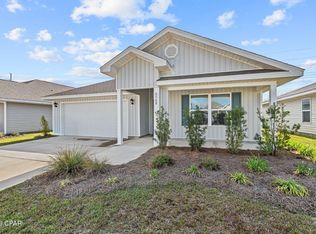 MLS ID #786795, Ryan A Daniels. CPAR
 - $278,5004 bd2 ba1.3k sqft6400 Bellavia Ln, Panama City, FL 32404For Sale
 MLS ID #790875, Cherissa Cabahug. CPAR
 - $350,0005 bd3 ba2.7k sqft7125 Riverbrooke St, Panama City, FL 32404For SaleMLS ID #792672, Sandi Smith. CPAR
- $369,9005 bd3 ba2k sqft6574 Weems Way, Panama City, FL 32404For SaleMLS ID #789692, Mowayne Copeland. CPAR
- $279,8004 bd2 ba1.5k sqft6485 Slabinski Ln, Panama City, FL 32404For SaleMLS ID #788562, Michael A Johnson. CPAR
- from $309,9003 bd2 ba1.5k sqftThe Lismore Plan, Liberty, Panama City, FL 32404New ConstructionDR Horton
- $355,0005 bd3 ba2.5k sqft7121 Ellie B Dr, Panama City, FL 32404For SaleMLS ID #786698, Matt W Wright. CPAR
- $360,0004 bd2 ba2k sqft4894 Sweetspire Dr, Panama City, FL 32404For SaleMLS ID #790449, Heather H Neubauer. CPAR
- $365,0005 bd3 ba2.5k sqft4068 Silver Spur Rd, Panama City, FL 32404For SaleMLS ID #792430, Ryan A Daniels. CPAR
- $389,9004 bd3 ba1.9k sqft6489 Haskins Dr, Panama City, FL 32404New ConstructionMLS ID #791029, Mark A Miles. CPAR
- $264,9003 bd2 ba1.2k sqft6408 Bellavia Ln, Panama City, FL 32404For SaleMLS ID #787786, Heather A Cole. CPAR
- $291,0003 bd2 ba1.4k sqft6619 Atkins Rd, Panama City, FL 32404For SaleMLS ID #790764, Jeronimo J Drouet. CPAR
- $309,9003 bd2 ba1.5k sqft7057 William Pitsenbarger Rd, Panama City, FL 32404New ConstructionCPAR
- $309,9003 bd2 ba1.5k sqft7160 Merlyn Dethlefsen Rd, Panama City, FL 32404New ConstructionCPAR
- $270,0004 bd2 ba1.7k sqft7144 Hatteras Blvd, Panama City, FL 32404For SaleMLS ID #790497, April Davis. CPAR
- $299,9003 bd2 ba1.5k sqft7059 Merlyn Dethlefsen Rd, Panama City, FL 32404New ConstructionCPAR
- $294,0003 bd2 ba1.6k sqft4052 Silver Spur Rd, Panama City, FL 32404For SaleMLS ID #791601, Misty L Curtis. CPAR
- $319,0003 bd2 ba1.9k sqft106 Redfish Way, Panama City, FL 32404For SaleMLS ID #787066, Angela Hale. CPAR
