SELLER OFFERING UP TO $5,000 IN CLOSING COST ASSISTANCE WITH A FULL PRICE OFFER! How would you like to not only have a new house but to also have a community playground? That's right, this house in a neighborhood that features TWO CLUBHOUSES that includes a FITNESS CENTER, POOL, TENNIS COURT, BASKETBALL COURT, and PLAYGROUND. While we know that there are plenty of new construction homes available, you can have this FOUR BEDROOM and TWO BATH house at 1,827 square feet (per property appraiser site) for a LOWER PURCHASE PRICE than an average new build in this neighborhood at similar square footage. If that is not enough, the home features a CALI FLOOR PLAN featuring an open common area including the KITCHEN, LIVING ROOM, and DINING while preserving some privacy with the BEDROOMS being located towards the front of the house, except the MASTER SUITE. The KITCHEN features an ISLAND with cabinets throughout the kitchen space along with a GLASSTOP STOVE, BUILT IN MICROWAVE, DISHWASHER, and PANTRY. The MASTER SUITE features a MASTER BEDROOM and a MASTER BATHROOM with DOUBLE VANITIES, GARDEN TUB, WALK-IN SHOWER, and WALK-IN CLOSET. Other features include a TWO CAR GARAGE, A FRONT PORCH, and BACK PORCH along with the backyard facing the woods for more privacy. COME GET YOUR LIBERTY HOME FOR LESS TODAY!
For sale
Price cut: $3K (6/13)
$310,000
4860 Conner Ln, Panama City, FL 32404
4beds
1,827sqft
Single Family Residence
Built in 2022
6,098 Square Feet Lot
$308,000 Zestimate®
$170/sqft
$-- HOA
What's special
Back porchGlasstop stoveBuilt in microwaveMaster suiteFront porchTwo car garage
- 63 days |
- 250 |
- 15 |
Zillow last checked:
Listing updated:
Listed by:
Olivier Monod 850-899-7999,
Anchor Realty Florida
Source: CPAR,MLS#: 790143 Originating MLS: Central Panhandle Association of REALTORS
Originating MLS: Central Panhandle Association of REALTORSFacts & features
Interior
Bedrooms & bathrooms
- Bedrooms: 4
- Bathrooms: 2
- Full bathrooms: 2
Rooms
- Room types: Bedroom, Kitchen, Living Room, Primary Bedroom
Primary bedroom
- Level: First
- Dimensions: 12 x 15
Bedroom
- Level: First
- Dimensions: 10.4 x 11
Kitchen
- Level: First
- Dimensions: 18.3 x 11.3
Living room
- Level: First
- Dimensions: 15.1 x 16.4
Heating
- Central, Electric
Cooling
- Central Air
Appliances
- Included: Electric Range
Features
- Double Vanity, Main Level Primary, Soaking Tub, Separate Shower, Smart Thermostat, Walk-In Closet(s)
Interior area
- Total structure area: 1,827
- Total interior livable area: 1,827 sqft
Property
Parking
- Total spaces: 2
- Parking features: Additional Parking
- Garage spaces: 2
Features
- Patio & porch: Covered, Patio
- Pool features: Fenced, In Ground, Community
Lot
- Size: 6,098 Square Feet
- Dimensions: 50 x 125
Details
- Parcel number: 05903100136
- Zoning description: Resid Single Family
- Special conditions: Listed As-Is
Construction
Type & style
- Home type: SingleFamily
- Architectural style: Craftsman
- Property subtype: Single Family Residence
Materials
- Brick, Stone, Vinyl Siding
- Foundation: Slab
- Roof: Shingle
Condition
- New construction: No
- Year built: 2022
Utilities & green energy
- Sewer: Public Sewer
- Utilities for property: Electricity Available
Community & HOA
Community
- Features: Barbecue, Business Center, Clubhouse, Conference/Meeting Room, Playground, Pool
- Security: Smoke Detector(s), Security Service
- Subdivision: Liberty
HOA
- Has HOA: Yes
- Amenities included: Gazebo, Barbecue
Location
- Region: Panama City
Financial & listing details
- Price per square foot: $170/sqft
- Tax assessed value: $264,857
- Annual tax amount: $3,791
- Date on market: 5/20/2026
- Cumulative days on market: 64 days
- Electric utility on property: Yes
Estimated market value
$308,000
$293,000 - $323,000
$2,191/mo
Price history
| Date | Event | Price |
|---|---|---|
| 6/13/2026 | Price change | $310,000-1%$170/sqft |
Source:  ECAOR #1003531 Report a problem ECAOR #1003531 Report a problem | ||
| 5/20/2026 | Listed for sale | $313,000-0.6%$171/sqft |
Source: ECAOR #1003531 Report a problem | ||
| 8/9/2025 | Listing removed | $315,000$172/sqft |
Source:  CPAR #768562 Report a problem CPAR #768562 Report a problem | ||
| 2/10/2025 | Listed for sale | $315,000+3.3%$172/sqft |
Source: CPAR #768562 Report a problem | ||
| 12/19/2022 | Sold | $304,8500%$167/sqft |
Source: Public Record Report a problem | ||
| 11/13/2022 | Pending sale | $304,900$167/sqft |
Source: CPAR #733401 Report a problem | ||
| 11/1/2022 | Price change | $304,900-2.9%$167/sqft |
Source: CPAR #733401 Report a problem | ||
| 10/13/2022 | Listed for sale | $313,900$172/sqft |
Source: CPAR #733401 Report a problem | ||
Public tax history
| Year | Property taxes | Tax assessment |
|---|---|---|
| 2024 | $3,821 -11.9% | $264,857 +2% |
| 2023 | $4,339 +422.5% | $259,730 +523.7% |
| 2022 | $830 | $41,642 |
Find assessor info on the county website
Monthly payment
Est. payment
Payment breakdown
Explore the cost of this home by adjusting the details. Changes won't be saved.Climate risks
Neighborhood: 32404
Nearby schools
GreatSchools rating
- 3/10Tommy Smith Elementary SchoolGrades: PK-5Distance: 1.2 mi
- 4/10Merritt Brown Middle SchoolGrades: 6-8Distance: 1.1 mi
- 2/10Rutherford High SchoolGrades: 6-12Distance: 6.4 mi
Schools provided by the listing agent
- Elementary: Tommy Smith
- Middle: Merritt Brown
- High: Rutherford
Source: CPAR. This data may not be complete. We recommend contacting the local school district to confirm school assignments for this home.
- $303,7004 bd2 ba1.8k sqft4856 Conner Ln, Panama City, FL 32404Off Market
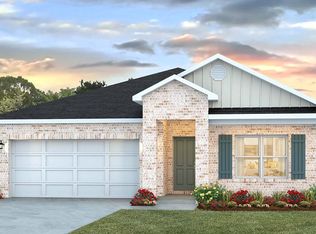
- $386,0005 bd3 ba2.5k sqft4864 Conner Ln, Panama City, FL 32404Sold
- $317,6004 bd2 ba2k sqft4852 Conner Ln, Panama City, FL 32404Off Market
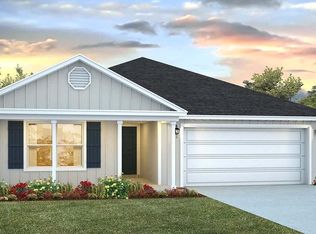
- $304,0004 bd2 ba1.8k sqft4848 Conner Ln, Panama City, FL 32404Off Market
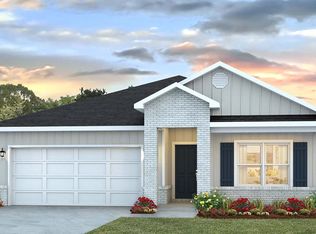
- $310,0004 bd2 ba1.8k sqft4861 Conner Ln, Panama City, FL 32404Sold
- $335,5004 bd2 ba2k sqft4865 Conner Ln, Panama City, FL 32404Off Market
- $346,4005 bd3 ba2.6k sqft4844 Conner Ln, Panama City, FL 32404Off Market
- $303,9004 bd2 ba1.8k sqft4857 Conner Ln, Panama City, FL 32404Off Market
A local agent can set up tours, give advice and negotiate with sellers.
A local lender can help you make sure your offer is ready when you are.
Similar homes
- $335,0004 bd2 ba2.1k sqft4821 Conner Ln, Panama City, FL 32404For Sale
 MLS ID #790810, Heather H Neubauer. CPAR
 - $329,9004 bd2 ba1.8k sqft4817 Loblolly Way, Panama City, FL 32404For Sale
 MLS ID #792226, James R Baxter. CPAR
 - $291,0003 bd2 ba1.4k sqft6619 Atkins Rd, Panama City, FL 32404For Sale
 MLS ID #790764, Jeronimo J Drouet. CPAR
 - $270,0004 bd2 ba1.7k sqft7144 Hatteras Blvd, Panama City, FL 32404For Sale
 MLS ID #790497, April Davis. CPAR
 - $294,0003 bd2 ba1.6k sqft4052 Silver Spur Rd, Panama City, FL 32404For SaleMLS ID #791601, Misty L Curtis. CPAR
- $332,0003 bd2 ba1.5k sqft6333 Rasch Rd, Panama City, FL 32404For SaleMLS ID #786265, Athrine Matthews. CPAR
- $288,9003 bd2 ba1.5k sqft7066 George Day Ln, Panama City, FL 32404For SaleMLS ID #790047, Olivia Mills. CPAR
- $315,0004 bd2 ba1.8k sqft3540 Brentwood Pl, Panama City, FL 32404For SaleMLS ID #788810, Kelli A Adams. CPAR
- $319,0003 bd2 ba1.9k sqft106 Redfish Way, Panama City, FL 32404For SaleMLS ID #787066, Angela Hale. CPAR
- $315,0004 bd2 ba1.3k sqft176 N Anita Dr, Panama City, FL 32404For SaleMLS ID #792263, Geannette Turner. CPAR
- $355,0005 bd3 ba2.5k sqft7121 Ellie B Dr, Panama City, FL 32404For SaleMLS ID #786698, Matt W Wright. CPAR
- $315,0003 bd2 ba1.5k sqft1500 Illinois Ave, Lynn Haven, FL 32444For SaleMLS ID #792855, Katie E Owens. CPAR
- $299,9003 bd2 ba1.8k sqft7801 Deerfield Ln, Panama City, FL 32404For SaleMLS ID #789186, Stephanie Ingram. CPAR
- $365,0005 bd3 ba2.5k sqft4068 Silver Spur Rd, Panama City, FL 32404For SaleMLS ID #792430, Ryan A Daniels. CPAR
- $405,0003 bd3 ba1.9k sqft5423 Bertha Nelson Rd, Panama City, FL 32404For SaleMLS ID #791164, Heather Fox. CPAR
- $280,0004 bd2 ba1.5k sqft270 Boggy Creek Way, Panama City, FL 32404For SaleMLS ID #783530, Whitney Durham. CPAR
- $335,0003 bd3 ba1.8k sqft125 Carriage Rd, Panama City, FL 32404For SaleMLS ID #791953, Vianah Seamon. CPAR
- $375,0003 bd2 ba2k sqft100 Shoreview Dr, Panama City, FL 32404For SaleMLS ID #790454, Christina Daniels. CPAR
- $299,9003 bd2 ba1.3k sqft416 S Highway 22 #A, Panama City, FL 32404For SaleMLS ID #790485, KELLY Sipes. CPAR
- $294,9003 bd2 ba1.4k sqft5206 Robins Ct, Panama City, FL 32404For SaleMLS ID #789578, Jeremy D Dawson. CPAR
