5,000 in FLEX cash offered from the seller, use this for buyer's closing costs or to buy down your interest rate! Home is located in a USDA-eligible area, offering zero down payment options for qualified buyers. Welcome to this inviting 1,484 sq ft home featuring 4 bedrooms and 2 full bathrooms. It is located on a quiet road leading to a cul-de-sac, perfect for safe outdoor play with NO HOA fees. The open concept kitchen and living area includes a spacious island with a countertop bar and abundant cabinet storage. The primary suite offers a double sink vanity, a walk-in shower, and a separate soaking tub. The other 3 bedrooms are great for sleep and study, and are next to the second full bathroom. Enjoy a small covered front porch, a fully fenced backyard for privacy, and a storage shed that conveys with the property. Conveniently located near Tyndall AFB, shopping, and dining, this home is a great fit for all!
For sale
Price cut: $3K (8/15)
$242,000
6115 Katie Way, Panama City, FL 32404
4beds
1,484sqft
Single Family Residence
Built in 2017
6,098 Square Feet Lot
$240,400 Zestimate®
$163/sqft
$-- HOA
What's special
Small covered front porchSeparate soaking tubWalk-in showerPrimary suiteDouble sink vanityAbundant cabinet storage
- 17 days |
- 1,561 |
- 112 |
Zillow last checked:
Listing updated:
Listed by:
Katie E Owens 850-319-9831,
Dalton Wade Inc
Source: CPAR,MLS#: 793413 Originating MLS: Central Panhandle Association of REALTORS
Originating MLS: Central Panhandle Association of REALTORSFacts & features
Interior
Bedrooms & bathrooms
- Bedrooms: 4
- Bathrooms: 2
- Full bathrooms: 2
Rooms
- Room types: Bedroom, Full Bath, Kitchen, Laundry, Living Room, Primary Bathroom, Primary Bedroom, Porch
Primary bedroom
- Level: First
- Dimensions: 14 x 12
Bedroom
- Level: First
- Dimensions: 14 x 9
Bedroom
- Level: First
- Dimensions: 13 x 9
Bedroom
- Level: First
- Dimensions: 10 x 9
Primary bathroom
- Level: First
- Dimensions: 11 x 9
Other
- Level: First
- Dimensions: 9 x 5
Kitchen
- Level: First
- Dimensions: 15 x 10
Laundry
- Level: First
- Dimensions: 10 x 7
Living room
- Level: First
- Dimensions: 20 x 13
Porch
- Level: First
- Dimensions: 13 x 5
Heating
- Central
Cooling
- Central Air, Ceiling Fan(s)
Appliances
- Included: Electric Cooktop, Electric Oven, Electric Range, Electric Water Heater
Features
- Double Vanity, Main Level Primary, Soaking Tub, Separate Shower, Smart Thermostat, Walk-In Closet(s)
Interior area
- Total structure area: 1,484
- Total interior livable area: 1,484 sqft
Property
Features
- Patio & porch: Open, Porch
- Fencing: Full,Fenced,Privacy
Lot
- Size: 6,098 Square Feet
- Dimensions: 60 x 103
Details
- Additional structures: Shed(s)
- Parcel number: 05658250080
- Zoning description: Resid Single Family
- Special conditions: Listed As-Is
Construction
Type & style
- Home type: SingleFamily
- Architectural style: Craftsman
- Property subtype: Single Family Residence
Materials
- HardiPlank Type
- Roof: Composition,Shingle
Condition
- New construction: No
- Year built: 2017
Utilities & green energy
- Sewer: Public Sewer
- Utilities for property: Cable Connected
Community & HOA
Community
- Subdivision: Turkey Run
HOA
- Has HOA: No
Location
- Region: Panama City
Financial & listing details
- Price per square foot: $163/sqft
- Tax assessed value: $177,450
- Annual tax amount: $2,436
- Date on market: 7/31/2026
- Cumulative days on market: 18 days
Estimated market value
$240,400
$228,000 - $252,000
$2,083/mo
Price history
| Date | Event | Price |
|---|---|---|
| 8/15/2026 | Price change | $242,000-1.2%$163/sqft |
Source:  CPAR #793413 Report a problem CPAR #793413 Report a problem | ||
| 7/31/2026 | Listed for sale | $245,000+28.9%$165/sqft |
Source: CPAR #793413 Report a problem | ||
| 1/29/2021 | Sold | $190,000-2.6%$128/sqft |
Source: CPAR #704613 Report a problem | ||
| 1/14/2021 | Pending sale | $195,000$131/sqft |
Source: Keller Williams Success Realty #704613 Report a problem | ||
| 1/8/2021 | Contingent | $195,000$131/sqft |
Source:  CPAR #704613 Report a problem CPAR #704613 Report a problem | ||
| 11/16/2020 | Listed for sale | $195,000+21.9%$131/sqft |
Source: Keller Williams Success Realty #704613 Report a problem | ||
| 8/29/2017 | Sold | $160,000-1.2%$108/sqft |
Source: CPAR #660593 Report a problem | ||
| 7/14/2017 | Pending sale | $161,900$109/sqft |
Source: Destin Luxury Real Estate & Rental #660593 Report a problem | ||
| 7/14/2017 | Price change | $161,900+2.5%$109/sqft |
Source: Destin Luxury Real Estate & Rental #660593 Report a problem | ||
| 7/7/2017 | Listed for sale | $157,900$106/sqft |
Source: Destin Luxury Real Estate & Rental #660593 Report a problem | ||
Public tax history
| Year | Property taxes | Tax assessment |
|---|---|---|
| 2024 | $2,231 +3.5% | $177,450 +6.2% |
| 2023 | $2,156 +20.2% | $167,059 +10% |
| 2022 | $1,794 | $151,872 |
| 2021 | -- | -- |
| 2020 | $1,381 +8.7% | $111,576 +8.8% |
| 2019 | $1,270 | $102,548 -24.8% |
| 2018 | $1,270 -25.3% | $136,367 +767.2% |
| 2017 | $1,700 +772.3% | $15,725 +3.9% |
| 2016 | $195 -2.2% | $15,130 |
| 2015 | $199 | $15,130 |
| 2014 | $199 | $15,130 |
Find assessor info on the county website
Monthly payment
Est. payment
Payment breakdown
Explore the cost of this home by adjusting the details. Changes won't be saved.Climate risks
Neighborhood: 32404
Nearby schools
GreatSchools rating
- 3/10Tommy Smith Elementary SchoolGrades: PK-5Distance: 2.6 mi
- 4/10Merritt Brown Middle SchoolGrades: 6-8Distance: 2.5 mi
- 2/10Rutherford High SchoolGrades: 6-12Distance: 8.4 mi
Schools provided by the listing agent
- Elementary: Tommy Smith
- Middle: Merritt Brown
- High: Rutherford
Source: CPAR. This data may not be complete. We recommend contacting the local school district to confirm school assignments for this home.
- $246,4003 bd2 ba1.4k sqft6113 Katie Way, Panama City, FL 32404Off Market
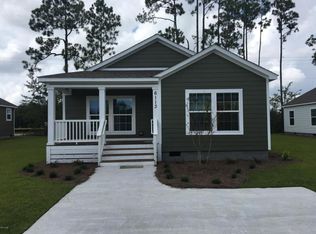
- $239,9003 bd2 ba1.4k sqft6117 Katie Way, Panama City, FL 32404Off Market
- $244,9003 bd2 ba1.5k sqft6119 Katie Way, Panama City, FL 32404Sold
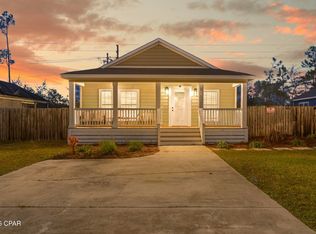
- $220,0003 bd2 ba1.5k sqft6111 Katie Way, Panama City, FL 32404Sold

- $11.42 acresKatie Way, Panama city, FL 32404Off Market
- $324,3005 bd3 ba2.5k sqft5908 Nordic Dr, Panama City, FL 32404Off Market
- $275,7004 bd2 ba1.7k sqft5906 Nordic Dr, Panama City, FL 32404Off Market
- $250,0003 bd2 ba1.5k sqft6121 Katie Way, Panama City, FL 32404Sold
A local agent can set up tours, give advice and negotiate with sellers.
A local lender can help you make sure your offer is ready when you are.
Similar homes
- $272,0003 bd2 ba1.6k sqft7123 Riverbrooke St, Panama City, FL 32404For Sale
 MLS ID #793513, Michael A Johnson. CPAR
 - $265,0003 bd2 ba1.9k sqft7124 Hatteras Blvd, Panama City, FL 32404For Sale
 MLS ID #793371, Lauren N Rygula. CPAR
 - $260,0004 bd2 ba1.7k sqft7144 Hatteras Blvd, Panama City, FL 32404For Sale
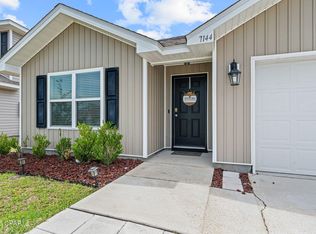 MLS ID #790497, April Davis. CPAR
 - $309,0004 bd2 ba2k sqft7128 Hatteras Blvd, Panama City, FL 32404For Sale
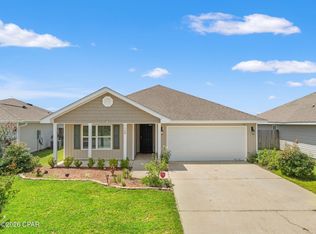 MLS ID #792284, Whitney Durham. CPAR
 - $199,0003 bd2 ba1.8k sqft6533 Dahlia Dr, Panama City, FL 32404For SaleMLS ID #786811, Jennifer Bowman. CPAR
- $339,9003 bd2 ba1.7k sqft5407 Blue Dog Rd, Panama City, FL 32404For SaleMLS ID #794087, Steven Koleno. CPAR
- $249,9003 bd2 ba1.3k sqft2407 Volusia Ave, Panama City, FL 32404For SaleMLS ID #793492, Shelby S Husbands. CPAR
- $164,0003 bd2 ba1.1k sqft6013 Stockholm Ln, Panama City, FL 32404For SaleMLS ID #789946, Sahil Singh. CPAR
- $305,0004 bd2 ba1.8k sqft4860 Conner Ln, Panama City, FL 32404For SaleMLS ID #790143, Olivier Monod. CPAR
- $260,0003 bd2 ba1.3k sqft505 Phillips Ct, Panama City, FL 32404For SaleMLS ID #793613, Terry L Nutter. CPAR
- $244,9003 bd3 ba1.3k sqft2605 Avondale Ct, Panama City, FL 32404For SaleMLS ID #785718, Justin Raley. CPAR
- $239,0003 bd2 ba1.1k sqft1315 Texas Ave, Lynn Haven, FL 32444For SaleMLS ID #793364, Donald W West. CPAR
- $275,0003 bd2 ba1.6k sqft12302 Country Club Dr, Panama City, FL 32404For SaleMLS ID #791611, Team Don and Bubba. CPAR
- $215,0003 bd2 ba1.4k sqft3130 Transmitter Rd, Panama City, FL 32404For SaleMLS ID #791570, Catherine Anderson. CPAR
- $284,9003 bd2 ba1.5k sqft7066 George Day Ln, Panama City, FL 32404For SaleMLS ID #790047, Olivia Mills. CPAR
- $335,0004 bd2 ba2.1k sqft4821 Conner Ln, Panama City, FL 32404For SaleMLS ID #790810, Heather H Neubauer. CPAR
- $279,9003 bd2 ba1.8k sqft7801 Deerfield Ln, Panama City, FL 32404For SaleMLS ID #789186, Stephanie Ingram. CPAR
- $294,0003 bd2 ba1.6k sqft4052 Silver Spur Rd, Panama City, FL 32404For SaleMLS ID #791601, Misty L Curtis. CPAR
- $269,9003 bd2 ba1.4k sqft5918 Enzor St, Panama City, FL 32404For SaleMLS ID #793104, Regina B Puckett. CPAR
- $325,0004 bd2 ba1.3k sqft1505 S Berthe Ave, Panama City, FL 32404For SaleMLS ID #794050, Jennifer Black. CPAR
