OPEN HOUSE 08/15/2026 11am-2pm. Motivated Seller! Bring all offers! This beautifully designed 4-bedroom, 2-bath home offers a spacious split floorplan that provides both comfort and privacy for the whole family. The open living areas create a warm and inviting atmosphere perfect for entertaining, relaxing evenings, or keeping an eye on the game while dinner is cooking.
The split-bedroom layout gives the primary suite its own private retreat while the additional bedrooms offer flexibility for guests, a home office, or growing families. Conveniently located just 25 minutes from Tyndall Air Force Base and only 13 minutes from the new Publix, this home combines peaceful living with easy access to shopping, dining, and everyday conveniences.
The seller is motivated and open to offers, making this an excellent opportunity whether you're looking for your next home or an investment property. Don't miss your chance to make 7144 Hatteras Blvd your own!
For sale
Price cut: $10K (8/10)
$260,000
7144 Hatteras Blvd, Panama City, FL 32404
4beds
1,768sqft
Single Family Residence
Built in 2019
435 Square Feet Lot
$258,500 Zestimate®
$147/sqft
$58/mo HOA
What's special
Split-bedroom layoutWarm and inviting atmosphereSpacious split floorplan
- 80 days |
- 700 |
- 53 |
Zillow last checked:
Listing updated:
Listed by:
April Davis 850-774-7221,
Keller Williams Success Realty
Source: CPAR,MLS#: 790497 Originating MLS: Central Panhandle Association of REALTORS
Originating MLS: Central Panhandle Association of REALTORSFacts & features
Interior
Bedrooms & bathrooms
- Bedrooms: 4
- Bathrooms: 2
- Full bathrooms: 2
Rooms
- Room types: Bedroom, Living Room, Primary Bedroom
Primary bedroom
- Description: Please measure if important
- Level: First
- Dimensions: 12 x 14
Bedroom
- Description: Please measure if important
- Level: First
- Dimensions: 10 x 11
Bedroom
- Description: Please measure if important
- Level: First
- Dimensions: 10 x 11
Living room
- Description: Please measure if important
- Level: First
- Dimensions: 15 x 16
Heating
- Central
Cooling
- Central Air, Ceiling Fan(s)
Appliances
- Included: Electric Range, Electric Water Heater, Ice Maker, Water Softener Owned
Features
- Double Vanity, Main Level Primary, Soaking Tub, Separate Shower, Walk-In Closet(s)
Interior area
- Total structure area: 1,768
- Total interior livable area: 1,768 sqft
Property
Parking
- Total spaces: 2
- Parking features: Garage
- Garage spaces: 2
Features
- Patio & porch: Covered, Patio
- Fencing: Fenced,Privacy
Lot
- Size: 435 Square Feet
- Dimensions: 46 x 110
Details
- Parcel number: 05658350295
Construction
Type & style
- Home type: SingleFamily
- Architectural style: Craftsman
- Property subtype: Single Family Residence
Materials
- Vinyl Siding
Condition
- New construction: No
- Year built: 2019
Utilities & green energy
- Sewer: Public Sewer
Community & HOA
Community
- Security: Smoke Detector(s)
- Subdivision: Barrett's Park
HOA
- Has HOA: Yes
- Services included: Association Management, Electricity, Legal/Accounting, Maintenance Grounds
- HOA fee: $175 quarterly
Location
- Region: Panama City
Financial & listing details
- Price per square foot: $147/sqft
- Tax assessed value: $241,739
- Annual tax amount: $2,107
- Date on market: 6/25/2026
- Cumulative days on market: 329 days
Estimated market value
$258,500
$246,000 - $271,000
$2,212/mo
Price history
| Date | Event | Price |
|---|---|---|
| 8/10/2026 | Price change | $260,000-3.7%$147/sqft |
Source:  CPAR #790497 Report a problem CPAR #790497 Report a problem | ||
| 6/25/2026 | Listed for sale | $270,000$153/sqft |
Source: CPAR #790497 Report a problem | ||
| 5/23/2026 | Listing removed | $270,000$153/sqft |
Source: CPAR #777776 Report a problem | ||
| 5/22/2026 | Price change | $270,000-3.6%$153/sqft |
Source: CPAR #777776 Report a problem | ||
| 1/5/2026 | Price change | $280,000-3.4%$158/sqft |
Source: CPAR #777776 Report a problem | ||
| 11/30/2025 | Price change | $289,8990%$164/sqft |
Source: CPAR #777776 Report a problem | ||
| 10/1/2025 | Price change | $289,900-1.7%$164/sqft |
Source: CPAR #777776 Report a problem | ||
| 9/13/2025 | Price change | $295,000-1.3%$167/sqft |
Source: CPAR #777776 Report a problem | ||
| 8/18/2025 | Listed for sale | $299,000+393.4%$169/sqft |
Source: CPAR #777776 Report a problem | ||
| 12/13/2023 | Sold | $60,600-78.6%$34/sqft |
Source: Public Record Report a problem | ||
| 4/11/2023 | Sold | $283,000-3.4%$160/sqft |
Source: Public Record Report a problem | ||
| 3/31/2023 | Pending sale | $292,900$166/sqft |
Source: CPAR #738501 Report a problem | ||
| 3/27/2023 | Price change | $292,900-0.7%$166/sqft |
Source: CPAR #738501 Report a problem | ||
| 3/9/2023 | Listed for sale | $294,900+37.9%$167/sqft |
Source: CPAR #738501 Report a problem | ||
| 6/26/2019 | Sold | $213,900$121/sqft |
Source: CPAR #683164 Report a problem | ||
| 5/3/2019 | Listed for sale | $213,900$121/sqft |
Source: D.R. Horton - Panama City Report a problem | ||
Public tax history
| Year | Property taxes | Tax assessment |
|---|---|---|
| 2024 | $2,036 -31.9% | $200,854 -9.3% |
| 2023 | $2,988 +26.3% | $221,532 +10% |
| 2022 | $2,365 | $201,393 |
| 2021 | -- | -- |
| 2020 | $2,232 +564.4% | $182,415 +551.5% |
| 2019 | $336 | $28,000 +775% |
| 2018 | $336 | $3,200 |
Find assessor info on the county website
Monthly payment
Est. payment
Payment breakdown
Explore the cost of this home by adjusting the details. Changes won't be saved.Climate risks
Neighborhood: 32404
Nearby schools
GreatSchools rating
- 3/10Tommy Smith Elementary SchoolGrades: PK-5Distance: 2.3 mi
- 4/10Merritt Brown Middle SchoolGrades: 6-8Distance: 2.2 mi
- 2/10Rutherford High SchoolGrades: 6-12Distance: 8 mi
Schools provided by the listing agent
- Elementary: Tommy Smith
- Middle: Merritt Brown
- High: Rutherford
Source: CPAR. This data may not be complete. We recommend contacting the local school district to confirm school assignments for this home.
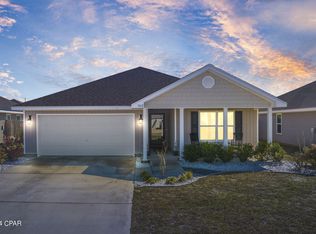
- $299,9994 bd2 ba2k sqft7142 Hatteras Blvd, Panama City, FL 32404Sold
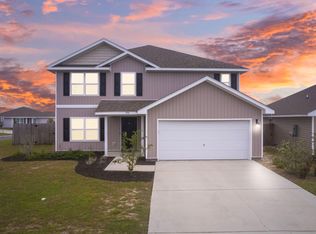
- $350,0005 bd3 ba2.7k sqft7146 Hatteras Blvd, Panama City, FL 32404Sold
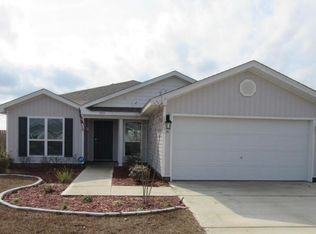
- $275,0003 bd2 ba1.5k sqft7121 Shimano Way, Panama City, FL 32404Sold
- $281,6004 bd2 ba1.7k sqft7140 Hatteras Blvd, Panama City, FL 32404Off Market
- $309,6004 bd2 ba2.3k sqft7103 Shimano Way, Panama City, FL 32404Off Market
- $293,6004 bd2 ba1.8k sqft7119 Shimano Way, Panama City, FL 32404Off Market
- $284,7004 bd2 ba1.8k sqft7119 Shimano Way LOT 2062, Panama City, FL 32404Off Market
- $299,9004 bd2 ba1.6k sqft7138 Hatteras Blvd, Panama City, FL 32404For Sale
A local agent can set up tours, give advice and negotiate with sellers.
A local lender can help you make sure your offer is ready when you are.
Similar homes
- $265,0003 bd2 ba1.9k sqft7124 Hatteras Blvd, Panama City, FL 32404For Sale
 MLS ID #793371, Lauren N Rygula. CPAR
 - $240,0004 bd2 ba1.7k sqft7128 Ellie B Dr, Panama City, FL 32404For Sale
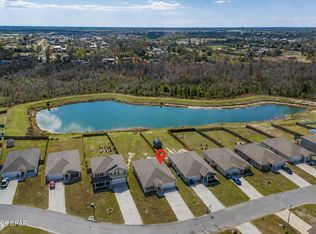 MLS ID #786164, Tyler S Smith. CPAR
 - $272,0003 bd2 ba1.6k sqft7123 Riverbrooke St, Panama City, FL 32404For Sale
 MLS ID #793513, Michael A Johnson. CPAR
 - $242,0004 bd2 ba1.4k sqft6115 Katie Way, Panama City, FL 32404For Sale
 MLS ID #793413, Katie E Owens. CPAR
 - $309,0004 bd2 ba2k sqft7128 Hatteras Blvd, Panama City, FL 32404For SaleMLS ID #792284, Whitney Durham. CPAR
- $273,5004 bd2 ba1.3k sqft6400 Bellavia Ln, Panama City, FL 32404For SaleMLS ID #790875, Cherissa Cabahug. CPAR
- $305,0004 bd2 ba1.7k sqft129 N Shoreview Dr, Panama City, FL 32404For SaleMLS ID #793915, Diane J McKay. CPAR
- $339,9003 bd2 ba1.7k sqft5407 Blue Dog Rd, Panama City, FL 32404For SaleMLS ID #794087, Steven Koleno. CPAR
- $264,9003 bd2 ba1.2k sqft6408 Bellavia Ln, Panama City, FL 32404For SaleMLS ID #787786, Heather A Cole. CPAR
- $279,5004 bd2 ba1.5k sqft6485 Slabinski Ln, Panama City, FL 32404For SaleMLS ID #788562, Michael A Johnson. CPAR
- $305,0004 bd2 ba1.8k sqft4860 Conner Ln, Panama City, FL 32404For SaleMLS ID #790143, Olivier Monod. CPAR
- $299,9004 bd2 ba1.8k sqft6568 Slabinski Ln, Panama City, FL 32404For SaleMLS ID #786795, Ryan A Daniels. CPAR
- $294,0003 bd2 ba1.6k sqft4052 Silver Spur Rd, Panama City, FL 32404For SaleMLS ID #791601, Misty L Curtis. CPAR
- $284,9003 bd2 ba1.5k sqft7066 George Day Ln, Panama City, FL 32404For SaleMLS ID #790047, Olivia Mills. CPAR
- $291,0003 bd2 ba1.4k sqft6619 Atkins Rd, Panama City, FL 32404For SaleMLS ID #790764, Jeronimo J Drouet. CPAR
- $260,0003 bd2 ba1.3k sqft505 Phillips Ct, Panama City, FL 32404For SaleMLS ID #793613, Terry L Nutter. CPAR
- $249,9003 bd2 ba1.3k sqft2407 Volusia Ave, Panama City, FL 32404For SaleMLS ID #793492, Shelby S Husbands. CPAR
- $335,0004 bd2 ba2.1k sqft4821 Conner Ln, Panama City, FL 32404For SaleMLS ID #790810, Heather H Neubauer. CPAR
- $320,0004 bd2 ba1.7k sqft4016 Brighton Blvd, Panama City, FL 32404For SaleMLS ID #789523, James Fisher. CPAR
- $289,9003 bd2 ba1.2k sqft5132 Sienna Dr, Panama City, FL 32404For SaleMLS ID #792565, Lacy Horsley. CPAR
