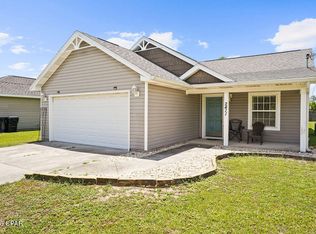
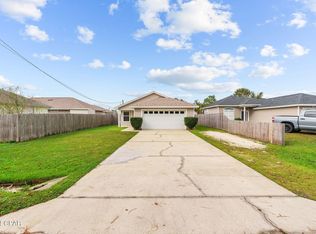
Welcome to 2407 Volusia Avenue! A single family home constructed in 2005 offering the perfect combination of comfort, convenience, and value! This 3 bedroom 2bath residence has been well maintained and recently updated with thoughtful improvements to include a new privacy fence and storage shed providing plenty of privacy and room to entertain!
Inside, you'll find a functional layout with comfortable living spaces designed for everyday living and entertaining. Step outside to enjoy the spacious, fully fenced backyard perfect for children, pets, gardening, and weekend gatherings.
Best of all, there is NO HOA, giving you the freedom to enjoy your property without additional restrictions or fees.
Ideally situated just off Hwy 231, this home provides quick access to Lynn Haven, downtown Panama City, shopping, dining, schools, and is only minutes from Tyndall Air Force Base.
Don't miss your opportunity to own this charming and well maintained home in a fantastic location!
For sale
$275,000
2407 Volusia Ave, Panama City, FL 32404
3beds
1,314sqft
:
Get pre-qualified$1,748/mo
Single Family Residence
Built in 2005
7,405 Square Feet Lot
$270,700 Zestimate®
$209/sqft
$-- HOA
What's special
New privacy fence
- 6 days |
- 279 |
- 24 |
Zillow last checked:
Listing updated:
Listed by:
Shelby S Husbands 850-832-1692,
Legacy Premier Agency
Source: CPAR,MLS#: 793492 Originating MLS: Central Panhandle Association of REALTORS
Originating MLS: Central Panhandle Association of REALTORSFacts & features
Interior
Bedrooms & bathrooms
- Bedrooms: 3
- Bathrooms: 2
- Full bathrooms: 2
Rooms
- Room types: Bedroom, Dining Room, Living Room, Primary Bedroom
Primary bedroom
- Level: First
- Dimensions: 12 x 12
Bedroom
- Level: First
- Dimensions: 11 x 10
Bedroom
- Level: First
- Dimensions: 10 x 10
Dining room
- Level: First
- Dimensions: 10 x 9
Living room
- Level: First
- Dimensions: 17 x 15
Heating
- Central, Electric
Cooling
- Central Air, Ceiling Fan(s)
Appliances
- Included: Electric Oven, Electric Range
Features
- Double Vanity, Main Level Primary, Tub Shower
Interior area
- Total structure area: 1,314
- Total interior livable area: 1,314 sqft
Property
Parking
- Total spaces: 2
- Parking features: Garage
- Garage spaces: 2
Features
- Patio & porch: Open, Porch
- Fencing: Fenced
Lot
- Size: 7,405 Square Feet
- Dimensions: 50.0 ft x 150.0 ft
Details
- Additional structures: Shed(s)
- Parcel number: 12756050000
- Zoning description: City, Resid Single Family
Construction
Type & style
- Home type: SingleFamily
- Architectural style: Traditional
- Property subtype: Single Family Residence
Materials
- Vinyl Siding
- Roof: Composition,Shingle
Condition
- New construction: No
- Year built: 2005
Utilities & green energy
- Utilities for property: Electricity Available
Community & HOA
Community
- Features: Short Term Rental Allowed
- Security: Smoke Detector(s)
- Subdivision: Highland City
HOA
- Has HOA: No
Location
- Region: Panama City
Financial & listing details
- Price per square foot: $209/sqft
- Tax assessed value: $145,182
- Annual tax amount: $1,339
- Date on market: 8/3/2026
- Cumulative days on market: 7 days
- Electric utility on property: Yes
Estimated market value
$270,700
$257,000 - $284,000
$1,990/mo
Price history
| Date | Event | Price |
|---|---|---|
| 8/3/2026 | Listed for sale | $275,000+96.4%$209/sqft |
Source:  CPAR #793492 Report a problem CPAR #793492 Report a problem | ||
| 6/5/2009 | Sold | $140,000+3.4%$107/sqft |
Source: Public Record Report a problem | ||
| 2/14/2009 | Listed for sale | $135,400-23.1%$103/sqft |
Source: foreclosure.com Report a problem | ||
| 9/9/2005 | Sold | $176,000$134/sqft |
Source: Public Record Report a problem | ||
Public tax history
| Year | Property taxes | Tax assessment |
|---|---|---|
| 2024 | $1,339 +3.4% | $110,556 +3% |
| 2023 | $1,295 +10.5% | $107,336 +3% |
| 2022 | $1,172 | $104,210 |
| 2021 | -- | -- |
| 2020 | $918 -1.9% | $92,800 -1% |
| 2019 | $935 | $93,762 -6.1% |
| 2018 | $935 -9.6% | $99,825 -0.9% |
| 2017 | $1,035 -2.5% | $100,687 -1.5% |
| 2016 | $1,062 -8.1% | $102,249 -1.3% |
| 2015 | $1,155 | $103,562 -2.2% |
| 2014 | $1,155 | $105,874 -1.5% |
| 2013 | -- | $107,435 +0.4% |
| 2012 | -- | $107,035 -15.5% |
| 2011 | -- | $126,667 -1.9% |
| 2010 | -- | $129,139 +10.2% |
| 2009 | -- | $117,186 -0.5% |
| 2008 | -- | $117,776 +3% |
| 2007 | -- | $114,346 +2.5% |
| 2006 | -- | $111,557 |
Find assessor info on the county website
Monthly payment
Est. payment
Payment breakdown
Explore the cost of this home by adjusting the details. Changes won't be saved.Climate risks
Neighborhood: 32404
Nearby schools
GreatSchools rating
- 4/10Cedar Grove Elementary SchoolGrades: PK-5Distance: 1.3 mi
- 5/10Mowat Middle SchoolGrades: 6-8Distance: 3.5 mi
- 4/10Bay High SchoolGrades: 9-12Distance: 3 mi
Schools provided by the listing agent
- Elementary: Hiland Park
- Middle: Mowat
- High: Bay
Source: CPAR. This data may not be complete. We recommend contacting the local school district to confirm school assignments for this home.
- $285,0003 bd2 ba1.4k sqft2411 Volusia Ave, Panama City, FL 32405Sold
- $282,0003 bd2 ba1.4k sqft2405 Volusia Ave, Panama City, FL 32405Sold
- $249,8004 bd3 ba1.3k sqft2415 Volusia Ave, Panama City, FL 32405Off Market

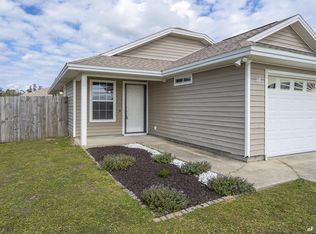
- $240,1003 bd2 ba1.1k sqft3127 Douglas Rd, Panama City, FL 32405Off Market
- $225,5003 bd2 ba1.1k sqft3125 Douglas Rd, Panama City, FL 32405Off Market
- $225,8003 bd2 ba1.2k sqft3129 Douglas Rd, Panama City, FL 32405Off Market
- $239,0003 bd2 ba1.8k sqft3121 Douglas Rd, Panama City, FL 32405Sold
- $280,0003 bd2 ba1.4k sqft2419 Volusia Ave, Panama City, FL 32405Sold
A local agent can set up tours, give advice and negotiate with sellers.
A local lender can help you make sure your offer is ready when you are.
Similar homes
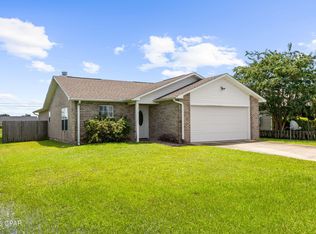
- $260,0003 bd2 ba1.3k sqft505 Phillips Ct, Panama City, FL 32404For Sale
 MLS ID #793613, Terry L Nutter. CPAR
 - $244,9003 bd3 ba1.3k sqft2605 Avondale Ct, Panama City, FL 32404For Sale
 MLS ID #785718, Justin Raley. CPAR
 - $315,0003 bd2 ba1.5k sqft5315 Sunwood Rd, Panama City, FL 32404For Sale
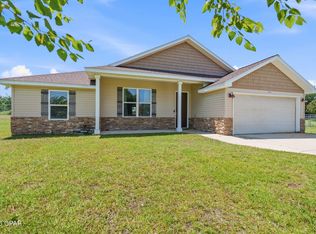 MLS ID #793616, April Davis. CPAR
 - $272,0003 bd2 ba1.6k sqft7123 Riverbrooke St, Panama City, FL 32404For Sale
 MLS ID #793513, Michael A Johnson. CPAR
 - $315,0004 bd2 ba1.8k sqft3540 Brentwood Pl, Panama City, FL 32404For SaleMLS ID #788810, Kelli A Adams. CPAR
- $330,0003 bd2 ba1.8k sqft2317 Cocoa Ave, Panama City, FL 32405For SaleMLS ID #788295, K. Coralee King-Denmark. CPAR
- $299,9003 bd2 ba1k sqft2512 E 37th St, Panama City, FL 32405For SaleMLS ID #793302, Beverly Reyes. CPAR
- $285,0002 bd2 ba1k sqft112 Marin Dr, Panama City, FL 32405For SaleMLS ID #793557, Tonia Hathaway. CPAR
- $299,9994 bd2 ba1.7k sqft3334 Ten Acre Rd, Panama City, FL 32405For SaleMLS ID #774188, Miranda L Barnes. CPAR
- $250,0003 bd3 ba1.6k sqft901 Baldwin Rowe Cir, Panama City, FL 32405For SaleMLS ID #793698, Marilea Johnson. CPAR
- $249,9003 bd2 ba1.4k sqft5918 Enzor St, Panama City, FL 32404For SaleMLS ID #793104, Regina B Puckett. CPAR
- $294,0003 bd2 ba1.6k sqft4052 Silver Spur Rd, Panama City, FL 32404For SaleMLS ID #791601, Misty L Curtis. CPAR
- $294,9003 bd2 ba1.4k sqft5206 Robins Ct, Panama City, FL 32404For SaleMLS ID #789578, Jeremy D Dawson. CPAR
- $275,0003 bd2 ba1.3k sqft7224 Cherry St, Panama City, FL 32404For SaleMLS ID #791142, Jeronimo J Drouet. CPAR
- $289,9003 bd2 ba1.6k sqft5704 Ivy Rd, Panama City, FL 32404For SaleMLS ID #789995, PC Coastal Group. CPAR
- $337,5004 bd2 ba1.8k sqft109 Saw Grass Way, Panama City, FL 32404For SaleMLS ID #793313, Porcha Cooper. CPAR
- $262,5003 bd2 ba1.2k sqft1419 Minnesota Ave, Lynn Haven, FL 32444For SaleMLS ID #791496, Natalie A Ryan. CPAR
- $239,0003 bd2 ba1.1k sqft1315 Texas Ave, Lynn Haven, FL 32444For SaleMLS ID #793364, Donald W West. CPAR
- $245,0004 bd2 ba1.4k sqft6115 Katie Way, Panama City, FL 32404For SaleMLS ID #793413, Katie E Owens. CPAR
- $310,0003 bd2 ba1.5k sqft1500 Illinois Ave, Lynn Haven, FL 32444For SaleMLS ID #792855, Katie E Owens. CPAR
