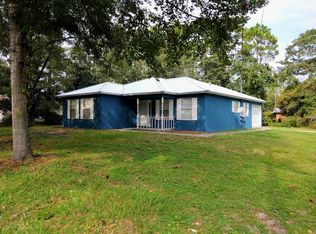
Seller offering $3,500 Buyer credit for upgrades or closing costs with acceptable offer terms! Charming 3BR/2BA home situated on a spacious 100' x 150' corner lot in the heart of Lynn Haven. Conveniently located within walking distance to Cain Griffin Park, featuring pickleball courts, playgrounds, ball fields, and new neighborhood sidewalks. Major updates include a metal roof (2019), HVAC system (2019) with annual servicing, water heater (2020), and freshly painted exterior (2025).
The interior offers a bright living room with abundant natural light, a functional kitchen with ample cabinet storage, and a large laundry room with additional storage space. All kitchen appliances convey. The primary suite features a walk-in closet, double vanity, tub/shower combination, and French doors leading to the back patio. Two additional bedrooms share a hall bathroom with a tub/shower combination and nearby linen storage.
An oversized one-car garage provides additional storage and workspace. The expansive lot is shaded by mature trees and offers privacy, along with plenty of room for outdoor living, gardening, or future improvements. Located in desirable school zones and just minutes from shopping, dining, and everyday conveniences, this property presents an excellent opportunity to own a move-in-ready home in a sought-after Lynn Haven location. *All information and measurements approximate, verify if important.
For sale
$262,500
1419 Minnesota Ave, Lynn Haven, FL 32444
3beds
1,223sqft
:
Get pre-qualified$1,669/mo
Single Family Residence
Built in 1995
0.34 Acres Lot
$254,600 Zestimate®
$215/sqft
$-- HOA
What's special
Two additional bedroomsAll kitchen appliances conveyNew neighborhood sidewalksNearby linen storage
- 50 days |
- 1,092 |
- 78 |
Zillow last checked:
Listing updated:
Listed by:
Natalie A Ryan 850-960-1731,
CENTURY 21 Ryan Realty Inc
Source: CPAR,MLS#: 791496 Originating MLS: Central Panhandle Association of REALTORS
Originating MLS: Central Panhandle Association of REALTORSFacts & features
Interior
Bedrooms & bathrooms
- Bedrooms: 3
- Bathrooms: 2
- Full bathrooms: 2
Rooms
- Room types: Bedroom, Primary Bedroom
Primary bedroom
- Description: Measurements approximate, verify if important
- Level: First
- Dimensions: 12 x 12
Bedroom
- Description: Measurements approximate, verify if important
- Level: First
- Dimensions: 11 x 10
Bedroom
- Description: Measurements approximate, verify if important
- Level: First
- Dimensions: 10 x 9
Heating
- Central, Electric
Cooling
- Central Air, Ceiling Fan(s)
Appliances
- Included: Electric Oven, Electric Range, Electric Water Heater
Features
- Double Vanity, Main Level Primary, Tub Shower, Walk-In Closet(s)
- Windows: Double Pane Windows
Interior area
- Total structure area: 1,223
- Total interior livable area: 1,223 sqft
Property
Parking
- Total spaces: 1
- Parking features: Garage
- Garage spaces: 1
Features
- Patio & porch: Patio, Covered, Porch
- Exterior features: Patio
Lot
- Size: 0.34 Acres
- Dimensions: 100.0 ft x 150.0 ft
- Features: Paved
Details
- Parcel number: 10274002000
Construction
Type & style
- Home type: SingleFamily
- Architectural style: Traditional
- Property subtype: Single Family Residence
Materials
- Stucco, Wood Frame
- Foundation: Slab
- Roof: Metal
Condition
- New construction: No
- Year built: 1995
Utilities & green energy
- Sewer: Public Sewer
- Utilities for property: Electricity Available
Community & HOA
Community
- Features: Short Term Rental Allowed
- Subdivision: No Named Subdivision
HOA
- Has HOA: No
Location
- Region: Lynn Haven
Financial & listing details
- Price per square foot: $215/sqft
- Tax assessed value: $137,840
- Annual tax amount: $2,161
- Date on market: 7/9/2026
- Cumulative days on market: 23 days
- Electric utility on property: Yes
Estimated market value
$254,600
$242,000 - $267,000
$2,111/mo
Price history
| Date | Event | Price |
|---|---|---|
| 7/9/2026 | Listed for sale | $262,500+216.3%$215/sqft |
Source:  CPAR #791496 Report a problem CPAR #791496 Report a problem | ||
| 8/22/2017 | Sold | $83,000$68/sqft |
Source: Public Record Report a problem | ||
Public tax history
| Year | Property taxes | Tax assessment |
|---|---|---|
| 2024 | $2,161 +5.3% | $137,840 +6% |
| 2023 | $2,052 +14.3% | $130,027 +7.6% |
| 2022 | $1,795 | $120,803 |
| 2021 | -- | -- |
| 2020 | $1,568 +4% | $104,981 +1% |
| 2019 | $1,508 | $103,894 +0.8% |
| 2018 | $1,508 -0.4% | $103,108 -1.4% |
| 2017 | $1,515 -2.8% | $104,520 -0.9% |
| 2016 | $1,559 -6.4% | $105,446 -0.6% |
| 2015 | $1,665 | $106,073 -1.4% |
| 2014 | $1,665 | $107,599 -0.9% |
| 2013 | -- | $108,526 |
| 2012 | -- | $108,526 -4.3% |
| 2011 | -- | $113,379 -13.4% |
| 2010 | -- | $130,937 -0.9% |
| 2009 | -- | $132,095 -5.3% |
| 2008 | -- | $139,553 -6% |
| 2007 | -- | $148,386 +3.7% |
| 2006 | -- | $143,076 +37% |
| 2005 | -- | $104,449 +39% |
| 2004 | -- | $75,162 +1.9% |
| 2003 | -- | $73,761 +2.4% |
| 2002 | -- | $72,032 +1.6% |
| 2001 | -- | $70,898 0% |
| 2000 | -- | $70,899 |
Find assessor info on the county website
Monthly payment
Est. payment
Payment breakdown
Explore the cost of this home by adjusting the details. Changes won't be saved.Climate risks
Neighborhood: 32444
Nearby schools
GreatSchools rating
- 4/10Deer Point Elementary SchoolGrades: PK-5Distance: 3.4 mi
- 5/10Mowat Middle SchoolGrades: 6-8Distance: 0.9 mi
- 6/10A. Crawford Mosley High SchoolGrades: 9-12Distance: 1.8 mi
Schools provided by the listing agent
- Elementary: Deer Point
- Middle: Mowat
- High: Mosley
Source: CPAR. This data may not be complete. We recommend contacting the local school district to confirm school assignments for this home.
- $--3 bd2 ba1.2k sqft1419 Minnesota Ave #1419, Lynn Haven, FL 32444Off Market
- $204,7002 bd1 ba1k sqft1417 Minnesota Ave, Lynn Haven, FL 32444Off Market
- $287,6003 bd2 ba2.3k sqft1420 Illinois Ave, Lynn Haven, FL 32444Off Market
- $331,0004 bd2 ba1.8k sqft1501 Minnesota Ave, Lynn Haven, FL 32444Off Market

- $237,5003 bd2 ba1.1k sqft1415 Minnesota Ave, Lynn Haven, FL 32444Off Market
- $310,0003 bd2 ba1.5k sqft1500 Illinois Ave, Lynn Haven, FL 32444For Sale
- $310,3003 bd2 ba1.5k sqft1420 Minnesota Ave, Lynn Haven, FL 32444Off Market
- $254,7003 bd2 ba1.1k sqft1414 Illinois Ave, Lynn Haven, FL 32444Off Market
A local agent can set up tours, give advice and negotiate with sellers.
Similar homes
- $310,0003 bd2 ba1.5k sqft1500 Illinois Ave, Lynn Haven, FL 32444For Sale
 MLS ID #792855, Katie E Owens. CPAR
 - $257,4003 bd2 ba1.1k sqft507 Tennessee Ave, Lynn Haven, FL 32444For Sale
 MLS ID #791678, Danny Burnett. CPAR
 - $265,0003 bd2 ba1.3k sqft701 Lori Ln, Lynn Haven, FL 32444For Sale
 MLS ID #792089, Mari Monroe-Garcia. CPAR
 - $335,0003 bd2 ba1.4k sqft1801 Glencoe Dr, Lynn Haven, FL 32444For Sale
 MLS ID #793449, Melissa Barbee. CPAR
 - $299,0004 bd3 ba1.6k sqft508 Sparrow St, Lynn Haven, FL 32444For SaleMLS ID #784160, Crystal Ball. CPAR
- $335,0003 bd2 ba1.3k sqft1010 Delaware Ave, Lynn Haven, FL 32444For SaleMLS ID #790751, Bri Gambrell. CPAR
- $368,0003 bd2 ba1.7k sqft343 Bell Cir, Lynn Haven, FL 32444For SaleMLS ID #793442, Holli Persall. CPAR
- $275,0003 bd2 ba1.3k sqft2407 Volusia Ave, Panama City, FL 32404For SaleMLS ID #793492, Shelby S Husbands. CPAR
- $299,9003 bd2 ba1k sqft2512 E 37th St, Panama City, FL 32405For SaleMLS ID #793302, Beverly Reyes. CPAR
- $289,9993 bd2 ba1.7k sqft914 Venetian Way, Panama City, FL 32405For SaleMLS ID #793433, Chris C Allen. CPAR
- $260,0003 bd2 ba1.3k sqft505 Phillips Ct, Panama City, FL 32404For SaleMLS ID #793613, Terry L Nutter. CPAR
- $237,5003 bd1 ba1.1k sqft4103 Wood St, Panama City, FL 32404For SaleMLS ID #793185, Reba C Hanson. CPAR
- $195,0002 bd2 ba1.1k sqft911 Bradley Cir, Lynn Haven, FL 32444For SaleMLS ID #792484, Jessica B Cowell. CPAR
- $345,0003 bd2 ba1.7k sqft1407 Rhode Island Avenue, Lynn Haven, FL 32444For Sale
 MLS ID #B26013304, Christina Mione Ramos, Florida Premier Realty of the Palm Beaches LLC. BeachesMLS
 - $272,0003 bd2 ba1.6k sqft7123 Riverbrooke St, Panama City, FL 32404For SaleMLS ID #793513, Michael A Johnson. CPAR
- $239,0003 bd2 ba1.3k sqft918 Venetian Way, Panama City, FL 32405For SaleMLS ID #783492, Roger D Rietsema. CPAR
- $269,9993 bd2 ba1.5k sqft1812 Airport Cir, Panama City, FL 32405For SaleMLS ID #788911, The Golden Collective. CPAR
- $239,9003 bd2 ba1.4k sqft1202 Emory Dr, Panama City, FL 32405For SaleMLS ID #789481, Scott A Childs. CPAR
- $289,0003 bd2 ba1.3k sqft3933 Gravelle Dr, Southport, FL 32409For SaleMLS ID #791964, Melissa Barbee. CPAR
- $285,0003 bd2 ba1.3k sqft4944 Deerwood Ave, Youngstown, FL 32466For SaleMLS ID #787324, Eva M Mullins. CPAR
