Calling all first-time homebuyers and investors! This move-in-ready 2-bedroom, 2-bath attached home is full of potential and ready for your personal touch. Whether you're looking for an affordable place to call home or your next investment opportunity, this property offers the chance to add your own style while building equity.
A standout feature is the detached shed, complete with electricity, internet, and soundproofing--making it the perfect home office, workshop, studio, or hobby space. Additional updates include a updated LVP flooring throughout the home 2022 and 2023 water heater. The home is connected to city water and sewer.
A rare bonus is the ability to park a small RV, boat, or jet skis in your backyard with access through the city easement located one unit over, providing added convenience for outdoor enthusiasts.
Ideally located in the heart of Lynn Haven, you'll be just minutes from shopping, restaurants, schools, parks, and everyday amenities. Don't miss this opportunity to own a home with incredible potential in a prime location!
For sale
$195,000
911 Bradley Cir, Lynn Haven, FL 32444
2beds
1,170sqft
:
Get pre-qualified$1,265/mo
Duplex, Single Family Residence
Built in 1984
5,227 Square Feet Lot
$191,200 Zestimate®
$167/sqft
$-- HOA
What's special
- 30 days |
- 1,094 |
- 74 |
Zillow last checked:
Listing updated:
Listed by:
Jessica B Cowell 740-815-6096,
Beachy Beach Real Estate
Source: CPAR,MLS#: 792484 Originating MLS: Central Panhandle Association of REALTORS
Originating MLS: Central Panhandle Association of REALTORSFacts & features
Interior
Bedrooms & bathrooms
- Bedrooms: 2
- Bathrooms: 2
- Full bathrooms: 2
Rooms
- Room types: Bedroom, Dining Room, Full Bath, Kitchen, Laundry, Living Room, Primary Bathroom, Primary Bedroom, Bonus Room
Primary bedroom
- Level: First
- Dimensions: 13 x 14
Bedroom
- Level: First
- Dimensions: 13 x 12
Primary bathroom
- Level: First
- Dimensions: 8 x 4
Dining room
- Level: First
- Dimensions: 14 x 7
Other
- Level: First
- Dimensions: 8 x 4
Kitchen
- Level: First
- Dimensions: 14 x 7
Laundry
- Level: First
- Dimensions: 3 x 7
Living room
- Level: First
- Dimensions: 9 x 21
Heating
- Central
Cooling
- Central Air, Ceiling Fan(s), Window Unit(s)
Appliances
- Included: Electric Cooktop, Electric Oven, Electric Water Heater
Features
- Main Level Primary
Interior area
- Total structure area: 1,170
- Total interior livable area: 1,170 sqft
Video & virtual tour
Property
Parking
- Parking features: Alley Access
Features
- Levels: One
- Stories: 1
- Patio & porch: Covered, Porch
- Fencing: Chain Link
Lot
- Size: 5,227 Square Feet
- Dimensions: 38.0 ft x 135.0 ft
- Features: Sprinkler System
Details
- Additional structures: Shed(s)
- Parcel number: 11678725000
- Zoning description: City
- Special conditions: Listed As-Is
Construction
Type & style
- Home type: SingleFamily
- Architectural style: Duplex
- Property subtype: Duplex, Single Family Residence
- Attached to another structure: Yes
Materials
- Foundation: Slab
- Roof: Asphalt
Condition
- New construction: No
- Year built: 1984
Utilities & green energy
- Sewer: Public Sewer
- Utilities for property: Underground Utilities
Community & HOA
Community
- Features: Short Term Rental Allowed
- Subdivision: [No Recorded Subdiv]
HOA
- Has HOA: No
Location
- Region: Lynn Haven
Financial & listing details
- Price per square foot: $167/sqft
- Tax assessed value: $120,235
- Annual tax amount: $1,975
- Date on market: 7/10/2026
- Cumulative days on market: 31 days
Estimated market value
$191,200
$182,000 - $201,000
$1,649/mo
Price history
| Date | Event | Price |
|---|---|---|
| 7/10/2026 | Listed for sale | $195,000+44.4%$167/sqft |
Source:  CPAR #792484 Report a problem CPAR #792484 Report a problem | ||
| 5/18/2022 | Sold | $135,000$115/sqft |
Source: Public Record Report a problem | ||
Public tax history
| Year | Property taxes | Tax assessment |
|---|---|---|
| 2024 | $1,897 -0.3% | $120,235 +0.1% |
| 2023 | $1,902 +110.7% | $120,100 +122.9% |
| 2022 | $903 | $53,890 |
| 2021 | -- | -- |
| 2020 | $665 +0.4% | $44,537 -2.4% |
| 2019 | $662 | $45,636 -18.3% |
| 2018 | $662 -19.3% | $55,889 +1.7% |
| 2017 | $821 0% | $54,978 +10% |
| 2016 | $821 +2.7% | $49,980 -1.9% |
| 2015 | $799 | $50,930 -5.3% |
| 2014 | $799 | $53,772 -5.1% |
| 2013 | -- | $56,646 -12.2% |
| 2012 | -- | $64,482 -3.1% |
| 2011 | -- | $66,554 -22.3% |
| 2010 | -- | $85,686 -0.9% |
| 2009 | -- | $86,440 -17.2% |
| 2008 | -- | $104,377 -5.1% |
| 2007 | -- | $109,949 -27.2% |
| 2006 | -- | $151,087 +58.5% |
| 2005 | -- | $95,307 +8.1% |
| 2004 | -- | $88,205 +8.6% |
| 2003 | -- | $81,231 +5.8% |
| 2002 | -- | $76,751 +0.5% |
| 2001 | -- | $76,377 +7.5% |
| 2000 | -- | $71,078 |
Find assessor info on the county website
Monthly payment
Est. payment
Payment breakdown
Explore the cost of this home by adjusting the details. Changes won't be saved.Climate risks
Neighborhood: 32444
Nearby schools
GreatSchools rating
- 3/10Hiland Park Elementary SchoolGrades: PK-5Distance: 2.1 mi
- 5/10Mowat Middle SchoolGrades: 6-8Distance: 0.6 mi
- 6/10A. Crawford Mosley High SchoolGrades: 9-12Distance: 1.1 mi
Schools provided by the listing agent
- Elementary: Hiland Park
- Middle: Mowat
- High: Mosley
Source: CPAR. This data may not be complete. We recommend contacting the local school district to confirm school assignments for this home.
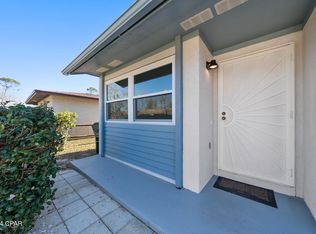
- $190,0002 bd2 ba1.1k sqft907 Bradley Cir, Lynn Haven, FL 32444Sold
- $240,1002 bd1 ba1.5k sqft913 Bradley Cir, Lynn Haven, FL 32444Off Market
- $179,6003 bd2 ba1.2k sqft905 Bradley Cir, Lynn Haven, FL 32444Off Market

- $195,2003 bd2 ba1.2k sqft901 Bradley Cir, Lynn Haven, FL 32444Off Market
- $--2 bd1 ba900 sqft917 Bradley Cir, Lynn Haven, FL 32444Off Market
- $187,5003 bd2 ba1.2k sqft829 Bradley Cir, Lynn Haven, FL 32444Off Market
- $--2 bd1 ba900 sqft927 Bradley Cir #927, Lynn Haven, FL 32444Off Market
- $200,5003 bd2 ba1.2k sqft825 Bradley Cir, Lynn Haven, FL 32444Off Market
A local agent can set up tours, give advice and negotiate with sellers.
A local lender can help you make sure your offer is ready when you are.
Similar homes
- $189,9003 bd3 ba1.2k sqft102 Pattho Ln #B, Lynn Haven, FL 32444For Sale
 MLS ID #792077, Kelli White Garrett. CPAR
 - $240,0002 bd2 ba1.1k sqft2405 Minnesota Ave, Lynn Haven, FL 32444For Sale
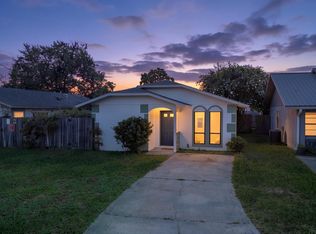 MLS ID #792121, Zachary T Murzyn. CPAR
 - $239,0003 bd2 ba1.1k sqft1315 Texas Ave, Lynn Haven, FL 32444For Sale
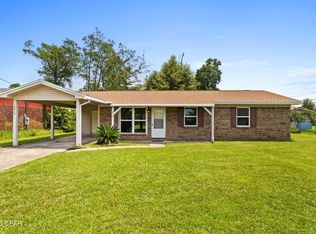 MLS ID #793364, Donald W West. CPAR
 - $190,0002 bd2 ba1k sqft440 Venetian Way, Panama City, FL 32405For Sale
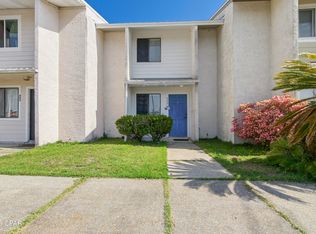 MLS ID #787163, Dien and Andrew Group. CPAR
 - $262,5003 bd2 ba1.2k sqft1419 Minnesota Ave, Lynn Haven, FL 32444For SaleMLS ID #791496, Natalie A Ryan. CPAR
- $279,9003 bd2 ba1.2k sqft1114 Wyoming Ave, Lynn Haven, FL 32444For SaleMLS ID #793248, Kelli White Garrett. CPAR
- $239,0003 bd2 ba1.3k sqft918 Venetian Way, Panama City, FL 32405For SaleMLS ID #783492, Roger D Rietsema. CPAR
- $198,9003 bd1 ba1.1k sqft3106 W 21st Ct, Panama City, FL 32405For SaleMLS ID #790033, Daniel Hagen. CPAR
- $285,0002 bd2 ba1k sqft112 Marin Dr, Panama City, FL 32405For SaleMLS ID #793557, Tonia Hathaway. CPAR
- $199,0003 bd1 ba1.1k sqft1824 Grant Ave, Panama City, FL 32405For SaleMLS ID #788584, Beverly Reyes. CPAR
- $210,0002 bd1 ba1.1k sqft1509 Wilmont Ave, Panama City, FL 32405For SaleMLS ID #788992, PC Coastal Group. CPAR
- $229,0003 bd2 ba1.3k sqft1811 Calhoun Ave, Panama City, FL 32405For SaleMLS ID #789257, Misty L Curtis. CPAR
- $219,0003 bd2 ba1.3k sqft906 Harmon Ave, Panama City, FL 32401For SaleMLS ID #790236, Patrick D Pate. CPAR
- $144,5002 bd2 ba1k sqft434 Venetian Way, Panama City, FL 32405For SaleMLS ID #788386, Kelly Flanagan. CPAR
- $169,9003 bd1 ba1k sqft2100 W Norwood Dr, Panama City, FL 32405For SaleMLS ID #788591, Team Don and Bubba. CPAR
- $225,0003 bd2 ba1k sqft1120 Lisenby Ave, Panama City, FL 32401For SaleMLS ID #792293, Patty B Taylor. CPAR
- $214,9993 bd1 ba1.1k sqft2315 Michigan Ave, Panama City, FL 32405For SaleMLS ID #788030, Danny Burnett. CPAR
- $239,9003 bd2 ba1.4k sqft1202 Emory Dr, Panama City, FL 32405For SaleMLS ID #789481, Scott A Childs. CPAR
- $215,0003 bd2 ba1.4k sqft3130 Transmitter Rd, Panama City, FL 32404For SaleMLS ID #791570, Catherine Anderson. CPAR
- $199,0002 bd1 ba1k sqft208 Claire Ave N, Panama City, FL 32401For SaleMLS ID #784887, Catriese M Johnson. CPAR
