Updated & Move-In Ready! This remodeled 3-bedroom, 1.5-bath home offers the perfect blend of comfort, convenience, and value. Over the past few years, thoughtful updates have transformed the home, including updated flooring, stylish cabinetry, and a modern kitchen featuring stainless steel appliances--creating a fresh and inviting space ready for its next owner.
All measurements and items of importance to be confirmed by buyer or buyer agent.
Step outside and enjoy the fenced backyard, offering room for pets, entertaining, gardening, or simply relaxing in your own private outdoor space.
Ideally located just minutes from the marina, restaurants, shopping, and everyday conveniences, this home gives you easy access to everything the area has to offer while still providing a comfortable residential setting.
Whether you're searching for a primary residence, vacation getaway, or investment opportunity, this property checks all the boxes with its updates, location, and versatility. Don't miss your chance to own a move-in ready home in a desirable location!
All measurements and items of importance to be confirmed by buyer or buyer agent.
For sale
Price cut: $5K (6/3)
$219,000
906 Harmon Ave, Panama City, FL 32401
3beds
1,348sqft
:
Get pre-qualified$1,422/mo
Single Family Residence
Built in 1952
9,147 Square Feet Lot
$213,800 Zestimate®
$162/sqft
$-- HOA
What's special
Stylish cabinetryFresh and inviting spaceFenced backyardUpdated flooring
- 76 days |
- 382 |
- 38 |
Zillow last checked:
Listing updated:
Listed by:
Patrick D Pate 850-381-7273,
Beach Haven Realty,
Kay H Pate 205-382-0647,
Beach Haven Realty
Source: CPAR,MLS#: 790236 Originating MLS: Central Panhandle Association of REALTORS
Originating MLS: Central Panhandle Association of REALTORSFacts & features
Interior
Bedrooms & bathrooms
- Bedrooms: 3
- Bathrooms: 2
- Full bathrooms: 1
- 1/2 bathrooms: 1
Rooms
- Room types: Dining Room, Kitchen, Living Room
Dining room
- Level: First
- Dimensions: 10 x 10
Kitchen
- Level: First
- Dimensions: 11 x 10
Living room
- Level: First
- Dimensions: 17 x 10
Heating
- Central
Cooling
- Central Air
Appliances
- Included: Electric Cooktop, Electric Oven
Interior area
- Total structure area: 1,348
- Total interior livable area: 1,348 sqft
Property
Features
- Patio & porch: Covered, Patio
- Fencing: Fenced
Lot
- Size: 9,147 Square Feet
- Dimensions: 75 x 120
- Features: Paved
Details
- Parcel number: 17754000000
- Zoning description: Resid Single Family
- Special conditions: Listed As-Is
Construction
Type & style
- Home type: SingleFamily
- Architectural style: Contemporary
- Property subtype: Single Family Residence
Condition
- New construction: No
- Year built: 1952
Community & HOA
Community
- Features: Short Term Rental Allowed
- Subdivision: Green Gables Amended
HOA
- Has HOA: No
Location
- Region: Panama City
Financial & listing details
- Price per square foot: $162/sqft
- Tax assessed value: $148,025
- Annual tax amount: $2,786
- Date on market: 5/22/2026
- Cumulative days on market: 78 days
Estimated market value
$213,800
$203,000 - $224,000
$2,113/mo
Price history
| Date | Event | Price |
|---|---|---|
| 6/3/2026 | Price change | $219,000-2.2%$162/sqft |
Source:  CPAR #790236 Report a problem CPAR #790236 Report a problem | ||
| 5/22/2026 | Listed for sale | $224,000+43.6%$166/sqft |
Source: CPAR #790236 Report a problem | ||
| 7/29/2022 | Sold | $156,000-12.8%$116/sqft |
Source: CPAR #729157 Report a problem | ||
| 7/10/2022 | Pending sale | $179,000$133/sqft |
Source: CPAR #729157 Report a problem | ||
| 7/7/2022 | Listed for sale | $179,000+70.5%$133/sqft |
Source: CPAR #729157 Report a problem | ||
| 5/17/2018 | Sold | $105,000$78/sqft |
Source: CPAR #670651 Report a problem | ||
| 4/24/2018 | Pending sale | $105,000$78/sqft |
Source: Keller Williams Success Realty #670651 Report a problem | ||
| 4/16/2018 | Listed for sale | $105,000$78/sqft |
Source: Keller Williams Success Realty #670651 Report a problem | ||
Public tax history
| Year | Property taxes | Tax assessment |
|---|---|---|
| 2024 | $2,634 +6.8% | $148,025 +9.4% |
| 2023 | $2,467 +58.3% | $135,322 +63.6% |
| 2022 | $1,558 | $82,735 |
| 2021 | -- | -- |
| 2020 | $1,464 +20.5% | $74,416 -1% |
| 2019 | $1,215 | $75,149 +73.7% |
| 2018 | $1,215 +1042.8% | $43,267 +13.8% |
| 2017 | $106 +38.6% | $38,025 +2.1% |
| 2016 | $77 +0.5% | $37,243 +0.7% |
| 2015 | $76 | $36,984 +0.8% |
| 2014 | $76 | $36,690 -4.7% |
| 2013 | -- | $38,492 -1.3% |
| 2012 | -- | $38,984 +6.1% |
| 2011 | -- | $36,747 +1.5% |
| 2010 | -- | $36,204 +2.7% |
| 2009 | -- | $35,252 +0.1% |
| 2008 | -- | $35,215 +3% |
| 2007 | -- | $34,189 +2.5% |
| 2006 | -- | $33,355 +9.3% |
| 2005 | -- | $30,519 +3% |
| 2004 | -- | $29,630 +1.9% |
| 2003 | -- | $29,078 +6.1% |
| 2002 | -- | $27,419 +1.6% |
| 2001 | -- | $26,987 -9.5% |
| 2000 | -- | $29,822 |
Find assessor info on the county website
Monthly payment
Est. payment
Payment breakdown
Explore the cost of this home by adjusting the details. Changes won't be saved.Climate risks
Neighborhood: 32401
Nearby schools
GreatSchools rating
- 5/10Merriam Cherry Street Elementary SchoolGrades: PK-5Distance: 1.4 mi
- 2/10Jinks Middle SchoolGrades: 6-8Distance: 0.8 mi
- 4/10Bay High SchoolGrades: 9-12Distance: 0.4 mi
Schools provided by the listing agent
- Elementary: Cherry Street
- Middle: Jinks
- High: Bay
Source: CPAR. This data may not be complete. We recommend contacting the local school district to confirm school assignments for this home.
- $128,0003 bd2 ba891 sqft910 Harmon Ave, Panama City, FL 32401Off Market
- $316,4003 bd2 ba1.9k sqft403 E 9th St, Panama City, FL 32401Off Market
- $225,2003 bd2 ba1.3k sqft914 Harmon Ave, Panama City, FL 32401Off Market
- $208,5003 bd2 ba1.4k sqft407 E 9th St, Panama City, FL 32401Off Market
- $14,8507,143 sqft907 Cone Ave, Panama City, FL 32401Off Market
- $151,3001 bd1 ba700 sqft909 Cone Ave, Panama City, FL 32401Off Market
- $233,2003 bd2 ba1.2k sqft911 Cone Ave, Panama City, FL 32401Off Market
- $36,6232 bd1 ba775 sqft409 E 9th St, Panama City, FL 32401Off Market
A local agent can set up tours, give advice and negotiate with sellers.
Similar homes
- $229,0003 bd2 ba895 sqft808 1/2 Mulberry Ave, Panama City, FL 32401For Sale
 MLS ID #786729, Michelle R Joye. CPAR
 - $225,0003 bd2 ba1k sqft1120 Lisenby Ave, Panama City, FL 32401For Sale
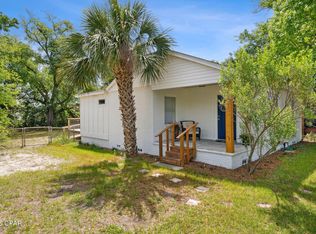 MLS ID #792293, Patty B Taylor. CPAR
 - $245,0003 bd2 ba1k sqft1014 Hamilton Ave, Panama City, FL 32401For Sale
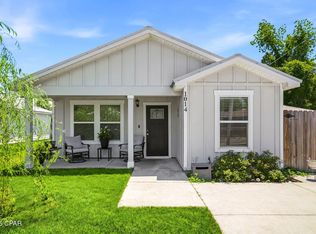 MLS ID #790822, The Coastal Connections Group. CPAR
 - $242,0003 bd2 ba1.5k sqft1609 W 13th St, Panama City, FL 32401For Sale
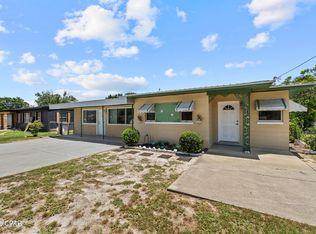 MLS ID #791436, Danitza T Galetti. CPAR
 - $199,0002 bd2 ba1k sqft902 Wilson Ave, Panama City, FL 32401For SaleMLS ID #789653, Patrick D Pate. CPAR
- $240,0003 bd1 ba1.2k sqft315 Springfield Ave, Panama City, FL 32401For SaleMLS ID #793117, Chelsey Grier. CPAR
- $235,0003 bd2 ba1k sqft1409 Arthur Ave, Panama City, FL 32401For SaleMLS ID #791515, Michael M Thomas. CPAR
- $225,0003 bd2 ba1k sqft922 Everitt Ave, Panama City, FL 32401For SaleMLS ID #792057, Mariel Perez. CPAR
- $182,0003 bd2 ba1.7k sqft808 E 3rd St, Panama City, FL 32401For SaleMLS ID #792245, Jennifer Bowman. CPAR
- $239,9003 bd2 ba1.4k sqft1202 Emory Dr, Panama City, FL 32405For SaleMLS ID #789481, Scott A Childs. CPAR
- $269,0003 bd2 ba1.6k sqft219 N East Ave, Panama City, FL 32401For SaleMLS ID #790376, Candace Garber. CPAR
- $220,9003 bd1 ba1.1k sqft3106 W 21st Ct, Panama City, FL 32405For SaleMLS ID #790033, Daniel Hagen. CPAR
- $214,4993 bd2 ba1.8k sqft1613 Hickory Ave, Panama City, FL 32405For SaleMLS ID #787036, Jacob Hutchins. CPAR
- $325,0002 bd1 ba1.1k sqft1703 W 10th St, Panama City, FL 32401For SaleMLS ID #793499, Susan Morrison. CPAR
- $259,0003 bd2 ba1.1k sqft2201 E 6th St, Panama City, FL 32401New ConstructionMLS ID #793583, Daniel E Donaldson. CPAR
- $229,0003 bd2 ba1.3k sqft1811 Calhoun Ave, Panama City, FL 32405For SaleMLS ID #789257, Misty L Curtis. CPAR
- $214,9993 bd1 ba1.1k sqft2315 Michigan Ave, Panama City, FL 32405For SaleMLS ID #788030, Danny Burnett. CPAR
- $290,0004 bd2 ba1.5k sqft408 N Macarthur Ave, Panama City, FL 32401For SaleMLS ID #792374, William W Best. CPAR
- $139,9004 bd2 ba1.5k sqft1404 E 9th St, Panama City, FL 32401For SaleMLS ID #789943, Ron E Stafford. CPAR
- $195,0002 bd2 ba1k sqft712 College Ave, Panama City, FL 32401For SaleMLS ID #787315, Alice de La Penha. CPAR
