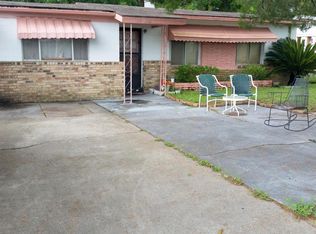
Opportunity awaits with this spacious 4 bedroom, 2 bathroom situated on an oversized lot near Panama City. Offering 1,504 square feet of living space, this home features tile flooring, a bright living and dining room combination, and a large family room with a cozy fireplace. The open kitchen includes a breakfast bar and overlooks the main living areas, creating a functional layout with plenty of potential. The primary suite features a private bath, while the additional bedrooms are spacious and filled with natural light. Outside, the detached garage provides added storage, workspace, or parking options, and the oversized yard offers room to expand or create your ideal outdoor space. Conveniently located just a short distance from downtown Panama City, shopping, dining, parks, and the beautiful Gulf Coast beaches. Perfect opportunity for investors, renovators, or buyers looking to customize a home in a great location. All information recorded in the MLS is intended to be accurate but cannot be guaranteed, buyer advised to verify. Sold As-Is
For sale
Price cut: $10K (6/2)
$149,900
1404 E 9th St, Panama City, FL 32401
4beds
1,504sqft
:
Get pre-qualified$1,003/mo
Single Family Residence
Built in 1962
9,583 Square Feet Lot
$-- Zestimate®
$100/sqft
$-- HOA
What's special
Tile flooring
- 70 days |
- 2,839 |
- 128 |
Zillow last checked:
Listing updated:
Listed by:
Ron E Stafford 321-241-6480,
All Florida Property Group
Source: CPAR,MLS#: 789943 Originating MLS: Central Panhandle Association of REALTORS
Originating MLS: Central Panhandle Association of REALTORSFacts & features
Interior
Bedrooms & bathrooms
- Bedrooms: 4
- Bathrooms: 2
- Full bathrooms: 2
Rooms
- Room types: Family Room, Kitchen, Living Room, Primary Bedroom
Primary bedroom
- Level: First
- Dimensions: 14 x 10
Family room
- Level: First
- Dimensions: 25 x 16
Kitchen
- Level: First
- Dimensions: 10 x 8
Living room
- Level: First
- Dimensions: 15 x 14
Heating
- Central, Electric
Cooling
- Central Air
Features
- Main Level Primary
Interior area
- Total structure area: 1,504
- Total interior livable area: 1,504 sqft
Property
Parking
- Total spaces: 2
- Parking features: Garage - Attached
- Attached garage spaces: 2
Features
- Levels: One
- Stories: 1
- Patio & porch: Open, Porch
- Fencing: Chain Link
Lot
- Size: 9,583 Square Feet
- Dimensions: 75 x 102 x 88 x 149
- Features: Paved
Details
- Additional structures: Garage(s)
- Parcel number: 16238000000
- Zoning description: Resid Single Family
Construction
Type & style
- Home type: SingleFamily
- Architectural style: Ranch
- Property subtype: Single Family Residence
Materials
- Concrete, Stucco
- Roof: Composition,Shingle
Condition
- New construction: No
- Year built: 1962
Utilities & green energy
- Utilities for property: Electricity Available
Community & HOA
Community
- Features: Short Term Rental Allowed
- Subdivision: Old Orchard 1st Add
HOA
- Has HOA: No
Location
- Region: Panama City
Financial & listing details
- Price per square foot: $100/sqft
- Tax assessed value: $98,250
- Annual tax amount: $1,926
- Date on market: 5/15/2026
- Cumulative days on market: 70 days
- Electric utility on property: Yes
Estimated market value
Not available
Estimated sales range
Not available
Not available
Price history
| Date | Event | Price |
|---|---|---|
| 6/2/2026 | Price change | $149,900-6.3%$100/sqft |
Source:  CPAR #789943 Report a problem CPAR #789943 Report a problem | ||
| 5/15/2026 | Listed for sale | $159,900-18.8%$106/sqft |
Source: CPAR #789943 Report a problem | ||
| 4/27/2026 | Sold | $196,800+0.9%$131/sqft |
Source: Public Record Report a problem | ||
| 8/14/2024 | Listing removed | -- |
Source: CPAR #753672 Report a problem | ||
| 3/29/2024 | Price change | $195,000-2.5%$130/sqft |
Source: CPAR #753672 Report a problem | ||
| 3/4/2024 | Listed for sale | $200,000$133/sqft |
Source: CPAR #753672 Report a problem | ||
Public tax history
| Year | Property taxes | Tax assessment |
|---|---|---|
| 2024 | $606 -10.4% | $61,587 +3% |
| 2023 | $676 -7.7% | $59,793 +3% |
| 2022 | $733 | $58,051 |
| 2021 | -- | -- |
| 2020 | $694 +58.1% | $53,377 -4.4% |
| 2019 | $439 | $55,853 +1.9% |
| 2018 | $439 +7.6% | $54,812 +2.1% |
| 2017 | $408 +2.5% | $53,685 +2.1% |
| 2016 | $398 -2.8% | $52,581 +0.7% |
| 2015 | $410 | $52,215 +0.8% |
| 2014 | $410 | $51,801 +1.5% |
| 2013 | -- | $51,035 -1.3% |
| 2012 | -- | $51,687 +6.1% |
| 2011 | -- | $48,720 +0.4% |
| 2010 | -- | $48,514 +3.8% |
| 2009 | -- | $46,738 +0.1% |
| 2008 | -- | $46,691 +3% |
| 2007 | -- | $45,331 +2.5% |
| 2006 | -- | $44,225 +3% |
| 2005 | -- | $42,937 +3% |
| 2004 | -- | $41,686 +1.9% |
| 2003 | -- | $40,909 +2.4% |
| 2002 | -- | $39,950 +9.9% |
| 2001 | -- | $36,364 +0.3% |
| 2000 | -- | $36,263 |
Find assessor info on the county website
Monthly payment
Est. payment
Payment breakdown
Explore the cost of this home by adjusting the details. Changes won't be saved.Climate risks
Neighborhood: 32401
Nearby schools
GreatSchools rating
- 5/10Merriam Cherry Street Elementary SchoolGrades: PK-5Distance: 1.2 mi
- 2/10Jinks Middle SchoolGrades: 6-8Distance: 1.7 mi
- 4/10Bay High SchoolGrades: 9-12Distance: 1.2 mi
Schools provided by the listing agent
- Elementary: Cherry Street
- Middle: Jinks
- High: Bay
Source: CPAR. This data may not be complete. We recommend contacting the local school district to confirm school assignments for this home.
- $167,2002 bd1 ba987 sqft1402 E 9th St, Panama City, FL 32401Off Market
- $177,0002 bd1 ba1.8k sqft1406 E 9th St, Panama City, FL 32401Off Market
- $260,0003 bd2 ba1.6k sqft1400 9th St, Panama City, FL 32401Off Market
- $120,8003 bd2 ba1.1k sqft1407 E 8th St, Panama City, FL 32401Off Market

- $143,3003 bd1 ba995 sqft1405 E 8th St, Panama City, FL 32401Off Market
- $173,6002 bd2 ba1.6k sqft1408 E 9th St, Panama City, FL 32401Off Market
- $250,9003 bd2 ba1.4k sqft1304 E 9th St, Panama City, FL 32401Off Market
- $106,5001 bd1 ba1k sqft1409 E 8th St, Panama City, FL 32401Off Market
A local agent can set up tours, give advice and negotiate with sellers.
Similar homes
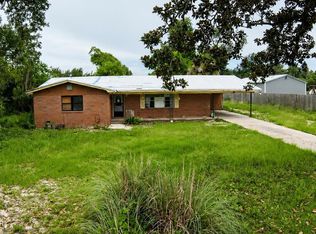
- $165,0003 bd2 ba1.8k sqft2420 E 2nd Plz, Panama City, FL 32401For Sale
 MLS ID #792442, Steven Koleno. CPAR
 - $170,0004 bd2 ba1.6k sqft1209/1211 10th St E, Panama City, FL 32401For Sale
 MLS ID #784682, Tracye D Crass. CPAR
 - $139,3002 bd1 ba810 sqft511 Harlem Ave, Panama City, FL 32401For Sale
 MLS ID #791936, Kathy K Peacock-Morgan. CPAR
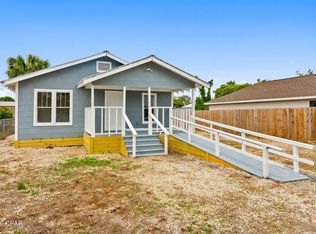
 - $149,9993 bd1 ba1k sqft235 Central Ave, Panama City, FL 32401For Sale
 MLS ID #788151, Jeff Cason. CPAR
 - $175,0003 bd2 ba1.5k sqft1805 Clay Ave, Panama City, FL 32405For SaleMLS ID #792968, Johnathan L Ramsey. CPAR
- $165,0004 bd2 ba1.9k sqft1613 Arthur Ave, Panama City, FL 32405For SaleMLS ID #788601, Cathy J Jones. CPAR
- $189,9003 bd2 ba1.3k sqft523 E 8th St, Panama City, FL 32401For SaleMLS ID #788805, Buck F Henry. CPAR
- $219,0003 bd2 ba1.3k sqft906 Harmon Ave, Panama City, FL 32401For SaleMLS ID #790236, Patrick D Pate. CPAR
- $170,0003 bd2 ba1.1k sqft3621 Lark Ln, Panama City, FL 32404For SaleMLS ID #784675, Cory E Herrman. CPAR
- $195,0003 bd1 ba1.1k sqft452 S Macarthur Ave, Panama City, FL 32401For SaleMLS ID #792525, Paul D Gibney. CPAR
- $220,0003 bd2 ba1.4k sqft518 Maine Ave, Panama City, FL 32401For SaleMLS ID #789056, William M Grimsley. CPAR
- $180,0003 bd1 ba925 sqft2312 E 17th St, Panama City, FL 32405For SaleMLS ID #790394, Aaron R Slate. CPAR
- $174,7003 bd2 ba1.4k sqft1210 Stephen Dr APT 2, Panama City, FL 32405For SaleMLS ID #789593, Hope Abbott, PA. CPAR
- $120,0003 bd2 ba960 sqft744 Sheffield Ave, Panama City, FL 32401For SaleMLS ID #792796, Emily N Waddell. CPAR
- $165,0002 bd1 ba1.3k sqft1548 Chandlee Ave, Panama City, FL 32405For SaleMLS ID #783663, Mayrelis C Roman Davila. CPAR
- $180,0002 bd2 ba1.4k sqft803 E 10th Ct #A & B, Panama City, FL 32401For SaleMLS ID #779170, Jacob Hutchins. CPAR
- $134,9002 bd2 ba934 sqft1325 W 12th St APT C6, Panama City, FL 32401For SaleMLS ID #790080, Emily Whatley. CPAR
- $175,0003 bd1 ba1.4k sqft1901 Hickory Ave, Panama City, FL 32405For SaleMLS ID #784340, David Clement. CPAR
- $134,5003 bd1 ba1k sqft5205 E 11th St, Panama City, FL 32404For Sale
 MLS ID #C7527050, Suzanne McGuire, NEXTHOME COAST2COAST. Stellar MLS
 - $209,0003 bd2 ba1.2k sqft2837 Altha Ave, Panama City, FL 32405For SaleMLS ID #793010, Connor L Meyette. CPAR
