PRIME CORNER LOT • UPDATED SYSTEMS • INVESTOR FRIENDLY. Welcome to this exceptional corner-lot property ideally located just minutes from Historic St. Andrews, St. Andrews Bay, Downtown Panama City, shopping, dining, parks, and top-rated schools.
Offering over 1,500 square feet of well-maintained living space, this move-in-ready home combines flexibility, location, and income-producing potential. Featuring two separate entrances, ample parking, and a versatile floor plan, the possibilities are endless for homeowners, investors, or those seeking additional space to customize.
Recent improvements include a NEW A/C system, NEW water heater, remodeled kitchen, metal roof, and durable concrete block construction. The home's flexible layout offers opportunities for a home office, bonus room, guest space, or potential additional bedroom.
Situated on a fully fenced corner lot, this property stands out as an excellent option for primary residence, vacation home, short-term rental, or long-term investment property. With no HOA restrictions and both short-term and long-term rentals allowed, this is a rare opportunity to maximize value in one of Panama City's most convenient locations.
Whether you're searching for your next home or your next investment, this property offers the perfect combination of comfort, flexibility, and location.
Don't miss your chance to own a property with unlimited potential just moments from the water, Historic St. Andrews, and everything Panama City has to offer!
For sale
$242,000
1609 W 13th St, Panama City, FL 32401
3beds
1,536sqft
Single Family Residence
Built in 1960
8,276 Square Feet Lot
$228,700 Zestimate®
$158/sqft
$-- HOA
What's special
Metal roofNew water heaterAmple parkingFlexible layoutCorner-lot propertyFully fenced corner lotTwo separate entrances
- 36 days |
- 439 |
- 31 |
Zillow last checked:
Listing updated:
Listed by:
Danitza T Galetti 850-276-5639,
EXP Realty LLC
Source: CPAR,MLS#: 791436 Originating MLS: Central Panhandle Association of REALTORS
Originating MLS: Central Panhandle Association of REALTORSFacts & features
Interior
Bedrooms & bathrooms
- Bedrooms: 3
- Bathrooms: 2
- Full bathrooms: 1
- 1/2 bathrooms: 1
Rooms
- Room types: Bedroom, Dining Room, Family Room, Full Bath, Kitchen, Living Room, Primary Bathroom, Primary Bedroom, Workshop, Bonus Room
Primary bedroom
- Level: First
- Dimensions: 23 x 11
Bedroom
- Level: First
- Dimensions: 18 x 10
Bedroom
- Level: First
- Dimensions: 10 x 10
Primary bathroom
- Description: Half Bath Only
- Dimensions: 8 x 5
Bonus room
- Level: First
- Dimensions: 9 x 7
Dining room
- Level: First
- Dimensions: 12 x 12
Family room
- Description: Not Heated or Cool-not part of house GLA
- Dimensions: 17 x 16
Other
- Dimensions: 7 x 5
Kitchen
- Level: First
- Dimensions: 16 x 8
Living room
- Level: First
- Dimensions: 16 x 12
Workshop
- Description: Has electric, flooring needs replacing
- Dimensions: 24 x 8
Heating
- Central, Electric, Forced Air, Fireplace(s), Heat Pump
Cooling
- Central Air, Ceiling Fan(s)
Appliances
- Included: Electric Oven, Electric Range, Electric Water Heater
Features
- Main Level Primary, Workshop
- Windows: Double Pane Windows
- Has fireplace: Yes
Interior area
- Total structure area: 1,536
- Total interior livable area: 1,536 sqft
Property
Features
- Stories: 1
- Patio & porch: Covered, Porch
- Fencing: Fenced
Lot
- Size: 8,276 Square Feet
- Dimensions: 117.0 ft x 73.0 ft
- Features: Paved
Details
- Parcel number: 19202000000
Construction
Type & style
- Home type: SingleFamily
- Architectural style: Ranch
- Property subtype: Single Family Residence
Materials
- Block
- Foundation: Slab
- Roof: Metal
Condition
- New construction: No
- Year built: 1960
Utilities & green energy
- Sewer: Public Sewer
Community & HOA
Community
- Subdivision: Oakland Terrace Add
HOA
- Has HOA: No
Location
- Region: Panama City
Financial & listing details
- Price per square foot: $158/sqft
- Tax assessed value: $128,083
- Annual tax amount: $1,004
- Date on market: 6/16/2026
- Cumulative days on market: 37 days
Estimated market value
$228,700
$217,000 - $240,000
$1,978/mo
Price history
| Date | Event | Price |
|---|---|---|
| 6/16/2026 | Listed for sale | $242,000+0.8%$158/sqft |
Source:  CPAR #791436 Report a problem CPAR #791436 Report a problem | ||
| 1/18/2026 | Listing removed | $239,999$156/sqft |
Source: CPAR #780671 Report a problem | ||
| 12/30/2025 | Listed for sale | $239,999$156/sqft |
Source: CPAR #780671 Report a problem | ||
| 12/23/2025 | Pending sale | $239,999$156/sqft |
Source: CPAR #780671 Report a problem | ||
| 10/21/2025 | Listed for sale | $239,999-3.6%$156/sqft |
Source: CPAR #780671 Report a problem | ||
| 10/10/2025 | Listing removed | $249,000$162/sqft |
Source: CPAR #772762 Report a problem | ||
| 9/3/2025 | Price change | $249,000-3.5%$162/sqft |
Source: CPAR #772762 Report a problem | ||
| 6/27/2025 | Price change | $258,000-2.6%$168/sqft |
Source: CPAR #772762 Report a problem | ||
| 4/30/2025 | Listed for sale | $265,000-1.9%$173/sqft |
Source: CPAR #772762 Report a problem | ||
| 9/30/2024 | Listing removed | $270,000$176/sqft |
Source: CPAR #760376 Report a problem | ||
| 7/29/2024 | Listed for sale | $270,000+269.9%$176/sqft |
Source: CPAR #760376 Report a problem | ||
| 12/7/2009 | Sold | $73,000-49.7%$48/sqft |
Source: Public Record Report a problem | ||
| 7/6/2005 | Sold | $145,000$94/sqft |
Source: Public Record Report a problem | ||
Public tax history
| Year | Property taxes | Tax assessment |
|---|---|---|
| 2024 | $1,004 -2.8% | $95,728 +4.2% |
| 2023 | $1,033 -1% | $91,908 +3% |
| 2022 | $1,043 | $89,231 |
| 2021 | -- | -- |
| 2020 | $1,001 +39.6% | $85,436 +0.3% |
| 2019 | $717 | $85,161 -5.5% |
| 2018 | $717 -5.8% | $90,149 -0.1% |
| 2017 | $761 0% | $90,220 +0.5% |
| 2016 | $761 -5.9% | $89,763 -0.6% |
| 2015 | $809 | $90,348 -0.2% |
| 2014 | $809 | $90,500 -2.5% |
| 2013 | -- | $92,817 -1.8% |
| 2012 | -- | $94,549 -5.5% |
| 2011 | -- | $100,048 -3.8% |
| 2010 | -- | $104,010 -14.7% |
| 2009 | -- | $121,998 +9.2% |
| 2008 | -- | $111,762 +3.4% |
| 2007 | -- | $108,106 +2.5% |
| 2006 | -- | $105,469 +100% |
| 2005 | -- | $52,729 +3% |
| 2004 | -- | $51,193 +1.9% |
| 2003 | -- | $50,238 +2.4% |
| 2002 | -- | $49,061 +1.6% |
| 2001 | -- | $48,288 -0.9% |
| 2000 | -- | $48,706 |
Find assessor info on the county website
Monthly payment
Est. payment
Payment breakdown
Explore the cost of this home by adjusting the details. Changes won't be saved.Climate risks
Neighborhood: 32401
Nearby schools
GreatSchools rating
- 4/10Lucille Moore Elementary SchoolGrades: PK-5Distance: 1.4 mi
- 2/10Jinks Middle SchoolGrades: 6-8Distance: 1.2 mi
- 4/10Bay High SchoolGrades: 9-12Distance: 1.7 mi
Schools provided by the listing agent
- Elementary: Lucille Moore
- Middle: Jinks
- High: Bay
Source: CPAR. This data may not be complete. We recommend contacting the local school district to confirm school assignments for this home.
- $249,0003 bd2 ba1k sqft1607 W 13th St, Panama City, FL 32401Sold
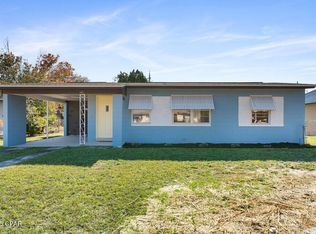
- $232,2002 bd1 ba1.4k sqft1216 Fortune Ave, Panama City, FL 32401Off Market

- $148,7002 bd1 ba990 sqft1603 W 13th St, Panama City, FL 32401Off Market
- $235,8003 bd2 ba1.3k sqft1214 Fortune Ave, Panama City, FL 32401Off Market
- $276,6004 bd3 ba2k sqft1606 13th St, Panama City, FL 32401Off Market
- $305,7004 bd2 ba1.8k sqft1601 W 13th St, Panama City, FL 32401Off Market
- $143,0003 bd1 ba1k sqft1604 W 13th St, Panama City, FL 32401Off Market
- $259,7003 bd1 ba1.4k sqft1217 Friendship Ave, Panama City, FL 32401Off Market
A local agent can set up tours, give advice and negotiate with sellers.
Similar homes
- $285,0003 bd2 ba1.4k sqft1204 W 12th St, Panama City, FL 32401For Sale
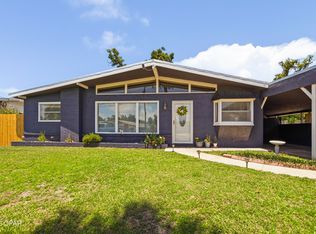 MLS ID #790305, Matthew O Manning. CPAR
 - $239,9003 bd2 ba1.4k sqft1202 Emory Dr, Panama City, FL 32405For Sale
 MLS ID #789481, Scott A Childs. CPAR
 - $219,0003 bd2 ba1.3k sqft906 Harmon Ave, Panama City, FL 32401For Sale
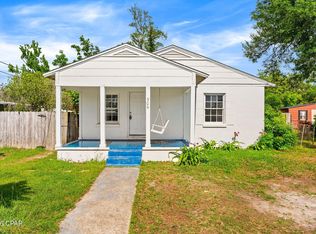 MLS ID #790236, Patrick D Pate. CPAR
 - $269,9003 bd2 ba2.1k sqft920 Mulberry Ave, Panama City, FL 32401For Sale
 MLS ID #791920, Justin Raley. CPAR
 - $294,5004 bd3 ba1.7k sqft1402 Arthur Ave, Panama City, FL 32401For SaleMLS ID #790260, Melissa Walsh. CPAR
- $245,0003 bd2 ba1k sqft1014 Hamilton Ave, Panama City, FL 32401For SaleMLS ID #790822, The Coastal Connections Group. CPAR
- $235,0003 bd2 ba1k sqft1804 Arthur Ave, Panama City, FL 32405For SaleMLS ID #792421, Megan K Barber. CPAR
- $324,9993 bd2 ba2k sqft1305 Ware Dr, Panama City, FL 32401For SaleMLS ID #788802, Brittany McLaughlin. CPAR
- $229,0003 bd2 ba895 sqft808 1/2 Mulberry Ave, Panama City, FL 32401For SaleMLS ID #786729, Michelle R Joye. CPAR
- $175,0003 bd2 ba1.5k sqft1805 Clay Ave, Panama City, FL 32405For SaleMLS ID #792968, Johnathan L Ramsey. CPAR
- $220,0004 bd2 ba1.6k sqft2500 W 20th St, Panama City, FL 32405For SaleMLS ID #791553, Eren S Sullivan. CPAR
- $350,0003 bd2 ba1.3k sqft1611 Cincinnati Ave, Panama City, FL 32401For SaleMLS ID #792965, Raymond B Williams PA. CPAR
- $229,9003 bd3 ba1.4k sqft1036 W 11th Ct, Panama City, FL 32401For SaleMLS ID #787760, Kelli White Garrett. CPAR
- $239,0003 bd2 ba1.3k sqft918 Venetian Way, Panama City, FL 32405For SaleMLS ID #783492, Roger D Rietsema. CPAR
- $220,9003 bd1 ba1.1k sqft3106 W 21st Ct, Panama City, FL 32405For SaleMLS ID #790033, Daniel Hagen. CPAR
- $214,4993 bd2 ba1.8k sqft1613 Hickory Ave, Panama City, FL 32405For SaleMLS ID #787036, Jacob Hutchins. CPAR
- $269,9993 bd2 ba1.5k sqft1812 Airport Cir, Panama City, FL 32405For SaleMLS ID #788911, Stephanie Aldea. CPAR
- $290,0004 bd2 ba1.5k sqft408 N Macarthur Ave, Panama City, FL 32401For SaleMLS ID #792374, William W Best. CPAR
- $224,9003 bd1 ba1.1k sqft2315 Michigan Ave, Panama City, FL 32405For SaleMLS ID #788030, Danny Burnett. CPAR
- $289,0003 bd2 ba1.7k sqft1900 Beck Ave, Panama City, FL 32405For SaleMLS ID #790063, Kaci A Hawes. CPAR
