COZY END-UNIT TOWNHOME IN ST. ANDREWS. This 3-bedroom, 2.5-bath townhome offers over 1,400 sq. ft. of living space and features a semi-open floorplan with attractive LVP flooring, perfect for both everyday living and entertaining. The kitchen comes complete with stainless steel appliances, a breakfast bar, a pantry, and a convenient built-in desk area. Ample natural light fills the home, highlighting the fresh interior paint and updated windows and doors. All three bedrooms provide a comfortable retreat with soft carpet underfoot, and both the master bath and the hall bath have been tastefully refreshed. The 1/2 bath downstairs is great for guests! The exterior features a charming front courtyard that welcomes you home and leads to an XL fenced backyard, a rare find for most townhomes. The back also includes an open patio that is nice for grilling or quiet evenings. Don't forget to walk the property line down to the pond. Additional features include a one-car garage with pull down attic stairs and an enclosed storage area that keeps garbage cans and lawn equipment neatly tucked away and out of sight. Centrally located near shopping, dining, and schools, this home offers the perfect blend of comfort, functionality, and convenience. Call today for a private preview. Measurements approximate.
Pending
Price cut: $5.1K (7/17)
$229,900
1036 W 11th Ct, Panama City, FL 32401
3beds
1,416sqft
:
Get pre-qualified$1,493/mo
Townhouse
Built in 1987
6,098 Square Feet Lot
$-- Zestimate®
$162/sqft
$-- HOA
What's special
Charming front courtyardBreakfast barFresh interior paintConvenient built-in desk areaSemi-open floorplanEnclosed storage areaXl fenced backyard
- 130 days |
- 403 |
- 34 |
Zillow last checked:
Listing updated:
Listed by:
Kelli White Garrett 850-819-6423,
CENTURY 21 Commander Realty
Source: CPAR,MLS#: 787760 Originating MLS: Central Panhandle Association of REALTORS
Originating MLS: Central Panhandle Association of REALTORSFacts & features
Interior
Bedrooms & bathrooms
- Bedrooms: 3
- Bathrooms: 3
- Full bathrooms: 2
- 1/2 bathrooms: 1
Rooms
- Room types: Bedroom, Garage, Kitchen, Living Room, Primary Bedroom
Primary bedroom
- Level: Second
- Dimensions: 11 x 14
Bedroom
- Level: Second
- Dimensions: 10 x 10
Bedroom
- Level: Second
- Dimensions: 10 x 10
Garage
- Level: First
- Dimensions: 20 x 12
Kitchen
- Level: First
- Dimensions: 14 x 16
Living room
- Level: First
- Dimensions: 19 x 16
Heating
- Central, Electric
Cooling
- Central Air, Ceiling Fan(s)
Appliances
- Included: Electric Oven, Electric Range, Electric Water Heater
Features
- Interior Steps, Tub Shower, Upper Level Primary
Interior area
- Total structure area: 1,416
- Total interior livable area: 1,416 sqft
Property
Parking
- Total spaces: 1
- Parking features: Garage
- Garage spaces: 1
Features
- Patio & porch: Patio
- Exterior features: Patio
- Fencing: Chain Link,Fenced,Privacy
Lot
- Size: 6,098 Square Feet
- Features: Paved
Details
- Parcel number: 18663175000
Construction
Type & style
- Home type: Townhouse
- Property subtype: Townhouse
- Attached to another structure: Yes
Materials
- Wood Siding
- Foundation: Slab
- Roof: Composition,Shingle
Condition
- New construction: No
- Year built: 1987
Utilities & green energy
- Sewer: Public Sewer
- Utilities for property: Electricity Available
Community & HOA
Community
- Subdivision: Caroline Addition
HOA
- Has HOA: No
Location
- Region: Panama City
Financial & listing details
- Price per square foot: $162/sqft
- Tax assessed value: $194,633
- Annual tax amount: $3,460
- Date on market: 4/2/2026
- Cumulative days on market: 131 days
- Electric utility on property: Yes
Estimated market value
Not available
Estimated sales range
Not available
Not available
Price history
| Date | Event | Price |
|---|---|---|
| 7/31/2026 | Pending sale | $229,900$162/sqft |
Source:  CPAR #787760 Report a problem CPAR #787760 Report a problem | ||
| 7/17/2026 | Price change | $229,900-2.2%$162/sqft |
Source: CPAR #787760 Report a problem | ||
| 6/23/2026 | Price change | $235,000-1.1%$166/sqft |
Source: CPAR #787760 Report a problem | ||
| 6/4/2026 | Price change | $237,500-1%$168/sqft |
Source: CPAR #787760 Report a problem | ||
| 5/13/2026 | Price change | $239,900-2%$169/sqft |
Source: CPAR #787760 Report a problem | ||
| 4/28/2026 | Price change | $244,900-2%$173/sqft |
Source: CPAR #787760 Report a problem | ||
| 4/2/2026 | Listed for sale | $249,900+35.1%$176/sqft |
Source: CPAR #787760 Report a problem | ||
| 4/29/2022 | Sold | $185,000$131/sqft |
Source:  ECAOR #897261 Report a problem ECAOR #897261 Report a problem | ||
Public tax history
| Year | Property taxes | Tax assessment |
|---|---|---|
| 2024 | $3,168 +11.1% | $175,421 +10% |
| 2023 | $2,851 +80.5% | $159,474 +89.1% |
| 2022 | $1,580 | $84,323 |
| 2021 | -- | -- |
| 2020 | $836 +53.7% | $74,861 +1.8% |
| 2019 | $544 | $73,539 +0.9% |
| 2018 | $544 +4.9% | $72,852 +2.1% |
| 2017 | $518 +1.6% | $71,354 +2.1% |
| 2016 | $510 -3.4% | $69,886 +0.7% |
| 2015 | $528 | $69,400 +0.8% |
| 2014 | $528 | $68,849 +1.5% |
| 2013 | -- | $67,832 -1.3% |
| 2012 | -- | $68,699 +6.1% |
| 2011 | -- | $64,755 +1.5% |
| 2010 | -- | $63,798 +2.7% |
| 2009 | -- | $62,121 +0.1% |
| 2008 | -- | $62,059 +3% |
| 2007 | -- | $60,251 +2.5% |
| 2006 | -- | $58,781 +3% |
| 2005 | -- | $57,069 +3% |
| 2004 | -- | $55,407 +1.9% |
| 2003 | -- | $54,374 +2.4% |
| 2002 | -- | $53,099 +1.6% |
| 2001 | -- | $52,263 +1.1% |
| 2000 | -- | $51,705 |
Find assessor info on the county website
Monthly payment
Est. payment
Payment breakdown
Explore the cost of this home by adjusting the details. Changes won't be saved.Climate risks
Neighborhood: 32401
Nearby schools
GreatSchools rating
- 4/10Northside Elementary SchoolGrades: PK-5Distance: 1.1 mi
- 2/10Jinks Middle SchoolGrades: 6-8Distance: 0.5 mi
- 4/10Bay High SchoolGrades: 9-12Distance: 1 mi
Schools provided by the listing agent
- Elementary: Northside
- Middle: Jinks
- High: Bay
Source: CPAR. This data may not be complete. We recommend contacting the local school district to confirm school assignments for this home.
- $212,5003 bd2 ba1.2k sqft1032 W 11th Ct, Panama City, FL 32401Off Market
- $249,8003 bd2 ba1.6k sqft1038 W 11th Ct, Panama City, FL 32401Off Market
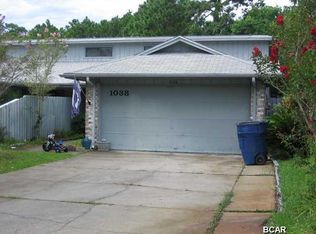
- $212,6003 bd3 ba1.4k sqft1030 W 11th Ct, Panama City, FL 32401Off Market

- $230,5003 bd2 ba1.6k sqft1040 W 11th Ct, Panama City, FL 32401Off Market
- $213,0003 bd2 ba1.4k sqft1034 W 11th Ct, Panama City, FL 32401Off Market
- $167,6002 bd2 ba1.1k sqft1042 W 11th Ct, Panama City, FL 32401Off Market
- $187,5002 bd2 ba944 sqft1044 W 11th Ct, Panama City, FL 32401Off Market
- $135,000-- sqft2 W 11th St, Panama city, FL 32401Sold
A local agent can set up tours, give advice and negotiate with sellers.
Similar homes
- $249,9003 bd2 ba1.2k sqft1011 W 11th Ct, Panama City, FL 32401For Sale
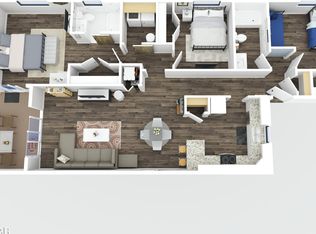 MLS ID #792924, Johnathan L Ramsey. CPAR
 - $250,0003 bd3 ba1.6k sqft901 Baldwin Rowe Cir, Panama City, FL 32405For Sale
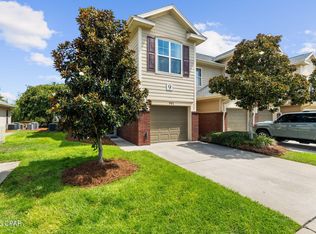 MLS ID #793698, Marilea Johnson. CPAR
 - $245,0003 bd2 ba1k sqft1014 Hamilton Ave, Panama City, FL 32401For Sale
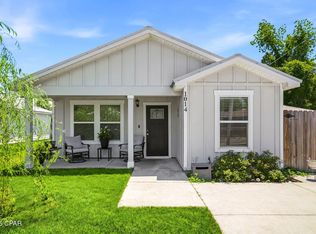 MLS ID #790822, The Coastal Connections Group. CPAR
 - $239,9003 bd2 ba1.4k sqft1202 Emory Dr, Panama City, FL 32405For Sale
 MLS ID #789481, Scott A Childs. CPAR
 - $239,0003 bd2 ba1.3k sqft918 Venetian Way, Panama City, FL 32405For SaleMLS ID #783492, Roger D Rietsema. CPAR
- $227,5002 bd3 ba1.5k sqft802 Baldwin Rowe Cir, Panama City, FL 32405For SaleMLS ID #782645, Ashton Wellborn. CPAR
- $294,5004 bd3 ba1.7k sqft1402 Arthur Ave, Panama City, FL 32401For SaleMLS ID #790260, Melissa Walsh. CPAR
- $260,0003 bd2 ba1.3k sqft505 Phillips Ct, Panama City, FL 32404For SaleMLS ID #793613, Terry L Nutter. CPAR
- $290,0004 bd2 ba1.5k sqft408 N Macarthur Ave, Panama City, FL 32401For SaleMLS ID #792374, William W Best. CPAR
- $269,9993 bd2 ba1.5k sqft1812 Airport Cir, Panama City, FL 32405For SaleMLS ID #788911, The Golden Collective. CPAR
- $204,0003 bd3 ba1.1k sqft202 Callaway Chase Ln, Panama City, FL 32404For SaleMLS ID #790185, Eren S Sullivan. CPAR
- $218,0005 bd2 ba1.7k sqft1912 Chestnut Ave, Panama City, FL 32405For SaleMLS ID #774050, Misty L Curtis. CPAR
- $215,0003 bd2 ba1.4k sqft3130 Transmitter Rd, Panama City, FL 32404For SaleMLS ID #791570, Catherine Anderson. CPAR
- $249,0002 bd2 ba860 sqft316 Cherry St APT 36, Panama City, FL 32401For SaleMLS ID #780840, Rusty H Russell. CPAR
- $189,9002 bd1 ba970 sqft2100 W Beach Dr APT D101, Panama City, FL 32401For SaleMLS ID #787008, Courtney Pantalena. CPAR
- $190,0002 bd2 ba1k sqft440 Venetian Way, Panama City, FL 32405For SaleMLS ID #787163, Dien and Andrew Group. CPAR
- $225,0003 bd2 ba1k sqft601 Nicole Dr, Panama City, FL 32404For SaleMLS ID #791875, Melany Hathcock. CPAR
- $289,0003 bd2 ba1.3k sqft1849 Lake Ave, Panama City, FL 32405For SaleMLS ID #786652, Sandy Webb. CPAR
- $249,9003 bd2 ba1.4k sqft5918 Enzor St, Panama City, FL 32404For SaleMLS ID #793104, Regina B Puckett. CPAR
- $309,9003 bd3 ba1.4k sqft7650 Shadow Lake Dr, Panama City Beach, FL 32407For SaleMLS ID #793633, Dale D Gumm. CPAR
