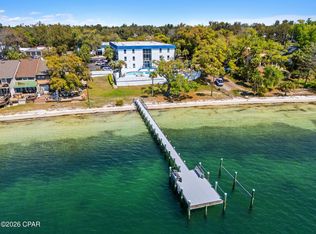
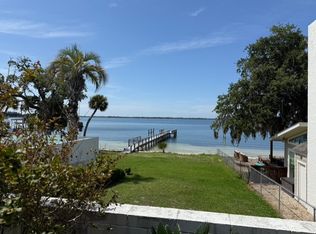
Welcome to Bay Club Condos, a hidden gem located on the scenic shores of historic St. Andrews Bay. This very well-maintained 2-bedroom, 2-bath corner unit offers a rare combination of comfort, convenience, and coastal charm. Inside, you'll find new luxury vinyl plank flooring throughout, a new AC unit, and recent upgrades including a new disposal, hot water heater, washer, and dryer ensuring truly trouble-free ownership. The inviting open floor plan is perfect for relaxing or entertaining while enjoying the natural light that floods this bright and airy corner unit. Located in the highly sought-after Bunkers Cove area, Bay Club Condos offers the best of the relaxed coastal lifestyle all just minutes from shopping, local coffee shops, dining, entertainment, and recreation. Enjoy peaceful bayfront walks, take in beautiful water views, or unwind by the community pool, beach area, or private dock. If you've been dreaming of low-maintenance waterfront living in a quiet, picturesque community, look no further this is the one.
For sale
Price cut: $5K (5/31)
$249,000
316 Cherry St APT 36, Panama City, FL 32401
2beds
860sqft
:
Get pre-qualified$1,650/mo
Condominium
Built in 1982
-- sqft lot
$238,400 Zestimate®
$290/sqft
$-- HOA
What's special
Private dockBeach areaNew ac unitCommunity poolInviting open floor planBeautiful water viewsPeaceful bayfront walks
- 283 days |
- 578 |
- 18 |
Zillow last checked:
Listing updated:
Listed by:
Rusty H Russell 850-630-2946,
Anchor Realty Florida
Source: CPAR,MLS#: 780840 Originating MLS: Central Panhandle Association of REALTORS
Originating MLS: Central Panhandle Association of REALTORSFacts & features
Interior
Bedrooms & bathrooms
- Bedrooms: 2
- Bathrooms: 2
- Full bathrooms: 2
Rooms
- Room types: Bedroom, Kitchen, Living Room, Primary Bedroom, Other
Primary bedroom
- Level: First
- Dimensions: 15 x 11
Bedroom
- Level: First
- Dimensions: 12 x 10
Kitchen
- Level: First
- Dimensions: 9 x 7
Living room
- Description: Includes dining area.
- Level: First
- Dimensions: 24 x 11
Other
- Features: Balcony
- Level: First
- Dimensions: 10 x 5
Heating
- Central, Electric
Cooling
- Central Air, Ceiling Fan(s)
Appliances
- Included: Washer/Dryer Stacked, Electric Oven, Electric Range, Electric Water Heater
- Laundry: Stacked
Features
- Main Level Primary, Tub Shower, Walk-In Closet(s)
Interior area
- Total structure area: 860
- Total interior livable area: 860 sqft
Property
Parking
- Parking features: Additional Parking
Features
- Levels: Three Or More
- Stories: 3
- Patio & porch: Balcony
- Exterior features: Dock
- Pool features: Fenced, Gunite, In Ground, Community
- Has view: Yes
- View description: Bay
- Has water view: Yes
- Water view: Bay
- Waterfront features: Bayfront, Shoreline - Sand
Lot
- Features: Paved
Details
- Parcel number: 25679117000
- Zoning description: Resid Multi-Family
- Special conditions: Listed As-Is
Construction
Type & style
- Home type: Condo
- Architectural style: Low Rise
- Property subtype: Condominium
Materials
- Foundation: Slab
Condition
- New construction: No
- Year built: 1982
Utilities & green energy
- Sewer: Public Sewer
- Utilities for property: Electricity Available
Community & HOA
Community
- Features: Beach, Dock, Elevator, Pool, Waterfront, Community Pool
- Subdivision: Bay Club Condo Ph 2
HOA
- Has HOA: Yes
- Amenities included: Beach Rights
Location
- Region: Panama City
Financial & listing details
- Price per square foot: $290/sqft
- Tax assessed value: $194,650
- Annual tax amount: $516
- Date on market: 10/25/2025
- Cumulative days on market: 271 days
- Electric utility on property: Yes
Estimated market value
$238,400
$226,000 - $250,000
$1,640/mo
Price history
| Date | Event | Price |
|---|---|---|
| 5/31/2026 | Price change | $249,000-2%$290/sqft |
Source:  CPAR #780840 Report a problem CPAR #780840 Report a problem | ||
| 10/25/2025 | Listed for sale | $254,000$295/sqft |
Source: CPAR #780840 Report a problem | ||
Public tax history
| Year | Property taxes | Tax assessment |
|---|---|---|
| 2024 | $516 -27.3% | $59,535 +3% |
| 2023 | $710 +6.3% | $57,801 +3% |
| 2022 | $668 | $56,117 |
| 2021 | -- | -- |
| 2020 | $243 +703.4% | $19,878 -27.4% |
| 2019 | $30 | $27,370 -49.8% |
| 2018 | $30 -92.4% | $54,483 +2.1% |
| 2017 | $398 +2.6% | $53,362 +2.1% |
| 2016 | $388 -2.8% | $52,264 +0.7% |
| 2015 | $399 | $51,901 +0.8% |
| 2014 | $399 | $51,489 -6.2% |
| 2013 | -- | $54,870 +10% |
| 2012 | -- | $49,880 -1.3% |
| 2011 | -- | $50,534 +1.5% |
| 2010 | -- | $49,787 +2.7% |
| 2009 | -- | $48,478 +0.1% |
| 2008 | -- | $48,431 +3% |
| 2007 | -- | $47,020 +2.5% |
| 2006 | -- | $45,873 +3% |
| 2005 | -- | $44,537 +3% |
| 2004 | -- | $43,240 |
| 2003 | -- | $43,240 |
| 2002 | -- | $43,240 |
| 2001 | -- | $43,240 +2.5% |
| 2000 | -- | $42,200 |
Find assessor info on the county website
Monthly payment
Est. payment
Payment breakdown
Explore the cost of this home by adjusting the details. Changes won't be saved.Climate risks
Neighborhood: 32401
Nearby schools
GreatSchools rating
- 5/10Merriam Cherry Street Elementary SchoolGrades: PK-5Distance: 0.6 mi
- 2/10Jinks Middle SchoolGrades: 6-8Distance: 1.9 mi
- 4/10Bay High SchoolGrades: 9-12Distance: 1.8 mi
Schools provided by the listing agent
- Elementary: Cherry Street
- Middle: Jinks
- High: Bay
Source: CPAR. This data may not be complete. We recommend contacting the local school district to confirm school assignments for this home.
- $225,0002 bd2 ba860 sqft316 Cherry St APT 33, Panama City, FL 32401For Sale
- $240,0002 bd2 ba860 sqft316 Cherry St APT 41, Panama City, FL 32401For Sale

- $181,1002 bd2 ba860 sqft316 Cherry St UNIT 23-1, Panama City, FL 32401Off Market
- $203,6002 bd2 ba860 sqft316 Cherry St APT 25, Panama City, FL 32401Off Market

- $204,9002 bd2 ba854 sqft316 Cherry St APT 29, Panama City, FL 32401Off Market
- $176,8002 bd2 ba860 sqft316 Cherry St APT 20, Panama City, FL 32401Off Market
- $173,7002 bd2 ba860 sqft316 Cherry St APT 21, Panama City, FL 32401Off Market
- $183,4002 bd2 ba860 sqft316 Cherry St APT 22, Panama City, FL 32401Off Market
A local agent can set up tours, give advice and negotiate with sellers.
Similar homes
- $225,0002 bd2 ba860 sqft316 Cherry St APT 33, Panama City, FL 32401For SaleMLS ID #787549, Ekaterina I Tomlinson. CPAR
- $225,0001 bd1 ba570 sqft305 Wilson Ave #11, Panama City, FL 32401For Sale
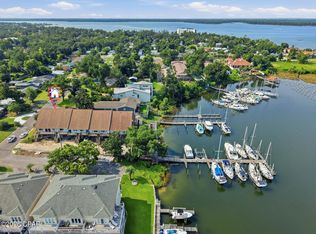 MLS ID #793473, Catherine Anderson. CPAR
 - $245,0003 bd2 ba1k sqft1014 Hamilton Ave, Panama City, FL 32401For Sale
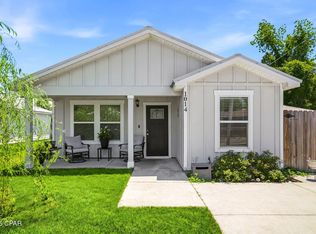 MLS ID #790822, The Coastal Connections Group. CPAR
 - $229,0003 bd2 ba895 sqft808 1/2 Mulberry Ave, Panama City, FL 32401For Sale
 MLS ID #786729, Michelle R Joye. CPAR
 - $225,0001 bd1 ba900 sqft4725 Bay Point Rd #154, Panama City Beach, FL 32408For SaleMLS ID #793404, Patrick D Pate. CPAR
- $249,0002 bd2 ba1k sqft6903 N Lagoon Dr APT 52, Panama City Beach, FL 32408For SaleMLS ID #785899, Darrell Turner. CPAR
- $189,9002 bd1 ba970 sqft2100 W Beach Dr APT D101, Panama City, FL 32401For SaleMLS ID #787008, Courtney Pantalena. CPAR
- $238,5001 bd1 ba850 sqft4726 Bay Point Rd #E143, Panama City Beach, FL 32408For SaleMLS ID #791265, Michele Morros. CPAR
- $237,5003 bd1 ba1.1k sqft4103 Wood St, Panama City, FL 32404For SaleMLS ID #793185, Reba C Hanson. CPAR
- $175,0002 bd2 ba1.1k sqft1025 W 19th St APT 18B, Panama City, FL 32405For SaleMLS ID #793366, Natalie A Ryan. CPAR
- $225,0002 bd2 ba1.2k sqft7125 N Lagoon Dr N #O, Panama City, FL 32408For SaleMLS ID #791577, Rebecca L Mackey. CPAR
- $275,0003 bd2 ba1.2k sqft2904 Gallagher Dr, Panama City, FL 32405For SaleMLS ID #788764, Robin A Lee. CPAR
- $250,0002 bd2 ba1.2k sqft520 N Richard Jackson Blvd Unit 1904, Panama City Beach, FL 32407For SaleMLS ID #791378, Mia Nadeau. CPAR
- $215,0002 bd3 ba1.2k sqft7125 N Lagoon Dr, Panama City Beach, FL 32408For SaleMLS ID #790337, Aaron Payne. CPAR
- $240,0002 bd2 ba1.1k sqft2405 Minnesota Ave, Lynn Haven, FL 32444For SaleMLS ID #792121, Zachary T Murzyn. CPAR
- $180,0001 bd1 ba750 sqft2100 W Beach Dr APT B202, Panama City, FL 32401For SaleMLS ID #786234, Savannah Z Hamilton. CPAR
- $262,5003 bd2 ba1.2k sqft1419 Minnesota Ave, Lynn Haven, FL 32444For SaleMLS ID #791496, Natalie A Ryan. CPAR
- $249,9002 bd2 ba972 sqft179 Robin Ln, Panama City Beach, FL 32407For SaleMLS ID #792322, Christine Lance. CPAR
- $299,9002 bd2 ba1k sqft6903 N Lagoon Dr APT 51, Panama City Beach, FL 32408For SaleMLS ID #790671, Ramil Zartdinov. CPAR
- $240,0001 bd2 ba680 sqft8730 Thomas Dr Unit 102, Panama City Beach, FL 32408For SaleMLS ID #782480, Kelsey Payne. CPAR
