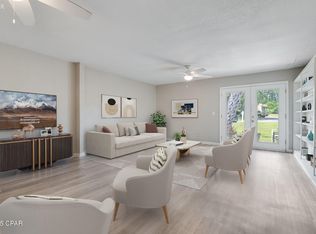
Welcome to Delwood Estates, a centrally located community known for its convenience, greenspace, and neighborhood charm. This well-maintained 2-bedroom, 2-full bathroom townhome offers a rare floor plan featuring a second full bathroom on the main level, a unique upgrade not commonly found in this community. The townhome has a serene greenspace behind it providing nice privacy.
Inside, you'll find wood-look ceramic tile flooring, an updated kitchen with shaker-style cabinetry, and a full downstairs bathroom complete with a walk-in shower. The upstairs level features two spacious bedrooms and an additional full bathroom with an updated shower and vanity. The primary bedroom offers a private ensuite entry to the bathroom. An inside laundry area includes a stacked washer/dryer unit, and all kitchen appliances convey for a move-in ready experience.
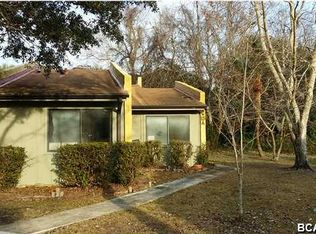
Step outside to a private fenced backyard with a covered patio and rolling shades, perfect for relaxing or entertaining. Delwood Estates offers residents access to a community pool, ample greenspace, and a walkable location just steps from Northside Elementary School. Grocery stores, restaurants, and everyday conveniences are only minutes away. HOA includes internet, grounds keeping, pool, tennis courts, and pest control.
Additional highlights include a newer AC system and water heater, providing peace of mind and efficiency.
This townhome is ideal for low-maintenance living as a homeowner or investor seeking value in the heart of Panama City.
For sale
$175,000
1025 W 19th St APT 18B, Panama City, FL 32405
2beds
1,164sqft
:
Get pre-qualified$1,343/mo
Single Family Residence
Built in 1976
1,306 Square Feet Lot
$171,500 Zestimate®
$150/sqft
$173/mo HOA
What's special
Wood-look ceramic tile flooringAmple greenspace
- 5 days |
- 464 |
- 47 |
Zillow last checked:
Listing updated:
Listed by:
Natalie A Ryan 850-960-1731,
CENTURY 21 Ryan Realty Inc
Source: CPAR,MLS#: 793366 Originating MLS: Central Panhandle Association of REALTORS
Originating MLS: Central Panhandle Association of REALTORSFacts & features
Interior
Bedrooms & bathrooms
- Bedrooms: 2
- Bathrooms: 2
- Full bathrooms: 2
Rooms
- Room types: Bedroom, Primary Bedroom
Primary bedroom
- Description: Measurement approximate, verify if important
- Level: Second
- Dimensions: 17 x 10.5
Bedroom
- Description: Measurement approximate, verify if important
- Level: Second
- Dimensions: 14 x 10
Heating
- Central, Electric
Cooling
- Central Air, Ceiling Fan(s)
Appliances
- Included: Washer/Dryer Stacked, Electric Range, Electric Water Heater
- Laundry: Stacked
Features
- Tub Shower, Upper Level Primary
Interior area
- Total structure area: 1,164
- Total interior livable area: 1,164 sqft
Property
Parking
- Parking features: Paved
Features
- Levels: Two
- Stories: 2
- Patio & porch: Covered, Patio
- Pool features: Community
- Fencing: Fenced,Privacy
Lot
- Size: 1,306 Square Feet
- Features: Paved
Details
- Parcel number: 13838120000
- Zoning description: Resid Multi-Family, Resid Single Family
Construction
Type & style
- Home type: SingleFamily
- Architectural style: Traditional
- Property subtype: Single Family Residence
- Attached to another structure: Yes
Materials
- HardiPlank Type
- Foundation: Slab
- Roof: Composition,Shingle
Condition
- New construction: No
- Year built: 1976
Utilities & green energy
- Sewer: Public Sewer
- Utilities for property: Electricity Available
Community & HOA
Community
- Features: Pool, Tennis Court(s), Community Pool
- Security: Smoke Detector(s)
- Subdivision: Delwood Estates Ph 1
HOA
- Has HOA: Yes
- Services included: Association Management, Internet, Legal/Accounting, Maintenance Grounds, Pest Control, Pool(s), Tennis Courts
- HOA fee: $173 monthly
Location
- Region: Panama City
Financial & listing details
- Price per square foot: $150/sqft
- Tax assessed value: $78,390
- Annual tax amount: $231
- Date on market: 7/31/2026
- Cumulative days on market: 6 days
- Electric utility on property: Yes
Estimated market value
$171,500
$163,000 - $180,000
$1,750/mo
Price history
| Date | Event | Price |
|---|---|---|
| 7/31/2026 | Listed for sale | $175,000+250%$150/sqft |
Source:  CPAR #793366 Report a problem CPAR #793366 Report a problem | ||
| 3/7/2016 | Sold | $50,000-9.1%$43/sqft |
Source: CPAR #638385 Report a problem | ||
| 12/4/2015 | Listed for sale | $55,000$47/sqft |
Source: Better Homes and Gardens Real Estate Ryan Realty #638385 Report a problem | ||
Public tax history
| Year | Property taxes | Tax assessment |
|---|---|---|
| 2024 | $231 -45.4% | $68,480 +3% |
| 2023 | $424 -15.9% | $66,485 +3% |
| 2022 | $504 | $64,549 |
| 2021 | -- | -- |
| 2020 | $737 +60.9% | $63,042 +6.8% |
| 2019 | $458 | $59,009 -6.5% |
| 2018 | $458 -0.2% | $63,087 0% |
| 2017 | $459 +0.2% | $63,114 +4% |
| 2016 | $458 -52.4% | $60,660 -0.6% |
| 2015 | $962 | $61,008 -0.6% |
| 2014 | $962 | $61,357 -8.8% |
| 2013 | -- | $67,275 +5.7% |
| 2012 | -- | $63,670 +42.7% |
| 2011 | -- | $44,607 +1.5% |
| 2010 | -- | $43,948 +2.7% |
| 2009 | -- | $42,793 +0.1% |
| 2008 | -- | $42,750 +3% |
| 2007 | -- | $41,505 +2.5% |
| 2006 | -- | $40,493 +3% |
| 2005 | -- | $39,314 +3% |
| 2004 | -- | $38,169 +1.9% |
| 2003 | -- | $37,457 +2.4% |
| 2002 | -- | $36,579 +1.6% |
| 2001 | -- | $36,003 -25.8% |
| 2000 | -- | $48,500 |
Find assessor info on the county website
Monthly payment
Est. payment
Payment breakdown
Explore the cost of this home by adjusting the details. Changes won't be saved.Climate risks
Neighborhood: 32405
Nearby schools
GreatSchools rating
- 4/10Northside Elementary SchoolGrades: PK-5Distance: 0.4 mi
- 2/10Jinks Middle SchoolGrades: 6-8Distance: 0.9 mi
- 4/10Bay High SchoolGrades: 9-12Distance: 1.2 mi
Schools provided by the listing agent
- Elementary: Northside
- Middle: Jinks
- High: Bay
Source: CPAR. This data may not be complete. We recommend contacting the local school district to confirm school assignments for this home.
- $215,0003 bd2 ba1.6k sqft1025 W 19th St APT 15D, Panama City, FL 32405Sold
- $202,3003 bd2 ba1.6k sqft1025 19th St W UNIT 15A, Panama City, FL 32405Off Market
- $216,0003 bd2 ba1.6k sqft1025 W 19th St APT 27D, Panama City, FL 32405Sold

- $210,7003 bd2 ba1.8k sqft1025 19th St W #28A, Panama City, FL 32405Off Market
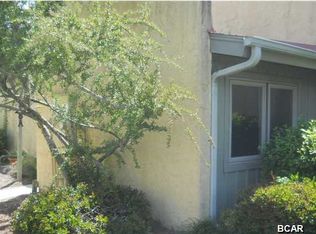
- $161,5002 bd2 ba1.1k sqft1025 W 19th St APT 14B, Panama City, FL 32405Sold
- $174,9002 bd2 ba1.3k sqft1025 W 19th 28b St, Panama City, FL 32405Sold
- $175,0002 bd2 ba1.1k sqft1025 W 19th St APT 16B, Panama City, FL 32405Sold
- $1,6502 bd2 ba1.1k sqft1025 19th 16c St, Panama City, FL 32405For Rent
A local agent can set up tours, give advice and negotiate with sellers.
A local lender can help you make sure your offer is ready when you are.
Similar homes
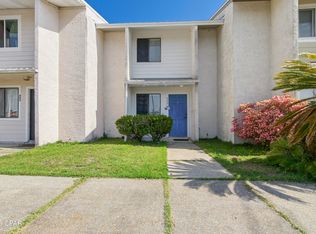
- $190,0002 bd2 ba1k sqft440 Venetian Way, Panama City, FL 32405For Sale
 MLS ID #787163, Dien and Andrew Group. CPAR
 - $239,9003 bd2 ba1.4k sqft1202 Emory Dr, Panama City, FL 32405For Sale
 MLS ID #789481, Scott A Childs. CPAR
 - $195,0002 bd2 ba1.1k sqft911 Bradley Cir, Lynn Haven, FL 32444For Sale
 MLS ID #792484, Jessica B Cowell. CPAR
 - $219,9993 bd1 ba1.1k sqft2315 Michigan Ave, Panama City, FL 32405For Sale
 MLS ID #788030, Danny Burnett. CPAR
 - $239,0003 bd2 ba1.3k sqft918 Venetian Way, Panama City, FL 32405For SaleMLS ID #783492, Roger D Rietsema. CPAR
- $139,9004 bd2 ba1.5k sqft1404 E 9th St, Panama City, FL 32401For SaleMLS ID #789943, Ron E Stafford. CPAR
- $189,9002 bd1 ba970 sqft2100 W Beach Dr APT D101, Panama City, FL 32401For SaleMLS ID #787008, Courtney Pantalena. CPAR
- $250,0003 bd1 ba914 sqft3014 W 21st Ct, Panama City, FL 32405For SaleMLS ID #787976, Melissa A Haworth. CPAR
- $242,0003 bd2 ba1.5k sqft1609 W 13th St, Panama City, FL 32401For SaleMLS ID #791436, Danitza T Galetti. CPAR
- $180,0001 bd1 ba750 sqft2100 W Beach Dr APT B202, Panama City, FL 32401For SaleMLS ID #786234, Savannah Z Hamilton. CPAR
- $240,0004 bd2 ba1.2k sqft2730 Denise Dr, Panama City, FL 32405For SaleMLS ID #791718, Kayla McDaniel. CPAR
- $145,0002 bd2 ba972 sqft3117 Debra Blvd, Panama City, FL 32405For SaleMLS ID #789109, Team Don and Bubba. CPAR
- $239,0003 bd2 ba1.1k sqft1315 Texas Ave, Lynn Haven, FL 32444For SaleMLS ID #793364, Donald W West. CPAR
- $229,0003 bd2 ba895 sqft808 1/2 Mulberry Ave, Panama City, FL 32401For SaleMLS ID #786729, Michelle R Joye. CPAR
- $237,5003 bd1 ba1.1k sqft4103 Wood St, Panama City, FL 32404For SaleMLS ID #793185, Reba C Hanson. CPAR
- $185,0002 bd2 ba1.1k sqft6716 Olokee St, Panama City, FL 32404For SaleMLS ID #792222, Taylor C White. CPAR
- $189,9003 bd3 ba1.2k sqft102 Pattho Ln #B, Lynn Haven, FL 32444For SaleMLS ID #792077, Kelli White Garrett. CPAR
- $174,6002 bd2 ba1.2k sqft209 N Kimbrel Ave, Panama City, FL 32404For Sale
 MLS ID #986540, Whitney E Cooley, Scenic Sotheby's International Realty. ECAOR
 - $170,9002 bd1 ba720 sqft7813 N Lagoon Dr Unit 4G, Panama City Beach, FL 32408For SaleMLS ID #790636, Nathan Lawrence. CPAR
- $245,0003 bd2 ba1k sqft1014 Hamilton Ave, Panama City, FL 32401For SaleMLS ID #790822, The Coastal Connections Group. CPAR
