Price Improvement! Opportunity awaits with this 4-bedroom, 2-bath home conveniently located in the heart of Panama City! Offering 1,281 square feet of living space, this property features an open semi-split floor plan, vinyl plank flooring, abundant natural light, and an interior laundry room. The kitchen includes newer cabinetry, quartz countertops, stainless steel appliances, a breakfast bar, and a buffet-style serving area with open shelving.
The primary suite offers a walk-in closet with built-in shelving and an adjoining bath with a large walk-in shower. Outside, you'll find a welcoming front porch and a spacious fenced backyard with plenty of room for outdoor enjoyment.
This property is being sold AS IS. Whether you're an investor, flipper, or buyer looking to renovate and build equity, this home offers excellent potential in a central location. Situated in an X Flood Zone with no HOA. Measurements are approximate. Some photos may be virtually staged or digitally enhanced. Buyers should verify all property features, measurements, and conditions in person.
For sale
Price cut: $10K (7/27)
$240,000
2730 Denise Dr, Panama City, FL 32405
4beds
1,281sqft
Single Family Residence
Built in 1979
10,018 Square Feet Lot
$236,200 Zestimate®
$187/sqft
$-- HOA
What's special
Breakfast barAbundant natural lightQuartz countertopsWelcoming front porchOpen semi-split floor planVinyl plank flooringPrimary suite
- 56 days |
- 959 |
- 112 |
Zillow last checked:
Listing updated:
Listed by:
Kayla McDaniel 850-774-3371,
EXP Realty LLC,
Coastal & Country Group 850-851-5508,
EXP Realty LLC
Source: CPAR,MLS#: 791718 Originating MLS: Central Panhandle Association of REALTORS
Originating MLS: Central Panhandle Association of REALTORSFacts & features
Interior
Bedrooms & bathrooms
- Bedrooms: 4
- Bathrooms: 2
- Full bathrooms: 2
Rooms
- Room types: Bedroom, Living Room, Primary Bedroom
Primary bedroom
- Level: First
- Dimensions: 14 x 10
Bedroom
- Level: First
- Dimensions: 10 x 9
Bedroom
- Level: First
- Dimensions: 9 x 8
Bedroom
- Level: First
- Dimensions: 10 x 11
Living room
- Level: First
- Dimensions: 14 x 14
Cooling
- Central Air
Features
- Main Level Primary, Shower Only, Walk-In Closet(s)
Interior area
- Total structure area: 1,281
- Total interior livable area: 1,281 sqft
Property
Parking
- Parking features: No Garage
Features
- Fencing: Fenced
Lot
- Size: 10,018 Square Feet
- Dimensions: 75.0 ft x 135.0 ft
- Features: Paved
Details
- Parcel number: 12444000000
- Special conditions: Listed As-Is
Construction
Type & style
- Home type: SingleFamily
- Architectural style: Craftsman
- Property subtype: Single Family Residence
Materials
- Brick, Wood Siding
- Roof: Composition,Shingle
Condition
- New construction: No
- Year built: 1979
Utilities & green energy
- Sewer: Public Sewer
- Utilities for property: Electricity Available
Community & HOA
Community
- Subdivision: Highland City
HOA
- Has HOA: No
Location
- Region: Panama City
Financial & listing details
- Price per square foot: $187/sqft
- Tax assessed value: $183,490
- Annual tax amount: $2,329
- Date on market: 6/23/2026
- Cumulative days on market: 42 days
- Electric utility on property: Yes
Estimated market value
$236,200
$224,000 - $248,000
$1,853/mo
Price history
| Date | Event | Price |
|---|---|---|
| 7/27/2026 | Price change | $240,000-4%$187/sqft |
Source:  CPAR #791718 Report a problem CPAR #791718 Report a problem | ||
| 6/23/2026 | Listed for sale | $250,000+11.1%$195/sqft |
Source: CPAR #791718 Report a problem | ||
| 12/17/2021 | Sold | $225,000-2.1%$176/sqft |
Source: CPAR #718261 Report a problem | ||
| 11/5/2021 | Pending sale | $229,900$179/sqft |
Source: CPAR #718261 Report a problem | ||
| 11/1/2021 | Listed for sale | $229,900$179/sqft |
Source: CPAR #718261 Report a problem | ||
| 10/26/2021 | Pending sale | $229,900$179/sqft |
Source: CPAR #718261 Report a problem | ||
| 10/22/2021 | Listed for sale | $229,900+155.7%$179/sqft |
Source: CPAR #718261 Report a problem | ||
| 4/8/2020 | Listing removed | $89,900$70/sqft |
Source: CENTURY 21 Commander Realty, Inc. #691534 Report a problem | ||
| 12/6/2019 | Listed for sale | $89,900+79.8%$70/sqft |
Source: CENTURY 21 Commander Realty Inc #691534 Report a problem | ||
| 8/31/2018 | Sold | $50,000-35.8%$39/sqft |
Source: CPAR #671184 Report a problem | ||
| 7/7/2018 | Price change | $77,900-6%$61/sqft |
Source: CENTURY 21 Commander Realty, Inc. #671184 Report a problem | ||
| 6/6/2018 | Price change | $82,900-5.7%$65/sqft |
Source: CENTURY 21 Commander Realty, Inc. #671184 Report a problem | ||
| 4/29/2018 | Listed for sale | $87,900$69/sqft |
Source: Century 21 Commander Realty #671184 Report a problem | ||
Public tax history
| Year | Property taxes | Tax assessment |
|---|---|---|
| 2024 | $2,329 +1.6% | $171,654 +3% |
| 2023 | $2,292 -21.7% | $166,654 -9.2% |
| 2022 | $2,927 | $183,488 |
| 2021 | -- | -- |
| 2020 | $702 -1.5% | $41,366 +0.9% |
| 2019 | $713 | $40,986 -32.9% |
| 2018 | $713 -29.3% | $61,116 -1.2% |
| 2017 | $1,008 -2.1% | $61,862 -0.1% |
| 2016 | $1,030 -2.9% | $61,917 +19.8% |
| 2015 | $1,061 | $51,679 +0.8% |
| 2014 | $1,061 | $51,269 +1.5% |
| 2013 | -- | $50,511 -1.3% |
| 2012 | -- | $51,157 +14.6% |
| 2011 | -- | $44,653 +1.5% |
| 2010 | -- | $43,993 +2.7% |
| 2009 | -- | $42,836 +0.1% |
| 2008 | -- | $42,793 +3% |
| 2007 | -- | $41,547 +2.5% |
| 2006 | -- | $40,533 +3% |
| 2005 | -- | $39,352 +3% |
| 2004 | -- | $38,206 +1.9% |
| 2003 | -- | $37,494 +6.8% |
| 2002 | -- | $35,098 +1.6% |
| 2001 | -- | $34,545 +0.2% |
| 2000 | -- | $34,489 |
Find assessor info on the county website
Monthly payment
Est. payment
Payment breakdown
Explore the cost of this home by adjusting the details. Changes won't be saved.Climate risks
Neighborhood: 32405
Nearby schools
GreatSchools rating
- 4/10Cedar Grove Elementary SchoolGrades: PK-5Distance: 1.7 mi
- 5/10Mowat Middle SchoolGrades: 6-8Distance: 3.2 mi
- 4/10Bay High SchoolGrades: 9-12Distance: 3.3 mi
Schools provided by the listing agent
- Elementary: Cedar Grove
- Middle: Mowat
- High: Bay
Source: CPAR. This data may not be complete. We recommend contacting the local school district to confirm school assignments for this home.
- $299,8003 bd2 ba1.3k sqft2729 Denise Dr, Panama City, FL 32405Off Market

- $268,5003 bd2 ba1.3k sqft3138 Game Farm Rd, Panama City, FL 32405Off Market
- $302,0003 bd2 ba2k sqft2720 Denise Dr, Panama City, FL 32405Off Market
- $204,5002 bd1 ba1.1k sqft3202 Game Farm Rd, Panama City, FL 32405Off Market
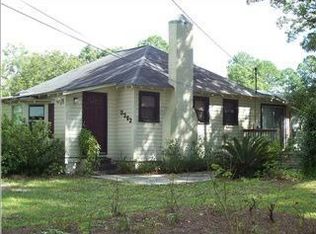
- $281,6003 bd2 ba1.6k sqft2723 Glenview Ave, Panama City, FL 32405Off Market
- $335,0004 bd2 ba1.9k sqft2725 Denise Dr, Panama City, FL 32405Pending
- $340,0003 bd3 ba2k sqft2717 Glenview Ave, Panama City, FL 32405Sold
- $446,1004 bd2 ba2.3k sqft3124 Game Farm Rd, Panama City, FL 32405Off Market
A local agent can set up tours, give advice and negotiate with sellers.
A local lender can help you make sure your offer is ready when you are.
Similar homes
- $250,0003 bd2 ba1k sqft1308 Colorado Ave, Lynn Haven, FL 32444For Sale
 MLS ID #793953, Lee Ann Swartzentruber. CPAR
 - $244,9003 bd3 ba1.3k sqft2605 Avondale Ct, Panama City, FL 32404For Sale
 MLS ID #785718, Justin Raley. CPAR
 - $269,9993 bd2 ba1.5k sqft1812 Airport Cir, Panama City, FL 32405For Sale
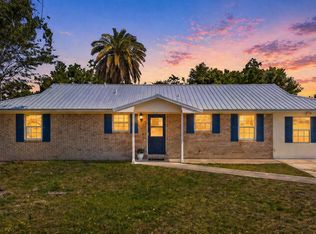 MLS ID #788911, The Golden Collective. CPAR
 - $340,0003 bd2 ba1.6k sqft3140 Douglas Rd, Panama City, FL 32405For Sale
 MLS ID #790722, Annika P Dalton. CPAR
 - $299,9003 bd2 ba1k sqft2512 E 37th St, Panama City, FL 32405For SaleMLS ID #793302, Beverly Reyes. CPAR
- $260,0003 bd2 ba1.1k sqft1929 Frankford Ave, Panama City, FL 32405For SaleMLS ID #790578, Selma Hill. CPAR
- $240,0002 bd2 ba1.1k sqft2405 Minnesota Ave, Lynn Haven, FL 32444For SaleMLS ID #792121, Zachary T Murzyn. CPAR
- $249,9003 bd2 ba1.4k sqft5918 Enzor St, Panama City, FL 32404For SaleMLS ID #793104, Regina B Puckett. CPAR
- $215,0003 bd2 ba1.4k sqft3130 Transmitter Rd, Panama City, FL 32404For SaleMLS ID #791570, Catherine Anderson. CPAR
- $262,5003 bd2 ba1.2k sqft1419 Minnesota Ave, Lynn Haven, FL 32444For SaleMLS ID #791496, Natalie A Ryan. CPAR
- $255,0004 bd2 ba1.5k sqft4927 Hensey Ave, Panama City, FL 32404For SaleMLS ID #785790, Beth H Arnold. CPAR
- $260,0003 bd2 ba1.3k sqft505 Phillips Ct, Panama City, FL 32404For SaleMLS ID #793613, Terry L Nutter. CPAR
- $310,0003 bd2 ba1.4k sqft3025 Sarasota Ave, Panama City, FL 32405For SaleMLS ID #792112, Kaci A Hawes. CPAR
- $225,0013 bd2 ba1k sqft5027 Willow St, Panama City, FL 32404For SaleMLS ID #790933, Liliia Kushnarev. CPAR
- $299,5003 bd2 ba1.5k sqft2923 Cedars Xing, Panama City, FL 32405For SaleMLS ID #790819, Heather Fox. CPAR
- $270,0003 bd3 ba1.5k sqft5012 Lake Dr, Panama City, FL 32404For SaleMLS ID #793759, Dennis Nelson. CPAR
- $359,0004 bd2 ba1.9k sqft1812 Rhett Pl, Lynn Haven, FL 32444For SaleMLS ID #794024, Donna M Harris. CPAR
- $260,0002 bd1 ba988 sqft257 Arlington Dr, Panama City, FL 32404For SaleMLS ID #789649, Johnathan L Ramsey. CPAR
- $245,0003 bd2 ba1k sqft1014 Hamilton Ave, Panama City, FL 32401For SaleMLS ID #790822, The Coastal Connections Group. CPAR
- $240,0004 bd2 ba1.7k sqft7128 Ellie B Dr, Panama City, FL 32404For SaleMLS ID #786164, Tyler S Smith. CPAR
