'CURRENTLY UNDER CONTRACT, SELLER WILL CONSIDER BACKUP OFFERS' Welcome home to this beautifully updated 4-bedroom, 2-bath residence situated on a spacious lot with plenty of room to relax and entertain. Inside, you'll find fresh new flooring throughout, along with updated countertops and a stylish new backsplash that give the kitchen a modern, inviting feel.
Step outside to enjoy your private backyard oasis, complete with a hot tub that's perfect for unwinding after a long day. The expansive yard also features a mature lemon tree and a blueberry bush, adding charm and the opportunity to enjoy fresh fruit right at home.
Additional recent upgrades include a brand-new HVAC system, providing comfort and peace of mind for years to come. With thoughtful updates, ample outdoor space, and desirable features throughout, this home is move-in ready and waiting for its next owner!
Pending
$335,000
2725 Denise Dr, Panama City, FL 32405
4beds
1,956sqft
Single Family Residence
Built in 1968
0.3 Acres Lot
$331,600 Zestimate®
$171/sqft
$-- HOA
What's special
Stylish new backsplashBlueberry bushUpdated countertopsPrivate backyard oasisBrand-new hvac systemFresh new flooring throughoutMature lemon tree
- 43 days
- 43
- 1
Zillow last checked:
Listing updated:
Listed by:
Nicolle M Cable 850-624-1242,
Corcoran Reverie
Source: CPAR,MLS#: 792858 Originating MLS: Central Panhandle Association of REALTORS
Originating MLS: Central Panhandle Association of REALTORSFacts & features
Interior
Bedrooms & bathrooms
- Bedrooms: 4
- Bathrooms: 2
- Full bathrooms: 2
Rooms
- Room types: Bedroom, Primary Bedroom
Primary bedroom
- Description: Verify if important.
- Dimensions: 18 x 17
Bedroom
- Description: Verify if important.
- Dimensions: 13 x 11
Bedroom
- Description: Verify if important.
- Dimensions: 12 x 10
Bedroom
- Description: Verify if important.
- Dimensions: 10 x 9
Heating
- Central
Cooling
- Central Air, Ceiling Fan(s)
Appliances
- Included: Electric Oven
Features
- Tub Shower
Interior area
- Total structure area: 1,956
- Total interior livable area: 1,956 sqft
Property
Features
- Patio & porch: Deck
- Exterior features: Deck
- Fencing: Chain Link
Lot
- Size: 0.3 Acres
- Dimensions: 100.0 ft x 135.0 ft
Details
- Parcel number: 12440000000
- Special conditions: Listed As-Is
Construction
Type & style
- Home type: SingleFamily
- Architectural style: Traditional
- Property subtype: Single Family Residence
Materials
- Brick
Condition
- New construction: No
- Year built: 1968
Community & HOA
Community
- Features: Short Term Rental Allowed
- Subdivision: Highland City
HOA
- Has HOA: No
Location
- Region: Panama City
Financial & listing details
- Price per square foot: $171/sqft
- Tax assessed value: $147,513
- Annual tax amount: $2,571
- Date on market: 7/19/2026
- Cumulative days on market: 14 days
Estimated market value
$331,600
$315,000 - $348,000
$2,305/mo
Price history
| Date | Event | Price |
|---|---|---|
| 7/27/2026 | Pending sale | $335,000$171/sqft |
Source:  CPAR #792858 Report a problem CPAR #792858 Report a problem | ||
| 7/19/2026 | Listed for sale | $335,000+119.7%$171/sqft |
Source: CPAR #792858 Report a problem | ||
| 4/27/2022 | Sold | $152,500$78/sqft |
Source: Public Record Report a problem | ||
Public tax history
| Year | Property taxes | Tax assessment |
|---|---|---|
| 2024 | $2,571 +9.1% | $147,417 +10% |
| 2023 | $2,356 +214.4% | $134,015 +74.4% |
| 2022 | $749 | $76,837 |
| 2021 | -- | -- |
| 2020 | $647 +1.7% | $73,569 +2.3% |
| 2019 | $636 | $71,915 +1.9% |
| 2018 | $636 -0.1% | $70,574 +2.1% |
| 2017 | $637 +0.3% | $69,122 +2.1% |
| 2016 | $635 -1.8% | $67,700 +0.7% |
| 2015 | $646 | $67,229 +0.8% |
| 2014 | $646 | $66,695 +1.5% |
| 2013 | -- | $65,709 -1.3% |
| 2012 | -- | $66,549 +13.1% |
| 2011 | -- | $58,840 +1.5% |
| 2010 | -- | $57,970 +2.7% |
| 2009 | -- | $56,446 +0.1% |
| 2008 | -- | $56,390 +3% |
| 2007 | -- | $54,748 +3.3% |
| 2006 | -- | $53,022 +3% |
| 2005 | -- | $51,478 +3% |
| 2004 | -- | $49,979 +1.9% |
| 2003 | -- | $49,047 +2.4% |
| 2002 | -- | $47,897 +1.6% |
| 2001 | -- | $47,143 +0.3% |
| 2000 | -- | $46,997 |
Find assessor info on the county website
Monthly payment
Est. payment
Payment breakdown
Explore the cost of this home by adjusting the details. Changes won't be saved.Climate risks
Neighborhood: 32405
Nearby schools
Schools provided by the listing agent
- Elementary: Cedar Grove
- Middle: Jinks
- High: Bay
Source: CPAR. This data may not be complete. We recommend contacting the local school district to confirm school assignments for this home.
Similar homes
- $319,0003 bd2 ba1.4k sqft2431 Game Farm Rd, Panama City, FL 32405For Sale
 MLS ID #792047, Diane Rushing. CPAR
 - $320,0003 bd2 ba1.6k sqft2930 Kirkwell Ave, Panama City, FL 32405For Sale
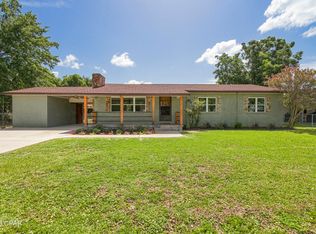 MLS ID #793053, Jessica J Albritton. CPAR
 - $299,0004 bd2 ba1.3k sqft3728 Greentree Pl, Panama City, FL 32405For Sale
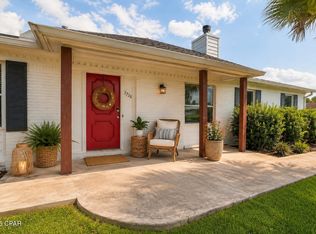 MLS ID #794520, Mike S Herring. CPAR
 - $315,0004 bd2 ba1.5k sqft1103 Indiana Ave, Lynn Haven, FL 32444For Sale
 MLS ID #794310, Sandi Smith. CPAR
