If you've been dreaming of space, privacy, room to breathe, with No HOA, this may be what you are looking for. Situated on a large 1.48 acre corner lot, this 3-bedroom, 2-bathroom home offers a comfortable blend of space and convenience. The property also includes a shed providing extra storage. With approximately 2,052 square feet, the layout features the primary suite on the main floor, along with the living area, kitchen and dining room. The dining room includes a door leading to the back yard allowing for flexible use to suit your needs. Upstairs offers two additional bedrooms, a bathroom, plus a large bonus room, perfect for a game room, home office or extra living space. Whether you're looking for extra elbow room, a place to spread out, or looking for that 'country living feel' without being far from town, this property is worth a look. Current zoning allows for horses, although buyers should confirm current zoning and requirements during due diligence.
For sale
Price cut: $2.5K (8/25)
$360,000
4421 Mill Bayou Rd, Panama City, FL 32404
3beds
2,052sqft
Single Family Residence
Built in 1985
1.48 Acres Lot
$353,800 Zestimate®
$175/sqft
$-- HOA
What's special
Shed providing extra storageLarge bonus room
- 200 days
- 449
- 21
Zillow last checked:
Listing updated:
Listed by:
Yvette Colona, GRI 850-832-6893,
Coldwell Banker Realty
Source: CPAR,MLS#: 787730 Originating MLS: Central Panhandle Association of REALTORS
Originating MLS: Central Panhandle Association of REALTORSFacts & features
Interior
Bedrooms & bathrooms
- Bedrooms: 3
- Bathrooms: 2
- Full bathrooms: 2
Rooms
- Room types: Bedroom, Dining Room, Full Bath, Kitchen, Laundry, Living Room, Primary Bathroom, Primary Bedroom, Bonus Room
Primary bedroom
- Description: Approx, measure if important
- Level: First
- Dimensions: 13 x 15
Bedroom
- Description: Approx, measure if important
- Level: Second
- Dimensions: 12 x 9
Bedroom
- Description: Approx, measure if important
- Level: Second
- Dimensions: 12 x 9
Primary bathroom
- Description: Approx, measure if important
- Level: First
- Dimensions: 12 x 8
Bonus room
- Description: Approx, measure if important
- Level: Second
- Dimensions: 19 x 15
Dining room
- Description: Approx, measure if important
- Level: First
- Dimensions: 10 x 10
Other
- Description: Approx, measure if important
- Level: Second
- Dimensions: 9 x 7
Kitchen
- Description: Approx, measure if important
- Level: First
- Dimensions: 19 x 6.5
Laundry
- Description: Approx, measure if important
- Level: First
- Dimensions: 13 x 6
Living room
- Description: Approx, measure if important
- Level: First
- Dimensions: 20 x 15
Heating
- Central, Electric
Cooling
- Central Air, Ceiling Fan(s)
Appliances
- Included: Electric Range
Features
- Main Level Primary, Soaking Tub, Separate Shower
Interior area
- Total structure area: 2,052
- Total interior livable area: 2,052 sqft
Property
Parking
- Total spaces: 1
- Parking features: Additional Parking
- Covered spaces: 1
Features
- Levels: Two
- Stories: 2
- Patio & porch: Patio
- Exterior features: Patio
- Fencing: Partial
Lot
- Size: 1.48 Acres
- Dimensions: 512 x 126
Details
- Additional structures: Shed(s)
- Parcel number: 11423105000
- Zoning description: Horses Allowed
- Special conditions: Listed As-Is
Construction
Type & style
- Home type: SingleFamily
- Architectural style: Ranch
- Property subtype: Single Family Residence
Condition
- New construction: No
- Year built: 1985
Utilities & green energy
- Utilities for property: Electricity Available
Community & HOA
Community
- Features: Short Term Rental Allowed
- Subdivision: Mill Bayou Estates
HOA
- Has HOA: No
Location
- Region: Panama City
Financial & listing details
- Price per square foot: $175/sqft
- Tax assessed value: $274,130
- Annual tax amount: $2,942
- Date on market: 4/1/2026
- Cumulative days on market: 200 days
- Electric utility on property: Yes
Estimated market value
$353,800
$336,000 - $371,000
$2,232/mo
Price history
| Date | Event | Price |
|---|---|---|
| 8/25/2026 | Price change | $360,000-0.7%$175/sqft |
Source:  CPAR #787730 Report a problem CPAR #787730 Report a problem | ||
| 8/10/2026 | Price change | $362,500-0.3%$177/sqft |
Source: CPAR #787730 Report a problem | ||
| 7/14/2026 | Price change | $363,500-0.1%$177/sqft |
Source: CPAR #787730 Report a problem | ||
| 6/23/2026 | Price change | $364,000-0.1%$177/sqft |
Source: CPAR #787730 Report a problem | ||
| 5/16/2026 | Price change | $364,500-0.1%$178/sqft |
Source: CPAR #787730 Report a problem | ||
| 4/1/2026 | Listed for sale | $365,000+12.3%$178/sqft |
Source: CPAR #787730 Report a problem | ||
| 2/22/2024 | Sold | $325,000-4.1%$158/sqft |
Source: CPAR #745664 Report a problem | ||
| 1/5/2024 | Pending sale | $339,000$165/sqft |
Source: CPAR #745664 Report a problem | ||
| 12/6/2023 | Price change | $339,000-1.7%$165/sqft |
Source: CPAR #745664 Report a problem | ||
| 8/24/2023 | Listed for sale | $345,000$168/sqft |
Source: CPAR #745664 Report a problem | ||
Public tax history
| Year | Property taxes | Tax assessment |
|---|---|---|
| 2025 | $2,942 +230.9% | $274,130 +142.6% |
| 2024 | $889 +3.1% | $112,997 +3% |
| 2023 | $862 +4.6% | $109,706 +3% |
| 2022 | $824 | $106,511 |
| 2021 | -- | -- |
| 2020 | $739 -5.1% | $96,283 -3.4% |
| 2019 | $779 | $99,699 +1.9% |
| 2018 | $779 +0.5% | $97,840 +2.1% |
| 2017 | $775 +1.2% | $95,828 +2.1% |
| 2016 | $766 -2% | $93,857 +0.7% |
| 2015 | $782 | $93,205 +0.8% |
| 2014 | $782 | $92,465 +1.5% |
| 2013 | -- | $91,099 -1.3% |
| 2012 | -- | $92,263 +6.1% |
| 2011 | -- | $86,967 +1.5% |
| 2010 | -- | $85,682 +2.7% |
| 2009 | -- | $83,429 +0.1% |
| 2008 | -- | $83,346 +3% |
| 2007 | -- | $80,918 +2.5% |
| 2006 | -- | $78,944 +3% |
| 2005 | -- | $76,645 +3% |
| 2004 | -- | $74,413 +1.9% |
| 2003 | -- | $73,026 +2.9% |
| 2002 | -- | $70,963 +1.6% |
| 2001 | -- | $69,845 +3% |
| 2000 | -- | $67,811 |
Find assessor info on the county website
Monthly payment
Est. payment
Payment breakdown
Explore the cost of this home by adjusting the details. Changes won't be saved.Climate risks
Neighborhood: 32404
Nearby schools
Schools provided by the listing agent
- Elementary: Deer Point
- Middle: Merritt Brown
- High: Mosley
Source: CPAR. This data may not be complete. We recommend contacting the local school district to confirm school assignments for this home.

Similar homes
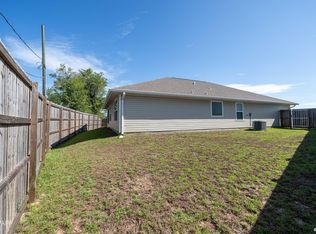
- $425,0003 bd3 ba2.1k sqft351 Hiland Dr, Panama City, FL 32404For Sale
 MLS ID #795073, Christal F Wadsworth. CPAR
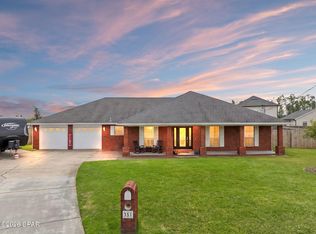
 - $385,0004 bd3 ba2.7k sqft8614 Wood Cir, Panama City, FL 32404For Sale
 MLS ID #791838, Ida Hargaray. CPAR
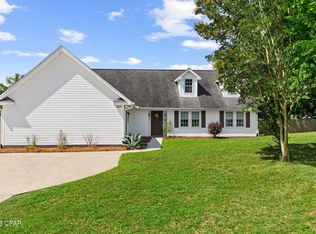
 - $365,0004 bd2 ba1.8k sqft1623 Santa Anita Dr, Lynn Haven, FL 32444For Sale
 MLS ID #790142, Kelly McDaniel. CPAR
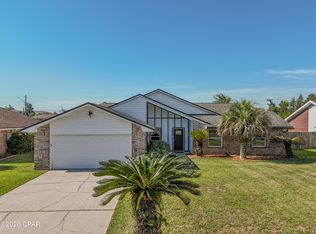
 - $339,9003 bd2 ba1.4k sqft3431 Ten Acre Rd, Panama City, FL 32405For Sale
 MLS ID #796244, Rachel Knetzer. CPAR
 - $339,5003 bd2 ba1.7k sqft1407 Rhode Island Avenue, Lynn Haven, FL 32444For Sale
 MLS ID #B26013304, Christina Mione Ramos, Florida Premier Realty of the Palm Beaches LLC. BeachesMLS
