*****Beautiful Northshore Brick Home with Pool, Spacious Yard & Modern Updates!***** Welcome home to this beautifully maintained brick residence in the highly desirable Northshore area, offering the perfect blend of comfort, space, and convenience. With 4 generously sized bedrooms and 2 full bathrooms, this home is designed for both everyday living and entertaining. The inviting family room is the heart of the home, featuring a cozy fireplace and dramatic open-beam cathedral ceiling that adds warmth and character. Sliding glass doors lead to the patio and an expansive backyard complete with a refreshing in-ground pool and new storage shed--a wonderful setting for summer gatherings, relaxing afternoons, and making memories. The large updated kitchen offers abundant cabinetry, new stainless-steel appliances, and new countertops, and opens seamlessly to a cheerful breakfast room filled with natural light. A separate formal living/dining room provides additional space for entertaining or relaxing. Throughout the home, hard flooring means no carpet, making maintenance easy and adding a clean, modern feel. Additional highlights include an attached 2-car garage, long driveway, and a large backyard with convenient RV and/or boat parking through the double gate. And for added peace of mind, the roof is only 4 years old! Outside, you'll love the huge front yard, spacious backyard, pool, and privacy this property provides. Located in a great neighborhood with convenient access to everyday amenities and desirable schools, this Northshore gem offers the space, features, and location you've been looking for. Homes with this combination of space, updates, pool, and boat/RV parking don't come along often--call today to schedule your private showing!
For sale
$395,000
637 Baywood Dr, Lynn Haven, FL 32444
4beds
2,270sqft
Single Family Residence
Built in 1973
0.55 Acres Lot
$380,200 Zestimate®
$174/sqft
$-- HOA
What's special
- 6 days |
- 1,325 |
- 150 |
Zillow last checked:
Listing updated:
Listed by:
Eva M Mullins 850-527-3269,
Coldwell Banker Realty
Source: CPAR,MLS#: 794326 Originating MLS: Central Panhandle Association of REALTORS
Originating MLS: Central Panhandle Association of REALTORSFacts & features
Interior
Bedrooms & bathrooms
- Bedrooms: 4
- Bathrooms: 2
- Full bathrooms: 2
Rooms
- Room types: Breakfast Room/Nook, Bedroom, Family Room, Kitchen, Laundry, Living Room, Primary Bedroom
Primary bedroom
- Level: First
- Dimensions: 16 x 12
Bedroom
- Level: First
- Dimensions: 11 x 11
Bedroom
- Level: First
- Dimensions: 11 x 11
Breakfast room nook
- Level: First
- Dimensions: 11 x 10
Family room
- Level: First
- Dimensions: 27 x 14
Kitchen
- Level: First
- Dimensions: 11 x 10
Laundry
- Level: First
- Dimensions: 8 x 6
Living room
- Level: First
- Dimensions: 30 x 13
Heating
- Central, Electric, Fireplace(s)
Cooling
- Central Air, Ceiling Fan(s)
Appliances
- Included: Electric Cooktop, Electric Oven
Features
- Main Level Primary, Tub Shower
- Has fireplace: Yes
Interior area
- Total structure area: 2,270
- Total interior livable area: 2,270 sqft
Property
Parking
- Total spaces: 2
- Parking features: Paved, RV Access/Parking
- Garage spaces: 2
Features
- Stories: 1
- Patio & porch: Covered, Patio, Porch
- Exterior features: Patio
- Has private pool: Yes
- Pool features: In Ground, Private
- Fencing: Fenced,Privacy
Lot
- Size: 0.55 Acres
- Dimensions: 120.0 ft x 198.0 ft
- Features: Paved
Details
- Additional structures: Pergola, Shed(s)
- Parcel number: 11713028000
- Zoning description: Resid Single Family
- Special conditions: Listed As-Is
Construction
Type & style
- Home type: SingleFamily
- Architectural style: Ranch
- Property subtype: Single Family Residence
Materials
- Brick
- Foundation: Slab
- Roof: Shingle
Condition
- New construction: No
- Year built: 1973
Utilities & green energy
- Utilities for property: Electricity Available, High Speed Internet Available
Community & HOA
Community
- Features: Short Term Rental Allowed
- Subdivision: Baywood Shores Est Unit 2
HOA
- Has HOA: No
Location
- Region: Lynn Haven
Financial & listing details
- Price per square foot: $174/sqft
- Tax assessed value: $235,843
- Annual tax amount: $1,936
- Date on market: 8/20/2026
- Cumulative days on market: 7 days
- Electric utility on property: Yes
Estimated market value
$380,200
$361,000 - $399,000
$2,807/mo
Price history
| Date | Event | Price |
|---|---|---|
| 8/20/2026 | Listed for sale | $395,000+64.6%$174/sqft |
Source:  CPAR #794326 Report a problem CPAR #794326 Report a problem | ||
| 5/7/2018 | Sold | $240,000$106/sqft |
Source: CPAR #668785 Report a problem | ||
| 3/23/2018 | Pending sale | $240,000$106/sqft |
Source: Coldwell Banker Carroll Realty, Inc. #668785 Report a problem | ||
| 3/3/2018 | Listed for sale | $240,000+90.5%$106/sqft |
Source: Coldwell Banker Carroll Realty #668785 Report a problem | ||
| 9/6/2000 | Sold | $126,000$56/sqft |
Source: Public Record Report a problem | ||
Public tax history
| Year | Property taxes | Tax assessment |
|---|---|---|
| 2024 | $1,871 +2.2% | $187,494 +3% |
| 2023 | $1,830 +11.6% | $182,033 +3% |
| 2022 | $1,641 | $176,731 |
| 2021 | -- | -- |
| 2020 | $1,688 -0.8% | $174,722 -0.8% |
| 2019 | $1,702 | $176,105 +10.5% |
| 2018 | $1,702 +11.6% | $159,434 +2.1% |
| 2017 | $1,525 +0.7% | $156,155 +2.1% |
| 2016 | $1,514 -2.6% | $152,943 +0.7% |
| 2015 | $1,555 | $151,880 +0.8% |
| 2014 | $1,555 | $150,675 +1.5% |
| 2013 | -- | $148,448 -1.3% |
| 2012 | -- | $150,346 +6.1% |
| 2011 | -- | $141,716 +1.5% |
| 2010 | -- | $139,622 +2.7% |
| 2009 | -- | $135,951 +0.1% |
| 2008 | -- | $135,815 +3.8% |
| 2007 | -- | $130,887 +2.5% |
| 2006 | -- | $127,695 +3% |
| 2005 | -- | $123,976 +7.1% |
| 2004 | -- | $115,705 +1.9% |
| 2003 | -- | $113,548 +2.4% |
| 2002 | -- | $110,887 |
| 2001 | -- | $110,887 +28.9% |
| 2000 | -- | $86,058 |
Find assessor info on the county website
Monthly payment
Est. payment
Payment breakdown
Explore the cost of this home by adjusting the details. Changes won't be saved.Climate risks
Neighborhood: 32444
Nearby schools
GreatSchools rating
- 6/10Lynn Haven Elementary SchoolGrades: PK-5Distance: 1.7 mi
- 5/10Mowat Middle SchoolGrades: 6-8Distance: 0.9 mi
- 6/10A. Crawford Mosley High SchoolGrades: 9-12Distance: 2 mi
Schools provided by the listing agent
- Elementary: Lynn Haven
- Middle: Mowat
- High: Mosley
Source: CPAR. This data may not be complete. We recommend contacting the local school district to confirm school assignments for this home.
- $413,3004 bd2 ba2.6k sqft629 Baywood Dr, Lynn Haven, FL 32444Off Market
- $305,4003 bd2 ba1.7k sqft701 Baywood Dr, Lynn Haven, FL 32444Off Market
- $441,6004 bd3 ba2.3k sqft642 Baywood Dr, Lynn Haven, FL 32444Off Market
- $341,6003 bd2 ba2.3k sqft4321 Cindy Ln, Lynn Haven, FL 32444Off Market
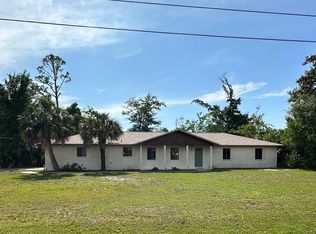
- $398,0004 bd2 ba2.2k sqft621 Baywood Dr, Lynn Haven, FL 32444Off Market
- $365,0003 bd2 ba1.9k sqft709 Baywood Dr, Lynn Haven, FL 32444Sold
- $442,4004 bd2 ba2.3k sqft608 Kristanna Dr, Panama City, FL 32405Off Market
- $440,0003 bd2 ba2k sqft606 Kristanna Dr, Panama City, FL 32405Off Market
A local agent can set up tours, give advice and negotiate with sellers.
Similar homes
- $400,0004 bd2 ba2.3k sqft1712 Connecticut Ave, Lynn Haven, FL 32444For Sale
 MLS ID #794425, Jarah J Chesnut. CPAR
 - $378,5003 bd2 ba1.8k sqft1700 New Hampshire Ave, Lynn Haven, FL 32444For Sale
 MLS ID #794496, Michael W Smith. CPAR
 - $399,9004 bd3 ba2.2k sqft4326 Pine Tree Ln, Lynn Haven, FL 32444For Sale
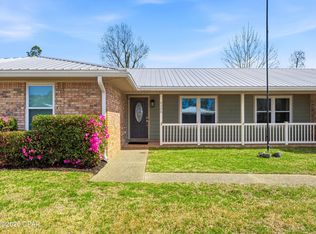 MLS ID #786684, Marc A Miller. CPAR
 - $399,0003 bd3 ba2.3k sqft4339 Pine Tree Ln, Lynn Haven, FL 32444For Sale
 MLS ID #786842, Susan Tucker. CPAR
 - $375,0003 bd2 ba1.6k sqft2004 Windjammer Dr, Lynn Haven, FL 32444For SaleMLS ID #794536, Michael Christie. CPAR
- $375,0003 bd2 ba1.9k sqft1706 Massachusetts Ave, Lynn Haven, FL 32444For SaleMLS ID #793491, Tareva Ligas. CPAR
- $400,0003 bd2 ba1.7k sqft1606 Maryland Ave, Lynn Haven, FL 32444For SaleMLS ID #793058, Ken J Varnes. CPAR
- $364,9004 bd3 ba2.2k sqft1301 New York Ave, Lynn Haven, FL 32444For SaleMLS ID #786750, Buck F Henry. CPAR
- $369,9003 bd2 ba2.1k sqft360 Bell Cir, Lynn Haven, FL 32444For SaleMLS ID #791224, Dennis Nelson. CPAR
- $--3 bd2 ba1.8k sqft2706 Ravenwood Ct, Lynn Haven, FL 32444AuctionXome
- $368,0003 bd2 ba1.7k sqft343 Bell Cir, Lynn Haven, FL 32444For SaleMLS ID #793442, Holli Persall. CPAR
- $450,0003 bd2 ba2k sqft1607 Wildridge Rd, Lynn Haven, FL 32444For SaleMLS ID #787836, April L Gibson. CPAR
- $373,0004 bd2 ba1.7k sqft1611 Montana Ave, Lynn Haven, FL 32444For SaleMLS ID #789278, Paul A Parker. CPAR
- $370,0004 bd3 ba2.2k sqft4018 Valencia Ct, Panama City, FL 32405For SaleMLS ID #793553, Matt W Wright. CPAR
- $505,0004 bd2 ba2k sqft4338 Schooner Ln, Lynn Haven, FL 32444For SaleMLS ID #789329, Kailey J Collison. CPAR
- $440,0005 bd3 ba2.7k sqft1403 New Jersey Ave, Lynn Haven, FL 32444For SaleMLS ID #789697, Mike S Herring. CPAR
- $350,0003 bd3 ba1.9k sqft1609 New Hampshire Ave, Lynn Haven, FL 32444For SaleMLS ID #790095, Lisa James. CPAR
- $535,0003 bd2 ba2.1k sqft4503 Northshore Rd, Lynn Haven, FL 32444For SaleMLS ID #788055, Elite Group of Keller Williams. CPAR
- $339,9003 bd2 ba1.6k sqft1501 Alabama Ave, Lynn Haven, FL 32444For SaleMLS ID #792867, Shaukat H Vohra. CPAR
- $390,0003 bd2 ba1.9k sqft1211 Tuscany Rd, Panama City, FL 32405For SaleMLS ID #786742, Khuslen Erkhbayar. CPAR
