Skip the wait for a new build! This stunning 2021-built residence offers the perfect blend of high-end finishes and the autonomy of a No-HOA community. Designed for those who love to entertain, the sprawling open floor plan features durable luxury plank flooring (zero carpet!) and a light-drenched living area.
The Chef's Edge: The kitchen is a showstopper, featuring soft-close cabinetry, sleek quartz countertops, and premium stainless appliances. Whether it's a quick breakfast at the counter or a 10-person dinner party, this space handles it with ease.
The Primary Retreat: Escape to a master suite defined by rustic-chic details, including a sliding barn door that opens to a spa-like ensuite. Enjoy the massive walk-in closet and a designer tile shower that feels like a daily getaway.
Outdoor Living: Host year-round on the covered patio overlooking your fully fenced, sprinkler-maintained yard. Located in Flood Zone X (no flood insurance required!) and just minutes from the best local dining, shopping, and parks.
Please be aware owners would perfer a 24 hour notice for showings. Contact your agent or me to facilitate your viewing.
For sale
Price cut: $5K (8/11)
$373,000
1611 Montana Ave, Lynn Haven, FL 32444
4beds
1,776sqft
Single Family Residence
Built in 2021
0.34 Acres Lot
$369,900 Zestimate®
$210/sqft
$-- HOA
What's special
Sleek quartz countertopsSprawling open floor planSliding barn doorDurable luxury plank flooringCovered patioPremium stainless appliancesSoft-close cabinetry
- 116 days |
- 308 |
- 21 |
Zillow last checked:
Listing updated:
Listed by:
Paul A Parker 850-527-9883,
LPT Realty LLC
Source: CPAR,MLS#: 789278 Originating MLS: Central Panhandle Association of REALTORS
Originating MLS: Central Panhandle Association of REALTORSFacts & features
Interior
Bedrooms & bathrooms
- Bedrooms: 4
- Bathrooms: 2
- Full bathrooms: 2
Rooms
- Room types: Bedroom, Dining Room, Full Bath, Garage, Kitchen, Living Room, Primary Bathroom
Bedroom
- Level: First
- Dimensions: 12 x 11
Bedroom
- Level: First
- Dimensions: 12 x 11
Bedroom
- Level: First
- Dimensions: 12 x 11
Primary bathroom
- Level: First
- Dimensions: 15 x 14
Primary bathroom
- Level: First
Dining room
- Level: First
- Dimensions: 12 x 10
Other
- Level: First
Garage
- Dimensions: 24 x 22
Kitchen
- Level: First
- Dimensions: 13 x 12
Living room
- Dimensions: 28 x 15
Heating
- Central, Electric
Cooling
- Central Air, Ceiling Fan(s)
Appliances
- Included: ENERGY STAR Qualified Appliances, Electric Range, Electric Water Heater
Features
- Double Vanity, Main Level Primary, Walk-In Closet(s)
- Windows: Double Pane Windows
Interior area
- Total structure area: 1,776
- Total interior livable area: 1,776 sqft
Property
Parking
- Total spaces: 2
- Parking features: Garage
- Garage spaces: 2
Features
- Patio & porch: Covered, Patio
- Fencing: Fenced
Lot
- Size: 0.34 Acres
- Dimensions: 75 x 300 x 25 x 150 x 50 x 150
- Features: Cul-De-Sac, Sprinkler System, Paved
Details
- Parcel number: 10433000000
- Zoning description: Resid Single Family
- Special conditions: Listed As-Is
Construction
Type & style
- Home type: SingleFamily
- Architectural style: Craftsman
- Property subtype: Single Family Residence
Materials
- Vinyl Siding
- Foundation: Slab
Condition
- New construction: No
- Year built: 2021
Utilities & green energy
- Sewer: Public Sewer
Green energy
- Energy efficient items: Appliances
Community & HOA
Community
- Subdivision: Lynn Haven
HOA
- Has HOA: No
Location
- Region: Lynn Haven
Financial & listing details
- Price per square foot: $210/sqft
- Tax assessed value: $313,751
- Annual tax amount: $4,477
- Date on market: 5/2/2026
- Cumulative days on market: 117 days
Foreclosure details
Estimated market value
$369,900
$351,000 - $388,000
$2,525/mo
Price history
| Date | Event | Price |
|---|---|---|
| 8/11/2026 | Price change | $373,000-1.3%$210/sqft |
Source:  CPAR #789278 Report a problem CPAR #789278 Report a problem | ||
| 8/3/2026 | Price change | $378,000-0.3%$213/sqft |
Source: CPAR #789278 Report a problem | ||
| 7/8/2026 | Price change | $379,000-1%$213/sqft |
Source: CPAR #789278 Report a problem | ||
| 6/4/2026 | Price change | $383,000-1.8%$216/sqft |
Source: CPAR #789278 Report a problem | ||
| 5/2/2026 | Listed for sale | $390,000+6.8%$220/sqft |
Source: CPAR #789278 Report a problem | ||
| 10/31/2023 | Sold | $365,000-2.7%$206/sqft |
Source: CPAR #746390 Report a problem | ||
| 10/8/2023 | Contingent | $375,000$211/sqft |
Source: CPAR #746390 Report a problem | ||
| 9/11/2023 | Listed for sale | $375,000+11.9%$211/sqft |
Source: CPAR #746390 Report a problem | ||
| 9/11/2023 | Listing removed | -- |
Source: CPAR #744268 Report a problem | ||
| 8/21/2023 | Listed for rent | $2,500$1/sqft |
Source: CPAR #744268 Report a problem | ||
| 8/12/2023 | Listing removed | -- |
Source: CPAR #744268 Report a problem | ||
| 7/23/2023 | Listed for rent | $2,500$1/sqft |
Source: CPAR #744268 Report a problem | ||
| 9/7/2021 | Sold | $335,000$189/sqft |
Source: CPAR #715174 Report a problem | ||
Public tax history
| Year | Property taxes | Tax assessment |
|---|---|---|
| 2024 | $4,263 -2% | $313,751 +13.3% |
| 2023 | $4,348 +16.7% | $276,988 +8.1% |
| 2022 | $3,726 | $256,147 |
| 2021 | -- | -- |
| 2020 | $364 +11.7% | $24,256 +10% |
| 2019 | $326 | $22,051 +10% |
| 2018 | $326 +10.5% | $20,046 +2.3% |
| 2017 | $295 +0.8% | $19,600 |
| 2016 | $292 -5% | $19,600 |
| 2015 | $308 | $19,600 |
| 2014 | $308 | $19,600 |
Find assessor info on the county website
Monthly payment
Est. payment
Payment breakdown
Explore the cost of this home by adjusting the details. Changes won't be saved.Climate risks
Neighborhood: 32444
Nearby schools
GreatSchools rating
- 6/10Lynn Haven Elementary SchoolGrades: PK-5Distance: 0.9 mi
- 5/10Mowat Middle SchoolGrades: 6-8Distance: 0.5 mi
- 6/10A. Crawford Mosley High SchoolGrades: 9-12Distance: 1.9 mi
Schools provided by the listing agent
- Elementary: Lynn Haven
- Middle: Mowat
- High: Mosley
Source: CPAR. This data may not be complete. We recommend contacting the local school district to confirm school assignments for this home.
- $374,9994 bd2 ba1.7k sqft1607 Montana Ave, Lynn Haven, FL 32444Pending

- $257,8004 bd2 ba1.6k sqft1613 Montana Ave, Lynn Haven, FL 32444Off Market
- $367,5003 bd3 ba2.3k sqft1616 Missouri Ave, Lynn Haven, FL 32444Off Market
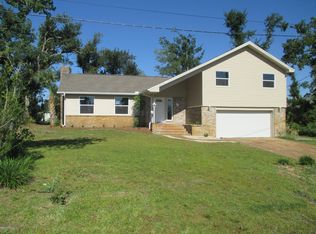
- $225,0003 bd2 ba1.9k sqft1603 Montana Ave, Lynn Haven, FL 32444Sold
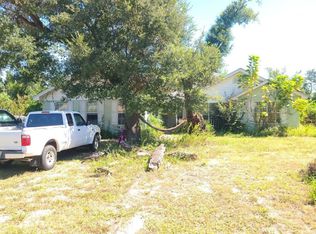
- $268,7003 bd2 ba1.6k sqft1617 Montana Ave, Lynn Haven, FL 32444Off Market
- $199,9003 bd2 ba1.2k sqft1618 Missouri Ave, Lynn Haven, FL 32444Off Market
- $217,7003 bd1 ba1.8k sqft1610 Montana Ave, Lynn Haven, FL 32444Off Market
- $236,6003 bd2 ba1.3k sqft1614 Montana Ave, Lynn Haven, FL 32444Off Market
A local agent can set up tours, give advice and negotiate with sellers.
Similar homes
- $375,0003 bd2 ba1.9k sqft1706 Massachusetts Ave, Lynn Haven, FL 32444For Sale
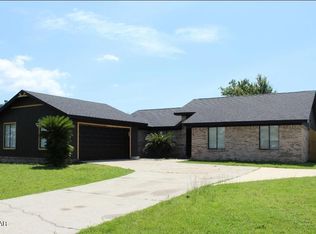 MLS ID #793491, Tareva Ligas. CPAR
 - $369,9005 bd3 ba1.8k sqft1402 Arkansas Ave, Lynn Haven, FL 32444For Sale
 MLS ID #788844, Milton Vergara. CPAR
 - $379,0003 bd2 ba1.3k sqft709 W 5th St, Lynn Haven, FL 32444For Sale
 MLS ID #792890, Tonia Hathaway. CPAR
 - $300,0003 bd2 ba1.3k sqft1904 Rhett Pl, Lynn Haven, FL 32444For Sale
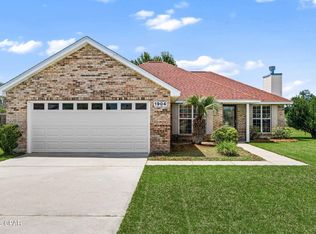 MLS ID #794501, Steve E Butler. CPAR
 - $399,0003 bd3 ba2.3k sqft4339 Pine Tree Ln, Lynn Haven, FL 32444For SaleMLS ID #786842, Susan Tucker. CPAR
- $339,0003 bd2 ba1.8k sqft1801 Bowman Ln, Lynn Haven, FL 32444For SaleMLS ID #793455, Steven Koleno. CPAR
- $409,9905 bd4 ba2.5k sqft2118 Trinity St, Lynn Haven, FL 32444For SaleMLS ID #793660, Scott W Fader. CPAR
- $414,9005 bd2 ba2.5k sqft1428 Bluegrass Ln, Lynn Haven, FL 32444For SaleMLS ID #791254, Daryle Burkey. CPAR
- $330,0005 bd2 ba2k sqft3707 Bay Tree Rd, Lynn Haven, FL 32444For SaleMLS ID #784410, Barb J Hoyt. CPAR
- $224,9003 bd1 ba1.3k sqft1501 Kentucky Ave, Lynn Haven, FL 32444For SaleMLS ID #791054, Gary P Witham. CPAR
- $383,0004 bd2 ba1.8k sqft907 Amber Way, Panama City, FL 32404For SaleMLS ID #793717, Moe Mossa. CPAR
- $379,0004 bd3 ba1.9k sqft7016 Benton Dr, Panama City, FL 32404For SaleMLS ID #792394, David Cannon. CPAR
- $292,5004 bd3 ba1.6k sqft1910 Coach Scovel Way, Panama City, FL 32405For SaleMLS ID #767621, Jesse A Cole. CPAR
- $409,5004 bd3 ba2k sqft109 Arlington Dr, Panama City, FL 32404For SaleMLS ID #789521, Selina M Bullock. CPAR
- $385,0003 bd2 ba2.4k sqft419 Spikes Rd, Southport, FL 32409For SaleMLS ID #792470, Serena L Wise. CPAR
- $420,0004 bd3 ba2.2k sqft3428 High Cliff Rd, Southport, FL 32409For SaleMLS ID #784285, Danny Rogers. CPAR
- $289,9003 bd2 ba1.4k sqft4034 Napoli Rd, Panama City, FL 32405For SaleMLS ID #785595, Nicole Yohe. CPAR
- $459,0003 bd2 ba2k sqft2513 Parkwood Dr, Panama City, FL 32405For SaleMLS ID #777802, Dane McKenzie. CPAR
- $353,8113 bd2 ba1.7k sqft5220 Salvation St, Panama City, FL 32404New ConstructionMLS ID #793775, Kimberly H Suppa. CPAR
- $339,9003 bd2 ba1.5k sqft343 S Palo Alto Ave, Panama City, FL 32401For SaleMLS ID #780514, Milton Vergara. CPAR
