The Woods Subdivision is a highly desirable location in the heart of Panama City. Just two minutes to 23rd Street where you can reach restaurants, shopping, banks, doctors, etc., or Baldwin Road to Hwy 77 or Publix in Sweet Bay. This all-brick home has been very well maintained, and you'll love the newer (2015) full-sized garage out back with power outlets, lighting, work bench, and parking for two vehicles. The large backyard allows for the addition of a swimming pool but also has a covered porch to enjoy your morning coffee. As you walk through the front door, you'll enter the family room with beautiful brick fireplace, custom built-ins, plug-n-play surround sound, and a separate formal dining area. The large kitchen has abundant cabinets for storage, counter height bar for stools, a built-in desk, and a breakfast nook. Behind the kitchen is a generously sized laundry room, with cabinets and large counter, that leads out to the main oversized garage with more cabinets. The master suite is off from the kitchen and has a large sleeping area, a super-sized walk-in closet, and a beautiful bathroom with double vanities including make-up area, large jacuzzi tub, and separate shower. This split design offers two more bedrooms with large closets on the opposite side of the family room as well as a full-sized bathroom. Included in the sale are all kitchen appliances including refrigerator, front-load washer and dryer, 2'' horizontal blinds throughout (2022 & 2024), exterior glass doors (front & inside garage doors), electric fireplace/logs insert (2019), and newer roof with safety features that lower insurance premiums. Separate irrigation meter installed for lower water bills. Zoned HVAC with three thermostat controls for ultimate comfort and UV light for better air quality. Schedule your showing today.
For sale
Price cut: $10K (6/25)
$459,000
2513 Parkwood Dr, Panama City, FL 32405
3beds
2,046sqft
Single Family Residence
Built in 1993
0.34 Acres Lot
$-- Zestimate®
$224/sqft
$-- HOA
What's special
Covered porchLarge backyardGenerously sized laundry roomCustom built-insLarge sleeping areaBeautiful bathroomPlug-n-play surround sound
- 374 days
- 325
- 9
Zillow last checked:
Listing updated:
Listed by:
Dane McKenzie 850-366-3060,
McKenzie Real Estate
Source: CPAR,MLS#: 777802 Originating MLS: Central Panhandle Association of REALTORS
Originating MLS: Central Panhandle Association of REALTORSFacts & features
Interior
Bedrooms & bathrooms
- Bedrooms: 3
- Bathrooms: 2
- Full bathrooms: 2
Rooms
- Room types: Bedroom, Dining Room, Family Room, Garage, Kitchen, Laundry, Primary Bathroom, Other
Bedroom
- Description: Verify if important
- Dimensions: 12 x 12
Bedroom
- Description: Verify if important
- Dimensions: 12 x 12
Primary bathroom
- Description: Verify if important
- Dimensions: 18 x 13.5
Dining room
- Description: Verify if important
- Dimensions: 12 x 11
Family room
- Description: Verify if important
- Dimensions: 21 x 20
Garage
- Description: Verify if important
- Dimensions: 24 x 23
Kitchen
- Description: Eat-in Kitchen
- Dimensions: 21 x 12
Laundry
- Description: Verify if important
- Dimensions: 11 x 10
Other
- Description: Walk-in-Closet
- Dimensions: 11 x 7
Heating
- Central, Electric, Fireplace(s), Zoned
Cooling
- Central Air, Ceiling Fan(s), Zoned
Appliances
- Included: Electric Range, Gas Water Heater, Water Softener Owned
Features
- Double Vanity, Jetted Tub, Separate Shower, Walk-In Closet(s)
- Windows: Double Pane Windows
- Has fireplace: Yes
- Fireplace features: Electric
Interior area
- Total structure area: 2,046
- Total interior livable area: 2,046 sqft
Property
Parking
- Total spaces: 4
- Parking features: Garage, Garage Door Opener
- Attached garage spaces: 4
Features
- Stories: 1
- Patio & porch: Covered, Patio, Porch
- Has spa: Yes
- Fencing: Partial,Privacy
Lot
- Size: 0.34 Acres
- Dimensions: 87 x 165 x 93 x 165
- Features: Sprinkler System
Details
- Additional structures: Garage(s)
- Parcel number: 12987112000
- Zoning description: City, Resid Single Family
- Special conditions: Listed As-Is
Construction
Type & style
- Home type: SingleFamily
- Architectural style: Ranch
- Property subtype: Single Family Residence
Materials
- Brick
- Foundation: Slab
- Roof: Composition,Shingle
Condition
- New construction: No
- Year built: 1993
Utilities & green energy
- Sewer: Public Sewer
- Utilities for property: Electricity Available
Community & HOA
Community
- Security: Smoke Detector(s)
- Subdivision: The Woods Phase 2
HOA
- Has HOA: No
Location
- Region: Panama City
Financial & listing details
- Price per square foot: $224/sqft
- Tax assessed value: $331,905
- Annual tax amount: $4,246
- Date on market: 8/24/2025
- Cumulative days on market: 375 days
- Electric utility on property: Yes
Estimated market value
Not available
Estimated sales range
Not available
Not available
Price history
| Date | Event | Price |
|---|---|---|
| 6/25/2026 | Price change | $459,000-2.1%$224/sqft |
Source:  CPAR #777802 Report a problem CPAR #777802 Report a problem | ||
| 2/2/2026 | Price change | $469,000-4.1%$229/sqft |
Source: CPAR #777802 Report a problem | ||
| 8/24/2025 | Listed for sale | $489,000+127.4%$239/sqft |
Source: CPAR #777802 Report a problem | ||
| 8/26/2003 | Sold | $215,000$105/sqft |
Source: Public Record Report a problem | ||
Public tax history
| Year | Property taxes | Tax assessment |
|---|---|---|
| 2024 | $3,990 -6.6% | $285,093 +3% |
| 2023 | $4,271 +6.1% | $276,789 +3% |
| 2022 | $4,027 | $268,727 |
| 2021 | -- | -- |
| 2020 | $3,938 +11.9% | $257,298 -0.5% |
| 2019 | $3,520 | $258,603 +0% |
| 2018 | $3,520 +6.3% | $258,572 -0.5% |
| 2017 | $3,311 +0.2% | $259,949 -1.1% |
| 2016 | $3,305 +9.3% | $262,884 +13.9% |
| 2015 | $3,023 | $230,768 +0.8% |
| 2014 | $3,023 | $228,937 -0.3% |
| 2013 | -- | $229,542 |
| 2012 | -- | $229,542 +3.8% |
| 2011 | -- | $221,147 +1.5% |
| 2010 | -- | $217,879 +2.7% |
| 2009 | -- | $212,151 +0.1% |
| 2008 | -- | $211,939 +3% |
| 2007 | -- | $205,766 +2.5% |
| 2006 | -- | $200,747 +3% |
| 2005 | -- | $194,900 +3% |
| 2004 | -- | $189,223 +57.1% |
| 2003 | -- | $120,443 +2.4% |
| 2002 | -- | $117,620 +1.6% |
| 2001 | -- | $115,768 -2.5% |
| 2000 | -- | $118,723 |
Find assessor info on the county website
Monthly payment
Est. payment
Payment breakdown
Explore the cost of this home by adjusting the details. Changes won't be saved.Climate risks
Neighborhood: 32405
Nearby schools
Schools provided by the listing agent
- Elementary: Hiland Park
- Middle: Jinks
- High: Bay
Source: CPAR. This data may not be complete. We recommend contacting the local school district to confirm school assignments for this home.
Similar homes
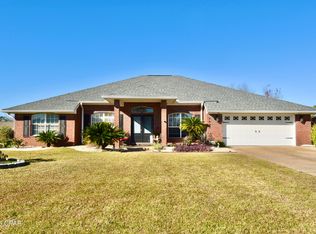
- $425,0003 bd3 ba2.3k sqft2707 Pembroke Dr, Panama City, FL 32405For Sale
 MLS ID #781935, Jo Sapp. CPAR
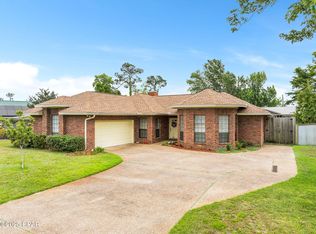
 - $399,9003 bd2 ba1.6k sqft2816 Mary Baldwin Cir, Panama City, FL 32405For Sale
 MLS ID #789654, Frank Trenholm. CPAR
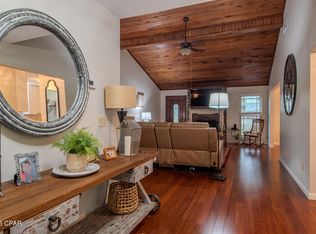
 - $424,0003 bd2 ba2.2k sqft1902 Sutherland Rd, Lynn Haven, FL 32444For Sale
 MLS ID #793793, Cheri Bruckner. CPAR
 - $474,5003 bd2 ba2.5k sqft6334 High Point Rd, Panama City, FL 32404For Sale
 MLS ID #792161, Scott Roberts. CPAR
