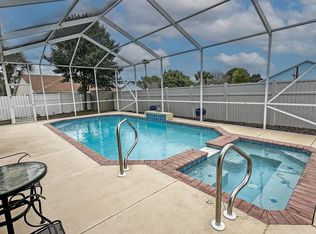
Experience pride of ownership here in the Summerwood neighborhood and welcome to your Panama City Beach Oasis. Here you can discover your perfect blend of comfort, style and coastal living. This is a well maintained home with approx. 2115 sq. ft. and features a Gunite in-ground swimming pool, palm trees, an 8'x40' raised sundeck, and an enclosed back sunroom with a raiseable service window for bar & food service to your pool area for enjoyment. Located just blocks from the beach via Mike Drive and close proximity to Pier Park, Top Golf, Dolly's Pirate dinner show and more. The back patio includes a mini fridge, a big screen TV, a portable AC unit and an Ice maker. Master bedroom has 2 walk-in closets, a soaking tub and a separate shower, with double vanities! Beautifully enclosed sunroom with tongue-and-groove ceilings, built-in cabinetry, and ceiling fans too! 2 car garage, fireplace and mantle in the grand-room, the guest bedrooms all have built in closet organizers and one has a private bath entry. This is an exceptional home combining comfort with style and coastal vibes for living indoors or outdoors.
Kitchen has Granite and Premium Appliances, Serving area and lots of cabinets. Security system installed, The AC was installed in 2020, New roof 2021.
For sale
$479,000
307 Summerwood Dr, Panama City Beach, FL 32413
3beds
2,115sqft
Single Family Residence
Built in 1997
8,276 Square Feet Lot
$458,400 Zestimate®
$226/sqft
$60/mo HOA
What's special
Gunite in-ground swimming poolPalm treesSoaking tubSeparate showerDouble vanities
- 6 days
- 693
- 49
Zillow last checked:
Listing updated:
Listed by:
Mark A Chambliss 334-596-1474,
Coastal Palms Real Estate
Source: CPAR,MLS#: 794555 Originating MLS: Central Panhandle Association of REALTORS
Originating MLS: Central Panhandle Association of REALTORSFacts & features
Interior
Bedrooms & bathrooms
- Bedrooms: 3
- Bathrooms: 2
- Full bathrooms: 2
Rooms
- Room types: Breakfast Room/Nook, Bedroom, Dining Room, Full Bath, Great Room, Kitchen, Primary Bathroom, Primary Bedroom
Primary bedroom
- Level: First
- Dimensions: 17 x 15
Bedroom
- Level: First
- Dimensions: 10 x 11
Bedroom
- Level: First
- Dimensions: 11 x 10
Primary bathroom
- Level: First
- Dimensions: 12 x 9
Breakfast room nook
- Level: First
- Dimensions: 9 x 9
Dining room
- Level: First
- Dimensions: 10 x 9
Other
- Level: First
- Dimensions: 8 x 8
Great room
- Level: First
- Dimensions: 18 x 18
Kitchen
- Level: First
- Dimensions: 15 x 7
Heating
- Electric, Heat Pump
Cooling
- Central Air, Ceiling Fan(s), Heat Pump
Appliances
- Included: Electric Oven, Electric Range, Electric Water Heater
Features
- Double Vanity, Main Level Primary, Soaking Tub, Separate Shower, Walk-In Closet(s)
- Windows: Double Pane Windows
- Has fireplace: Yes
Interior area
- Total structure area: 2,115
- Total interior livable area: 2,115 sqft
Property
Parking
- Total spaces: 2
- Parking features: Garage
- Garage spaces: 2
Features
- Patio & porch: Deck, Enclosed, Patio, Open, Porch
- Exterior features: Deck, Patio
- Has private pool: Yes
- Pool features: Fenced, Gunite, Electric Heat, In Ground, Community, Private
- Fencing: Fenced
Lot
- Size: 8,276 Square Feet
- Dimensions: 75.0 ft x 110.0 ft
- Features: Sprinkler System
Details
- Parcel number: 33829567000
- Zoning description: Resid Single Family
- Special conditions: Listed As-Is
Construction
Type & style
- Home type: SingleFamily
- Architectural style: Traditional
- Property subtype: Single Family Residence
Materials
- Stucco
- Roof: Shingle
Condition
- New construction: No
- Year built: 1997
Utilities & green energy
- Sewer: Public Sewer
- Utilities for property: Electricity Available, High Speed Internet Available, Underground Utilities
Community & HOA
Community
- Features: Clubhouse, Park, Pool
- Subdivision: Summerwood Phase I
HOA
- Has HOA: Yes
- Amenities included: Picnic Area
- Services included: Clubhouse, Pool(s)
- HOA fee: $180 quarterly
Location
- Region: Panama City Beach
Financial & listing details
- Price per square foot: $226/sqft
- Tax assessed value: $384,848
- Annual tax amount: $4,889
- Date on market: 8/25/2026
- Electric utility on property: Yes
Estimated market value
$458,400
$435,000 - $481,000
$2,608/mo
Price history
| Date | Event | Price |
|---|---|---|
| 8/25/2026 | Listed for sale | $479,000+15.7%$226/sqft |
Source:  CPAR #794555 Report a problem CPAR #794555 Report a problem | ||
| 5/14/2021 | Sold | $414,000+1.2%$196/sqft |
Source: CPAR #710241 Report a problem | ||
| 4/15/2021 | Pending sale | $409,000$193/sqft |
Source: CPAR #710241 Report a problem | ||
| 4/12/2021 | Listed for sale | $409,000+36.4%$193/sqft |
Source: CPAR #710241 Report a problem | ||
| 7/27/2018 | Sold | $299,900$142/sqft |
Source: CPAR #672995 Report a problem | ||
| 7/22/2018 | Listed for sale | $299,900$142/sqft |
Source: Coastal Sun Realty LLC #672995 Report a problem | ||
| 6/20/2018 | Pending sale | $299,900$142/sqft |
Source: Coastal Sun Realty LLC #672995 Report a problem | ||
| 6/16/2018 | Listed for sale | $299,900+22.4%$142/sqft |
Source: Coastal Sun Realty LLC #672995 Report a problem | ||
| 8/13/2013 | Sold | $245,000+66.1%$116/sqft |
Source: CPAR #608009 Report a problem | ||
| 1/4/2000 | Sold | $147,500$70/sqft |
Source: Public Record Report a problem | ||
Public tax history
| Year | Property taxes | Tax assessment |
|---|---|---|
| 2024 | $4,718 +1% | $384,848 +2.2% |
| 2023 | $4,671 +18.2% | $376,740 +8.6% |
| 2022 | $3,952 | $346,890 |
| 2021 | -- | -- |
| 2020 | $2,698 +2.3% | $257,739 +2.3% |
| 2019 | $2,638 | $251,944 +21.1% |
| 2018 | $2,638 +20.7% | $208,075 +2.1% |
| 2017 | $2,186 +11.3% | $203,795 -0.5% |
| 2016 | $1,964 -5.5% | $204,893 -1.6% |
| 2015 | $2,079 | $208,200 -1.3% |
| 2014 | $2,079 | $210,936 +28.6% |
| 2013 | -- | $164,053 +0.8% |
| 2012 | -- | $162,699 +2.2% |
| 2011 | -- | $159,241 +1.5% |
| 2010 | -- | $156,888 +2.7% |
| 2009 | -- | $152,763 +0.1% |
| 2008 | -- | $152,610 +3% |
| 2007 | -- | $148,165 +2.5% |
| 2006 | -- | $144,551 +3% |
| 2005 | -- | $140,341 +3% |
| 2004 | -- | $136,253 +1.9% |
| 2003 | -- | $133,712 +2.4% |
| 2002 | -- | $130,578 |
| 2001 | -- | $130,578 +2.8% |
| 2000 | -- | $126,985 |
Find assessor info on the county website
Monthly payment
Est. payment
Payment breakdown
Explore the cost of this home by adjusting the details. Changes won't be saved.Climate risks
Neighborhood: 32413
Nearby schools
Schools provided by the listing agent
- Elementary: Hutchison Beach
- Middle: Surfside
- High: Arnold
Source: CPAR. This data may not be complete. We recommend contacting the local school district to confirm school assignments for this home.
- $455,0003 bd2 ba1.6k sqft309 Summerwood Dr, Panama City Beach, FL 32413Sold
- $396,5003 bd2 ba1.7k sqft305 Summerwood Dr, Panama City Beach, FL 32413Off Market
- $355,0004 bd2 ba2.4k sqft106 Loblolly Ct, Panama City Beach, FL 32413Off Market

- $428,5003 bd2 ba1.9k sqft104 Loblolly Ct, Panama City Beach, FL 32413Off Market

Similar homes
- $505,0003 bd2 ba1.8k sqft14202 Bay Ave, Panama City Beach, FL 32413For Sale By Owner

- $432,5003 bd3 ba1.8k sqft334 Summerwood Dr, Panama City Beach, FL 32413For Sale
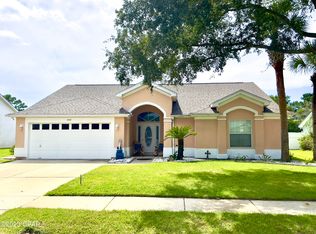 MLS ID #792257, Mark A Chambliss. CPAR
 - $459,9003 bd2 ba1.9k sqft207 Windsor Way, Panama City Beach, FL 32413For Sale
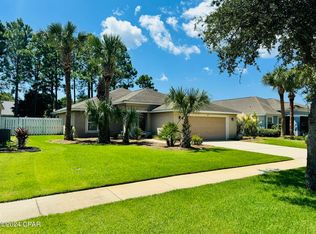 MLS ID #761599, Joey A Virga. CPAR
 - $499,9993 bd3 ba1.8k sqft130 Heather Dr, Panama City Beach, FL 32413For Sale
 MLS ID #793784, Buddy King. CPAR
 - $419,0003 bd2 ba1.2k sqft166 Eagle Trace Ct, Panama City Beach, FL 32413For Sale
 MLS ID #1005551, Max Mathews, Coastal Blue Property Management LLC. ECAOR
