Skip main navigation
Sold for $450,000
  • $450,000

    311 Summerwood Dr, Panama City Beach, FL 32413

    3beds
    2,003sqft
    Single Family Residence
    Built in 2000
    7,405 Square Feet Lot
    $444,900 Zestimate®
    $225/sqft
    $3,144 Estimated rent

    Home value

    $444,900

    $405,000 - $489,000

    $3,144/mo

    Zestimate® history
    Loading
    Loading...

    Owner options

    List your home for rent

    $3,144/mo

    Rent Zestimate®

    Find your next renter with Zillow Rental Manager. Plus, with online applications, you can quickly screen prospective tenants – for free.

    Learn more

    $3,144/mo

    Rent Zestimate®

    Refinance and save

    $2,942/mo

    Est. payment

    Refinancing to a lower rate could help reduce your monthly payments and save thousands over the life of the loan.

    See today's rates

    $2,942/mo

    Est. payment

    Explore your selling options

    Work with a Zillow partner agent

    Leverage their expertise and Zillow's premium Showcase listings to get your home seen by more buyers.

    Get started

    List with your own agent

    Get your home in front of millions of buyers by listing it on Zillow.

    Learn how to do it

    Sell it yourself

    Take full control of how buyers see your home on Zillow by listing For Sale by Owner (FSBO).

    List your home

    What's special

    Stone waterfallMaster suitePrivate backyard retreatFloor-to-ceiling glass patio roomBrick-paved sitting areaElegant crown moldingChef-inspired kitchen
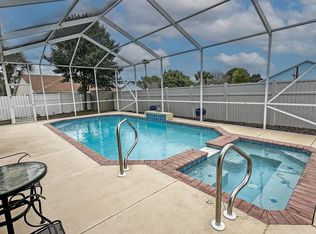
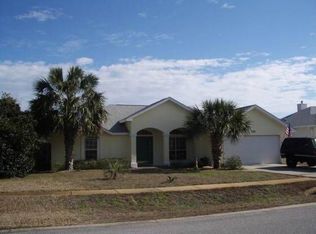
    Price Reduced! Step into this stunning residence in the coveted Summerwood community, perfectly situated on a spacious corner lot adorned with lush, meticulously maintained landscaping. From the moment you arrive, the striking curb appeal sets the tone for what lies within. The roof was replaced in 2019. This home is brimming with upgrades, starting with the chef-inspired kitchen, featuring stainless-steel appliances (refrigerator doesn't convey), elegant crown molding, and arched doorways and windows that add a touch of architectural flair throughout. The living room boasts a vaulted ceiling and the whole house has built-in speakers, creating the perfect atmosphere for a soothing Sunday morning or Friday night vibes. Designed with privacy in mind, the split floor plan places the master suite in its own tranquil corner, complete with a luxurious en suite bathroom featuring double vanities, walk-in closet and linen closet, and a spacious walk-in shower with dual shower heads. Built in 2000 the builder used the latest system in home building utilizing Insulated Concrete Forms (ICF's), providing ultimate sound & temperature insulation and structural strength. For those who love natural light, the stunning floor-to-ceiling glass patio room off the living room provides a seamless transition to the outdoors, bathing the space in sunlight. Step outside to your private backyard retreat, where a charming pergola covers a brick-paved sitting area, perfect for enjoying the view of the tropical landscaping, complete with a soothing stone waterfall. The property still has lots of outdoor space to grow if you'd like to add a pool! Residents of Summerwood enjoy access to a community pool and clubhouse, well-maintained sidewalks for leisurely strolls, and a golf-cart-friendly environment. Plus, you're just a short walk from the beach and Pier Park. With low association fees, this move-in-ready home offers the ideal blend of luxury, convenience, and community living. Don't miss out on this exceptional opportunity—experience the immaculate beauty of this total package today!

    Zillow last checked:

    Listing updated:

    Listed by:

    Joan Winchell PLLC 850-238-7900,

    Counts Real Estate Group Inc

    Bought with:

    Non Member

    NON-MEMBER OFFICE

    Source: CPAR,MLS#: 761172MLS LogoOriginating MLS: Central Panhandle Association of REALTORS

    Facts & features

    Interior

    Bedrooms & bathrooms
    • Bedrooms: 3
    • Bathrooms: 2
    • Full bathrooms: 2
    Rooms
    • Room types: Bonus Room, Dining Room, Family Room, Full Bath, Kitchen, Living Room, Primary Bathroom, Primary Bedroom
    Primary bedroom
    • Level: First
    • Dimensions: 15 x 13
    Primary bathroom
    • Level: First
    • Dimensions: 13 x 9
    Bonus room
    • Level: First
    • Dimensions: 18 x 10
    Dining room
    • Level: First
    • Dimensions: 13 x 9
    Family room
    • Level: First
    • Dimensions: 13 x 12
    Other
    • Level: First
    • Dimensions: 8 x 5
    Kitchen
    • Level: First
    • Dimensions: 11 x 10
    Living room
    • Level: First
    • Dimensions: 17 x 17
    Heating
    • Central, Electric, Heat Pump
    Cooling
    • Central Air, Ceiling Fan(s)
    Appliances
    • Included: Electric Cooktop, Electric Oven, Gas Water Heater
    Features
    • Coffered Ceiling(s)
    Interior area
    • Total structure area: 2,003
    • Total interior livable area: 2,003 sqft

    Property

    Parking
    • Total spaces: 2
    • Parking features: Garage, Garage Door Opener
    • Garage spaces: 2
    Features
    • Patio & porch: Covered, Patio
    • Pool features: Community
    • Fencing: Fenced,Privacy
    Lot
    • Size: 7,405 Square Feet
    • Dimensions: 68 x 107
    • Features: Sprinkler System, Paved
    Details
    • Parcel number: 33829569000
    • Zoning description: City, Resid Single Family
    • Special conditions: Listed As-Is

    Construction

    Type & style
    • Home type: SingleFamily
    • Architectural style: Contemporary
    • Property subtype: Single Family Residence
    Materials
    • Stucco
    • Foundation: Slab
    • Roof: Composition,Shingle
    Condition
    • New construction: No
    • Year built: 2000

    Utilities & green energy

    • Sewer: Public Sewer
    • Utilities for property: Cable Connected, Electricity Available, Water Connected

    Community & HOA

    Community
    • Features: Pool
    • Security: Smoke Detector(s)
    • Subdivision: Summerwood Phase I
    HOA
    • Has HOA: Yes
    Location
    • Region: Panama City Beach

    Financial & listing details

    • Price per square foot: $225/sqft
    • Tax assessed value: $391,768
    • Annual tax amount: $3,343
    • Date on market: 8/23/2024
    • Cumulative days on market: 149 days
    • Electric utility on property: Yes

    Price history

    DateEventPrice
    12/10/2025Sold$450,000-0.4%$225/sqft
    Source: Public Record Report a problem
    2/7/2025Sold$452,000-5.8%$226/sqft
    Source: CPAR #761172 Report a problem
    1/19/2025Pending sale$479,900$240/sqft
    Source: CPAR #761172 Report a problem
    1/12/2025Price change$479,900-1%$240/sqft
    Source: CPAR #761172 Report a problem
    1/3/2025Price change$484,900-1%$242/sqft
    Source: CPAR #761172 Report a problem
    12/27/2024Price change$489,900-1.2%$245/sqft
    Source: CPAR #761172 Report a problem
    11/13/2024Price change$495,900-0.8%$248/sqft
    Source: CPAR #761172 Report a problem
    9/27/2024Price change$499,900-2.9%$250/sqft
    Source: CPAR #761172 Report a problem
    8/23/2024Listed for sale$515,000+55.1%$257/sqft
    Source: CPAR #761172 Report a problem
    11/25/2019Sold$332,000-1.2%$166/sqft
    Source: CPAR #689615 Report a problem
    10/10/2019Listed for sale$335,900+29.7%$168/sqft
    Source: Counts Real Estate Group #689615 Report a problem
    4/10/2013Sold$259,000-5.8%$129/sqft
    Source: CPAR #606701 Report a problem
    2/27/2013Listed for sale$275,000-6.8%$137/sqft
    Source: Vflyer Homes #606701 Report a problem
    9/21/2004Sold$295,000$147/sqft
    Source: Public Record Report a problem

    Public tax history

    YearProperty taxesTax assessment
    2024$3,423 +2.4%$301,707 +3%
    2023$3,343 +12.5%$292,919 +3%
    2022$2,971 $284,387
    2021-- --
    2020$2,830 +31%$272,292 +30.4%
    2019$2,161 $208,825 -0.3%
    2018$2,161 -1.9%$209,516 +0.7%
    2017$2,203 +9.9%$207,958 -1%
    2016$2,006 -5.9%$209,983 -1.5%
    2015$2,132 $213,158 -1.2%
    2014$2,132 $215,828 +25.7%
    2013-- $171,640 +3.3%
    2012-- $166,120 -7.5%
    2011-- $179,580 -2.4%
    2010-- $184,025 -1.3%
    2009-- $186,505 -18.8%
    2008-- $229,643 -6.4%
    2007-- $245,280 -17.1%
    2006-- $295,809 +17.7%
    2005-- $251,355 +69.6%
    2004-- $148,206 +1.9%
    2003-- $145,443 +2.4%
    2002-- $142,034 +1.4%
    2001-- $140,034
    Find assessor info on the county website

    Neighborhood: 32413

    Nearby schools

    GreatSchools rating
    Schools provided by the listing agent
    • Elementary: Hutchison Beach
    • Middle: Surfside
    • High: Arnold

    Source: CPAR. This data may not be complete. We recommend contacting the local school district to confirm school assignments for this home.

    Sell for more on Zillow
    Get a Zillow Showcase℠ listing at no additional cost and you could sell for .
    $444,900
    2% more
    +$8,898
    With Zillow Showcase(estimated)
    $453,798
    Sell for more on Zillow
    Get a Zillow Showcase℠ listing at no additional cost and you could sell for .
    $444,900
    2% more
    +$8,898
    With Zillow Showcase(estimated)
    $453,798